
BEDS5
BATHS3 full
SQUARE FEET2,606
MLS#7568234
STATUSActive
PROPERTY TYPEResidential - Single Family
SUBDIVISIONBrookfield Estates 02
SCHOOLPflugerville ISD
Property Description
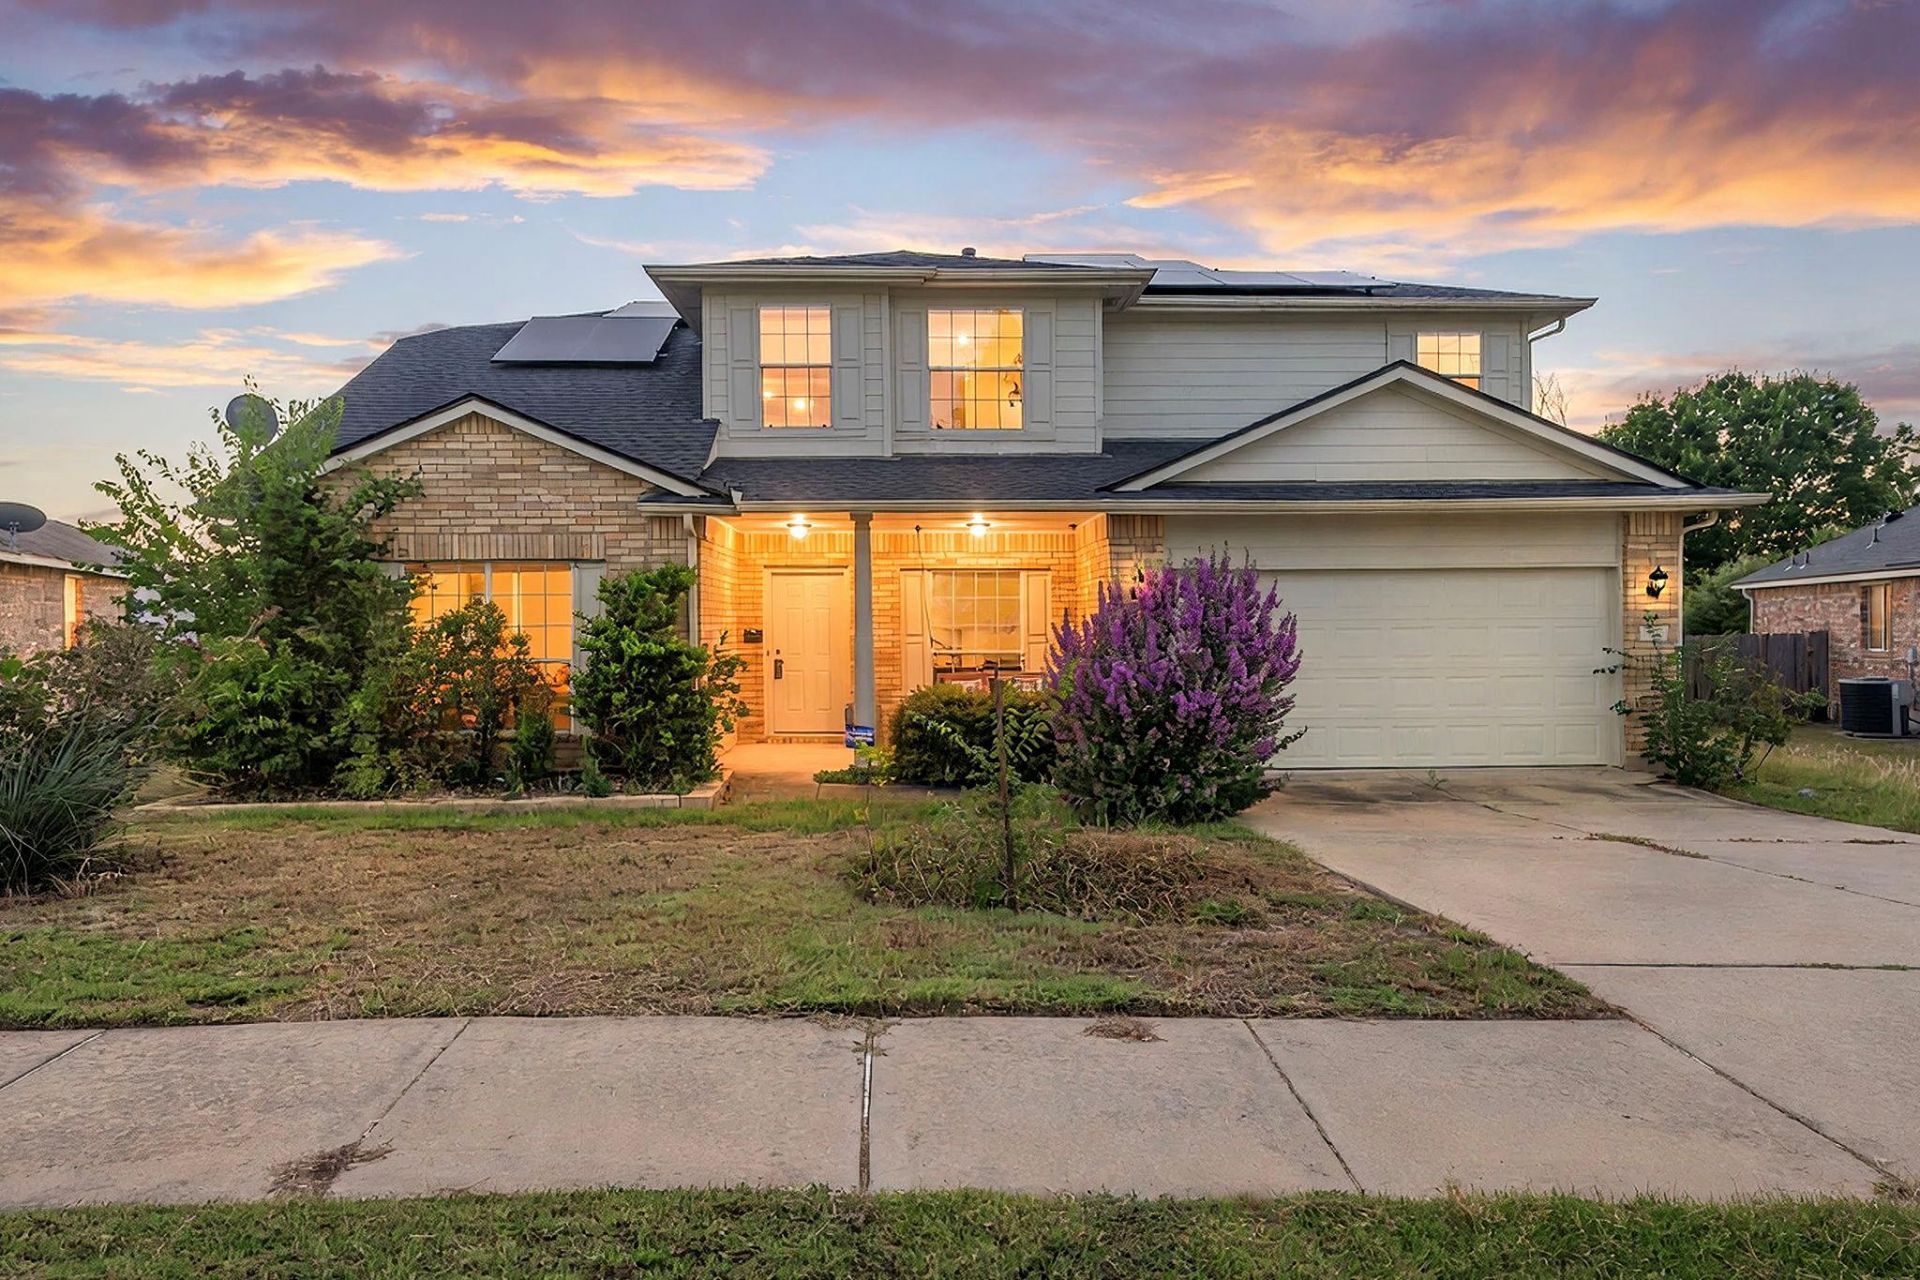
This home qualifies for a ZERO down loan! SPACE, SPACE, AND MORE SPACE! With over 2,600 square feet, five bedrooms, and three FULL bathrooms, this spacious Pflugerville home has room for everyone! The versatile floor plan is perfect for multigenerational living, featuring a bedroom and full bathroom on the first floor for added privacy and convenience. With TWO spacious living areas and a formal dining room that can easily double as a flex space, there's no shortage of room to spread out! Beautiful hardwood floors lead into a bright, inviting kitchen featuring white cabinetry, a center island, and a gas range. The oversized primary suite offers plenty of room to unwind, complete with a walk-in closet and relaxing soaking tub. Step outside to enjoy a covered patio, spacious backyard with room for a pool, and beautiful green space with no neighbors directly across, offering extra privacy and peaceful views. Enjoy neighborhood amenities including a community pool and playground. With plenty of space, a flexible floor plan, and added privacy, this home checks all the boxes!
Property Features
Property Type: Residential - Single Family
Cooling: Ceiling Fan(s), Central Air, Electric
Garage: 2 car attached
Heating: Central
Lot Size: 0.23 Acres
Roof Type: Composition, Shingle
Stories: 2.0
Taxes: $9,394
Year Built: 2005
Amenities
Ceiling Fan(s)
Laminate Counters
Double Vanity
Interior Steps
Kitchen Island
Multiple Dining Areas
Multiple Living Areas
Pantry
Soaking Tub
Walk-In Closet(s)
Gutters Partial
Lighting
Feature Descriptions
Appliances: Dishwasher, Disposal, Gas Range, Microwave, Oven, Free-Standing Gas Oven, Range, Free-Standing Gas Range, Stainless Steel Appliance(s)
Area #: PF
Community Features: Playground, Pool
Days on Site: 1
Exterior: Brick, Masonry â?? Partial
Fencimg: Back Yard, Wood
Flood Plain: No
Flooring: Carpet, Tile, Wood
HOA Fee: $88/ Quarterly
Lot: Back Yard, Curbs, Level, Pie Shaped Lot, Trees-Sparse
Parcel#: 02643614420000
Parking: Attached, Door-Single, Driveway, Garage, Garage Door Opener, Garage Faces Front
Parking Notes: Attached, Door-Single, Driveway, Garage, Garage Door O
Patio/Porch: Covered, Porch
Restrictions: City Restrictions, Deed Restrictions
Security: yes
Security: Security System
Sewer: Public Sewer
Special View Info: Neighborhood, Park/Greenbelt
Utilities: Electricity Connected, Natural Gas Connected, Sewer Connected, Water Connected
Water: Municipal Utility District (MUD)
Local Schools
High School: John B Connally
Middle School: Dessau
Elementary School: Wieland
School District: Pflugerville ISD
Listed By / Shown By
Listed By
Agency Name: Jorgenson Real Estate
Agency Phone: (512) 439-3698
Shown By
Agency Title: Realty Capital City
Agency Phone: 512-744-4600

Estimate Your Payment
Estimated Payment
$ 1,701.62 per month $812.33 Principal & Interest $782.83 Property Tax $106.46 Homeowner's Insurance
14716 Bruno Cir | MLS# 7568234
This single family home located at 14716 Bruno Cir, Pflugerville, TX 78660 is currently listed for sale with an asking price of $365,000. This property was built in 2005 and has 5 bedrooms and 3 full baths with 2606 sq. ft. Bruno Cir is located in the Brookfield Estates 02 subdivision within the Pflugerville ISD school district. Search Brookfield Estates 02 real estate on www.rmcapitalcity.com today.