
BEDS5
BATHS3 full 1 partial
SQUARE FEET2,470
MLS#1380581
STATUSActive
PROPERTY TYPEResidential - Single Family
SUBDIVISIONEagles Landing
SCHOOLElgin ISD
Property Description
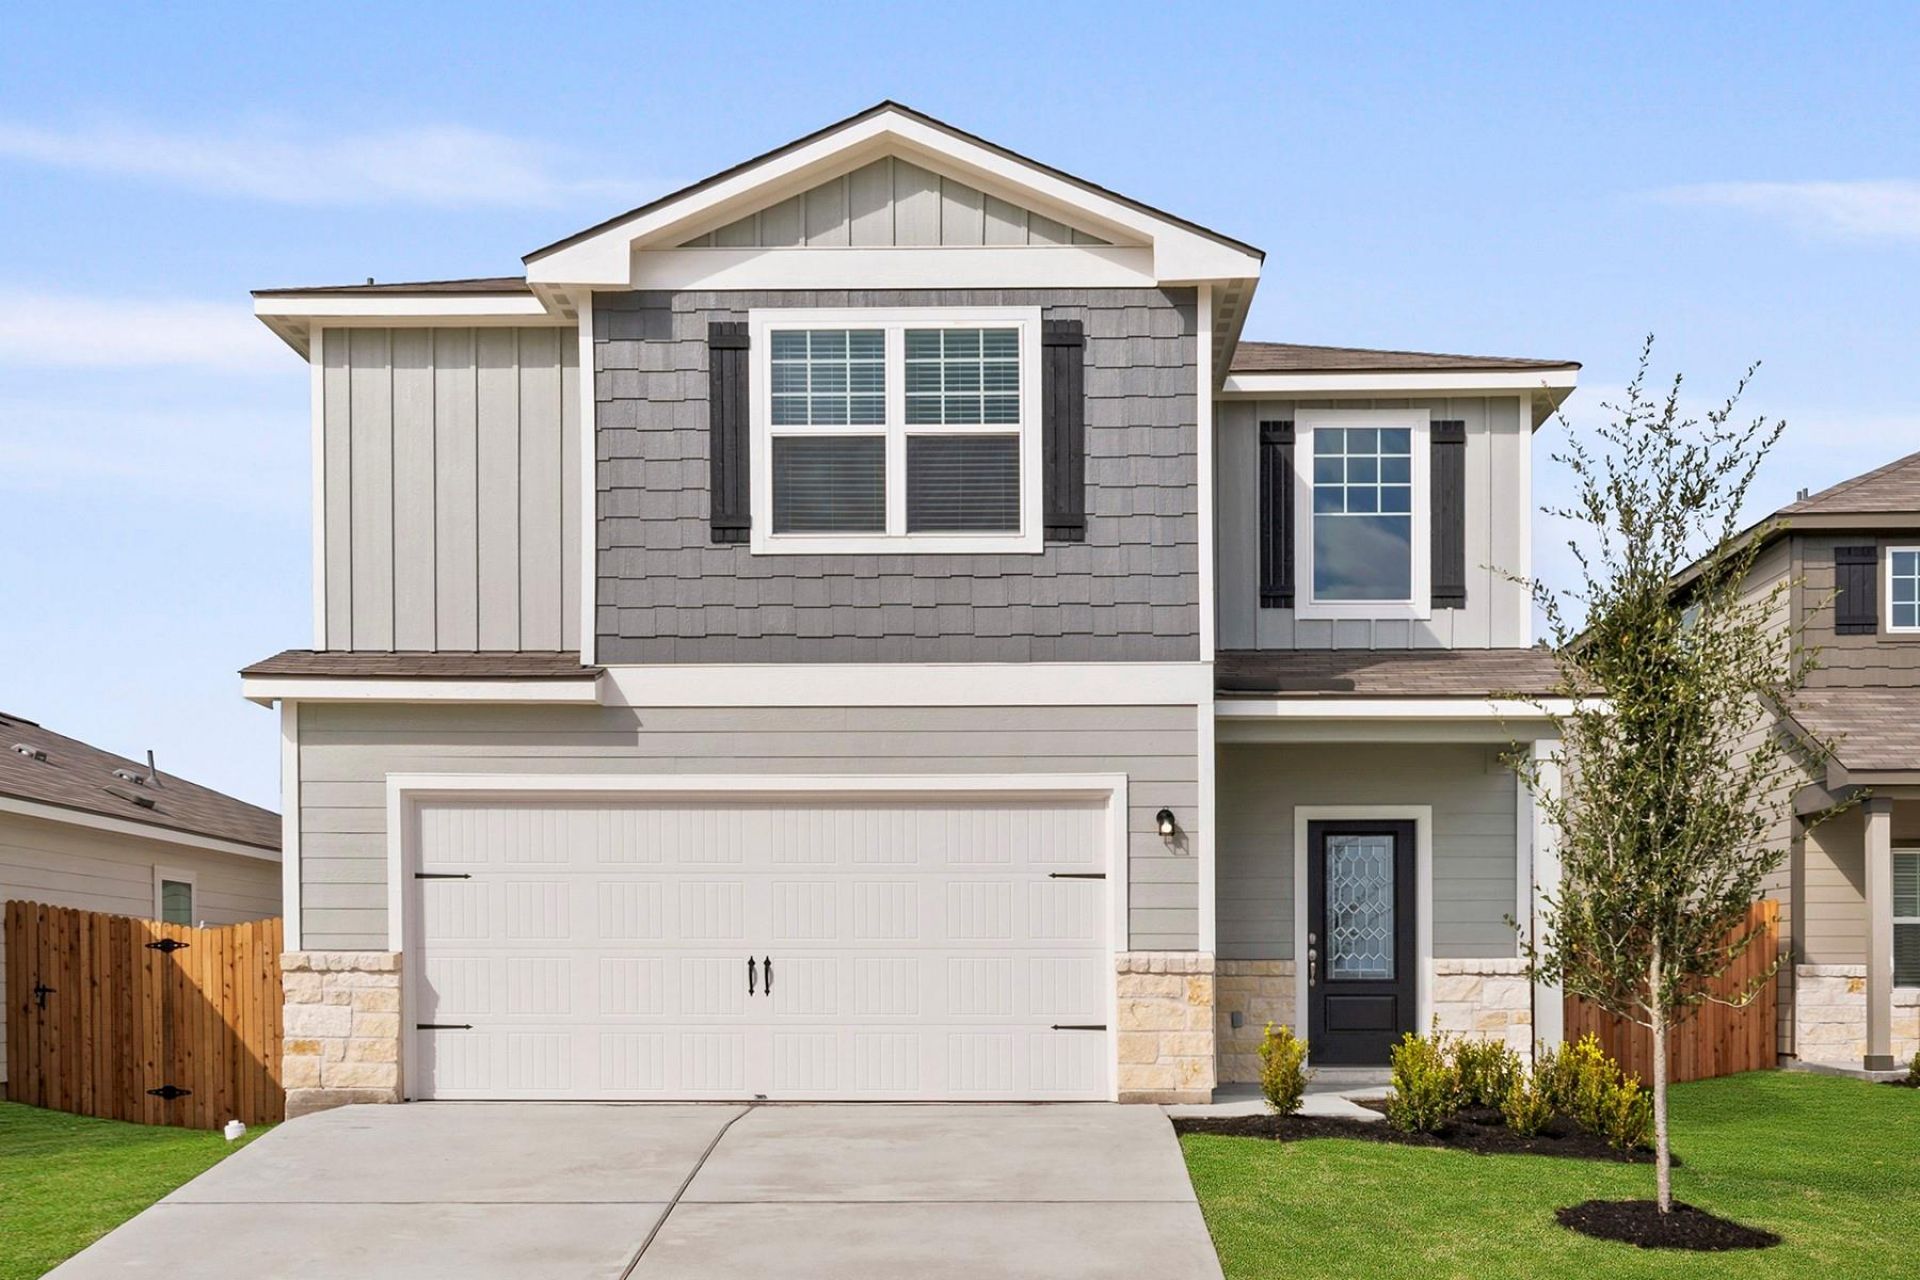
The Torres floor plan is now available in the family-friendly community of Homestead Estates! This stunning, four-bedroom home offers a bright, open layout, chef-ready kitchen, spacious dining room and more. One of the many benefits of living in the Torres plan is the additional space of the upstairs game room. Enjoy this functional room as a game room, home office, a playroom for the kids or a second living room; you can do it all with the Travis plan!
Property Features
Property Type: Residential - Single Family
Cooling: Central Air, Electric
Fenced: Yes
Garage: 2 car attached
Heating: Central, Electric, Heat Pump
Lot Size: 0.12 Acres
Roof Type: Fiberglass, Shingle
Stories: 2.0
Taxes: $6,396
Year Built: 2026
Amenities
Breakfast Bar
Ceiling Fan(s)
Granite Counters
Double Vanity
Entrance Foyer
Interior Steps
Multiple Living Areas
Open Floorplan
Pantry
Primary Bedroom on Main
Recessed Lighting
Soaking Tub
Walk-In Closet(s)
Feature Descriptions
Appliances: Dishwasher, Microwave, Plumbed For Ice Maker, Free-Standing Electric Range, Refrigerator, Stainless Steel Appliance(s)
Area #: EL
Community Features: BBQ Pit/Grill, Cluster Mailbox, Common Grounds, Curbs, Dog Park, High Speed Internet, Park, Picnic Area, Playground, Pool, Sport Court(s)/Facility, Street Lights, Underground Utilities
Exterior: Concrete, Glass, HardiPlank Type, ICAT Recessed Light
Fencimg: Back Yard, Fenced, Gate, Wood
Flood Plain: No
Flooring: Carpet, Vinyl
HOA Fee: $420/ Annually
Lot: Back Yard, Front Yard, Interior Lot, Sprinkler - Automatic, Sprinkler - In-ground
Parcel#: 990554
Parking: Attached, Concrete, Driveway, Garage, Garage Door Opener, Garage Faces Front, Lighted
Parking Notes: Attached, Concrete, Driveway, Garage, Garage Door Open
Patio/Porch: Covered, Front Porch
Restrictions: City Restrictions, Covenant, Deed Restrictions
Security: Carbon Monoxide Detector(s), Smoke Detector(s)
Sewer: Public Sewer
Special View Info: Neighborhood
Utilities: Cable Available, Electricity Available, Phone Available, Sewer Available, Water Available
Water: Public
Window: Low Emissivity Windows, Screens, Vinyl Windows
Local Schools
High School: Elgin
Middle School: Elgin
Elementary School: Harvest Ridge
School District: Elgin ISD
Listed By / Shown By
Listed By
Agency Name: LGI Homes
Agency Phone: (281) 362-8998
Shown By
Agency Title: Realty Capital City
Agency Phone: 512-744-4600

Estimate Your Payment
Estimated Payment
$ 1,454.06 per month $814.33 Principal & Interest $533.00 Property Tax $106.72 Homeowner's Insurance
14617 Wahlbergs Way | MLS# 1380581
This single family home located at 14617 Wahlbergs Way , Elgin, TX 78621 is currently listed for sale with an asking price of $365,900. This property was built in 2026 and has 5 bedrooms and 3 full and 1 partial baths with 2470 sq. ft. Wahlbergs Way is located in the Eagles Landing subdivision within the Elgin ISD school district. Search Eagles Landing real estate on www.rmcapitalcity.com today.