
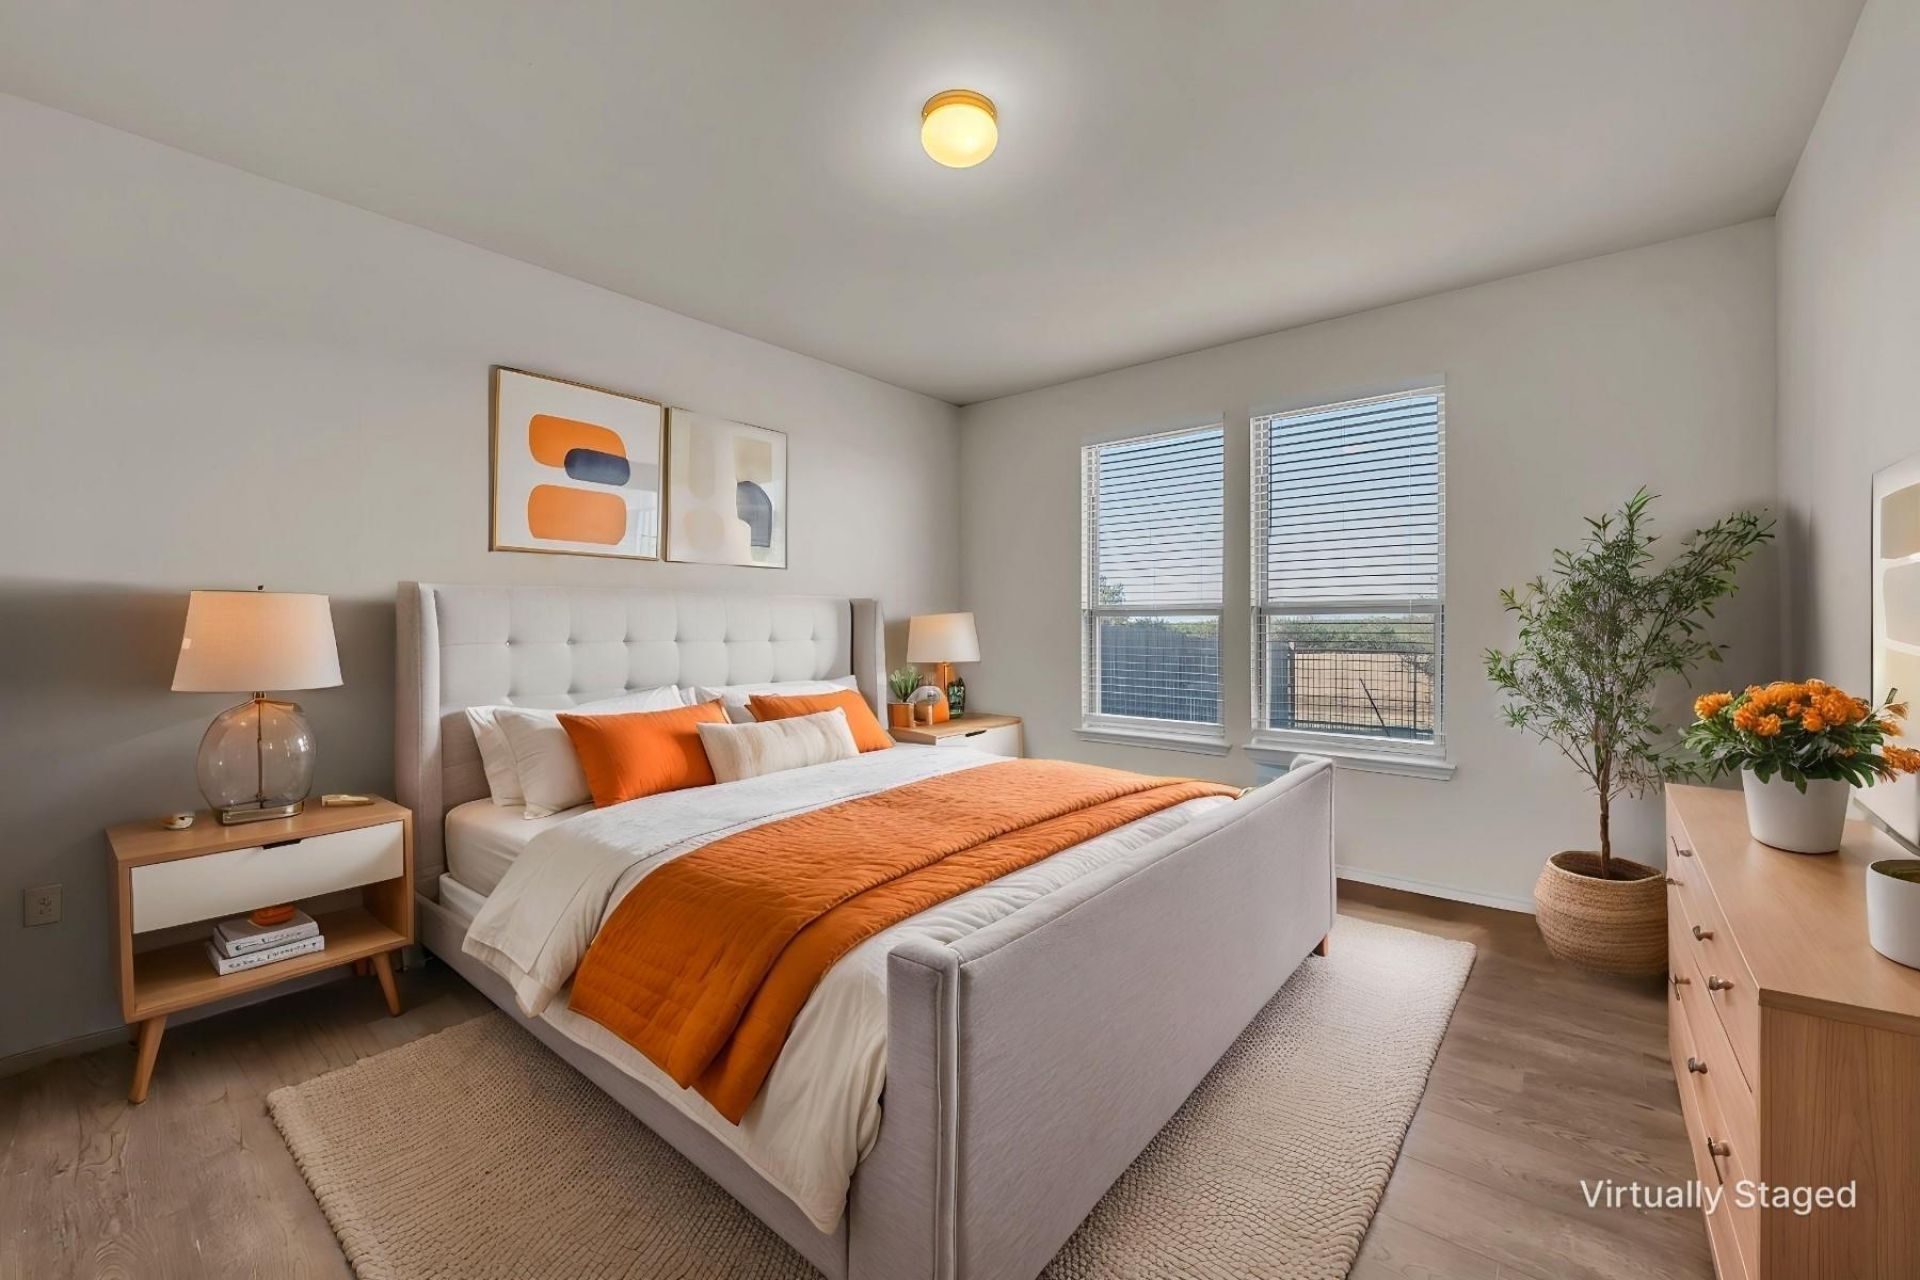
BEDS4
BATHS2 full 1 partial
SQUARE FEET2,457
MLS#5680272
STATUSActive
PROPERTY TYPEResidential - Single Family
SUBDIVISIONFinal Plat-Rho Sienna
SCHOOLLiberty Hill ISD
Property Description
Freshly Updated Home with Pond Views in Rancho SiennaMove right into this beautifully refreshed home in the highly sought-after Rancho Sienna community! Recently painted throughout and thoughtfully updated, this home feels bright, clean, and truly move-in ready.The open-concept floor plan is designed for both everyday living and entertaining, featuring a spacious kitchen that flows seamlessly into the main living area. The primary suite is conveniently located on the main level, providing a private retreat, while the additional bedrooms and versatile living space upstairs offer room for family, guests, a home office, or a game room.Step outside to enjoy peaceful pond views with no immediate rear neighbors, creating a serene backdrop for morning coffee or relaxing evenings on the patio.Located in the award-winning Liberty Hill ISD and surrounded by Rancho Sienna's exceptional amenities?including resort-style pools, parks, trails, fitness center, playgrounds, and community events?this home offers the perfect balance of comfort, convenience, and lifestyle.Freshly updated, impeccably maintained, and ready for its next chapter?don't miss the opportunity to make this Rancho Sienna gem your new home.
Property Features
Property Type: Residential - Single Family
Cooling: Central Air, Zoned
Fenced: Yes
Garage: 2
Heating: Central, Forced Air, Zoned
Lot Size: 0.13 Acres
Roof Type: Composition
Stories: 2.0
Taxes: $9,871
Year Built: 2018
Amenities
Ceiling Fan(s)
Granite Counters
Kitchen Island
Multiple Living Areas
Open Floorplan
Pantry
Primary Bedroom on Main
Walk-In Closet(s)
Washer Hookup
See Remarks
Feature Descriptions
Accessibility: Common Area
Appliances: Dishwasher, Disposal, Microwave, Range
Area #: GTW
Community Features: BBQ Pit/Grill, Clubhouse, Cluster Mailbox, Common Grounds, Curbs, Dog Park, Electronic Payments, Fitness Center, High Speed Internet, Park, Picnic Area, Planned Social Activities, Playground, Pool, Property Manager On-Site, Sidewalks, Smart Car Charging, Sport Court(s)/Fa
Days on Site: 51
Exterior: HardiPlank Type, Masonry â?? Partial, Stone Veneer, S
Fencimg: Fenced, Wood, Wrought Iron
Flood Plain: No
Flooring: Vinyl
HOA Fee: $54/ Monthly
Laundry: Washer Hookup
Lot: Back Yard, Curbs, Front Yard, Landscaped, Sprinkler - Automatic
Parcel#: 154215112BB021
Parking: Driveway, Garage, Garage Faces Front
Parking Notes: Driveway, Garage, Garage Faces Front
Patio/Porch: Front Porch, Rear Porch
Restrictions: See Remarks
Security: See Remarks
Sewer: Public Sewer
Special View Info: Neighborhood, Pond
Utilities: Cable Available, Electricity Connected, Natural Gas Connected, Phone Available, Sewer Connected, Underground Utilities
Water: Public
Water Features: Pond
Window: Vinyl Windows
Local Schools
High School: Legacy Ranch
Middle School: Santa Rita Middle
Elementary School: Rancho Sienna
School District: Liberty Hill ISD
Listed By / Shown By
Listed By
Agency Name: Coldwell Banker Apex
Agency Contact: (512) 599-3130
Shown By
Agency Title: Realty Capital City
Agency Phone: 512-744-4600

Estimate Your Payment
Estimated Payment
$ 1,829.48 per month $890.23 Principal & Interest $822.58 Property Tax $116.67 Homeowner's Insurance
146 Russet Trl | MLS# 5680272
This single family home located at 146 Russet Trl, Georgetown, TX 78628 is currently listed for sale with an asking price of $399,999. This property was built in 2018 and has 4 bedrooms and 2 full and 1 partial baths with 2457 sq. ft. Russet Trl is located in the Final Plat-Rho Sienna subdivision within the Liberty Hill ISD school district. Search Final Plat-Rho Sienna real estate on www.rmcapitalcity.com today.