
BEDS2
BATHS2 full
SQUARE FEET995
MLS#5678501
STATUSActive
PROPERTY TYPEResidential - Townhouse
SUBDIVISIONWAYSIDE
SCHOOLHaysCONSISD
Property Description
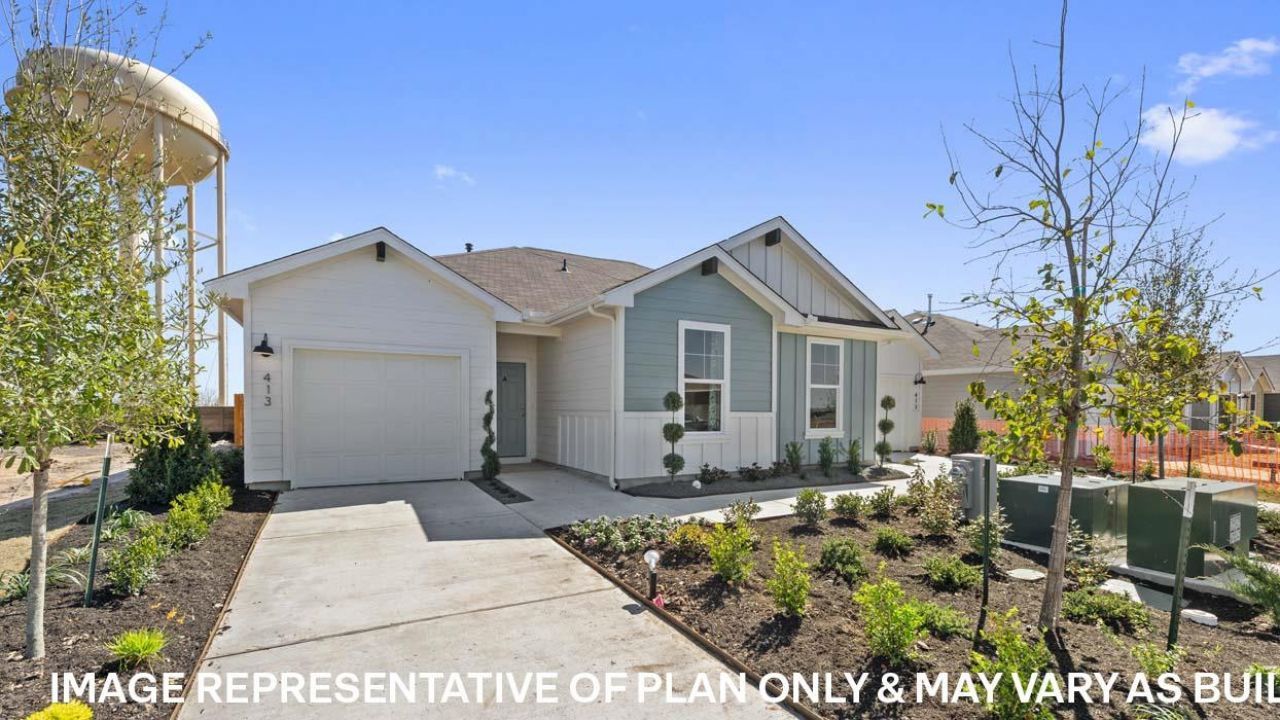
The Sarah is one of our one-story townhomes featured in our Wayside community in Uhland, TX. This quaint 2-bedroom, 2-bathroom, home offers 995 square feet of open living space.As you enter the home, you'll find the open-concept kitchen and living space. Bedroom 1 is located near the back of the home and features a spacious bathroom with a large walk in closet. The other bedroom and secondary bathroom sit closer to the front of the home.This home comes included with a professionally designed landscape package and a full irrigation system as well as our America's Smart Home package that offers devices such as the Qolsys IQ Panel, Video Doorbell, Alarm.com app, Honeywell Thermostat, a Smart Light Switch, Kwikset Smart lock, and more.Images are representative of plan and may vary as built. Contact us today and find your home at Wayside.
Property Features
Property Type: Residential - Townhouse
Cooling: Central Air
Fenced: Yes
Garage: 1 car attached
Heating: Central
Lot Size: 0.08 Acres
Roof Type: Composition, Shingle
Stories: 1.0
Taxes: $4,004
Year Built: 2026
Amenities
High Ceilings
Corain Counters
Gas Dryer Hookup
Eat-in Kitchen
High Speed Internet
Kitchen Island
Open Floorplan
Pantry
Primary Bedroom on Main
Recessed Lighting
Smart Home
Smart Thermostat
Walk-In Closet(s)
Feature Descriptions
Appliances: Dishwasher, Disposal, Gas Range, Microwave, Vented Exhaust Fan, Gas Water Heater
Area #: HH
Community Features: Cluster Mailbox, Common Grounds, Dog Park, High Speed Internet, Park, Picnic Area, Playground
Days on Site: 9
Exterior: HardiPlank Type
Fencimg: Back Yard, Fenced, Wood
Flood Plain: No
Flooring: Vinyl
HOA Fee: $40/ Monthly
Laundry: Gas Dryer Hookup
Lot: Landscaped, Sprinkler - Automatic, Sprinkler - Back Yard, Sprinklers In Front, Trees-Small (Under 20 Ft)
Parcel#: 145B HARRISON CROSSING
Parking: Attached, Garage Faces Front
Parking Notes: Attached, Garage Faces Front
Patio/Porch: Covered, Patio
Restrictions: Deed Restrictions
Security: Smoke Detector(s)
Sewer: Public Sewer
Special View Info: Neighborhood
Utilities: Electricity Available, Natural Gas Available, Sewer Connected, Water Available
Water: Municipal Utility District (MUD)
Window: Double Pane Windows, ENERGY STAR Qualified Windows, Low Emissivity Windows, Screens, Vinyl Windows
Local Schools
High School: Lehman
Middle School: D J Red Simon
Elementary School: Uhland
School District: HaysCONSISD
Listed By / Shown By
Listed By
Agency Name: D.R. Horton, AMERICA'S Builder
Agency Contact: (512) 345-4663
Shown By
Agency Title: Realty Capital City
Agency Phone: 512-744-4600

Estimate Your Payment
Estimated Payment
$ 835.25 per month $443.47 Principal & Interest $333.67 Property Tax $58.12 Homeowner's Insurance
145b Harrison Crossing | MLS# 5678501
This townhouse located at 145b Harrison Crossing, Uhland, TX 78640 is currently listed for sale with an asking price of $199,260. This property was built in 2026 and has 2 bedrooms and 2 full baths with 995 sq. ft. 145b Harrison Crossing is located in the WAYSIDE subdivision within the HaysCONSISD school district. Search WAYSIDE real estate on www.rmcapitalcity.com today.