
BEDS4
BATHS2 full
SQUARE FEET1,809
MLS#7000636
STATUSActive
PROPERTY TYPEResidential - Single Family
SUBDIVISIONEagles Landing
SCHOOLElgin ISD
Property Description
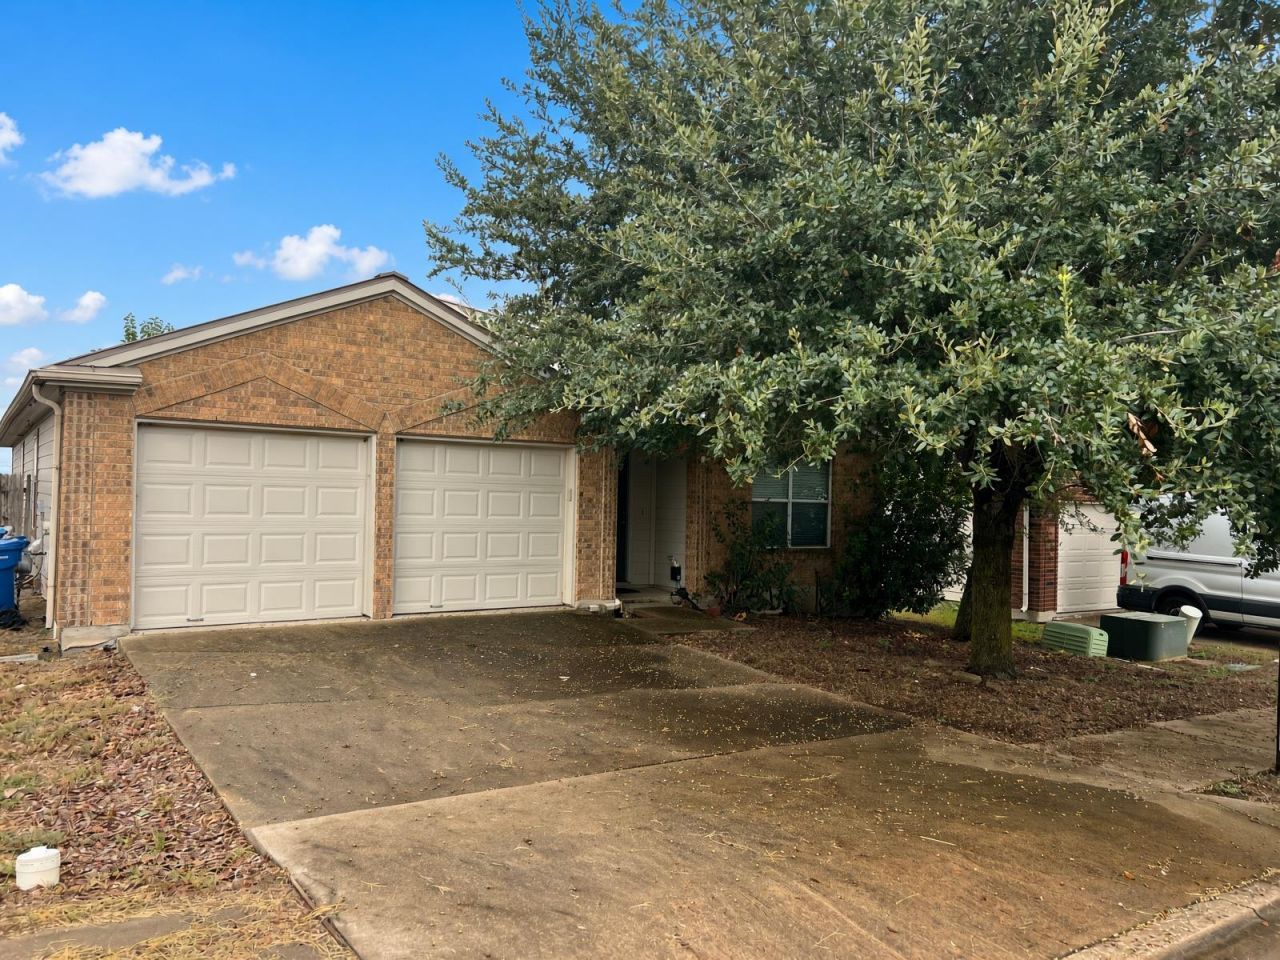
Welcome to this spacious 4 bedroom, 2 bath home in Elgins Eagles Landing community! The thoughtfully designed single story floor plan offers plenty of room to spread out, with an open living area, multiple dining spaces and abundant natural light throughout. The kitchen features a center island, breakfast area and an open connection to the main living space, perfect for everyday living and entertaining. The private primary suite includes a generous walk-in closet and an ensuite bath with dual vanities, a separate shower and soaking tub. Three additional bedrooms provide flexibility for family, guests, a home office or hobby space. Outside, enjoy a fenced backyard with no immediate rear neighbor and views toward the adjoining greenbelt. An attached two-car garage, dedicated laundry room and convenient location near Elgin schools round out this well-designed home. Conveniently located minutes from Highway 290 & downtown Elgin, 21 miles from Bastrop, 28 miles from Austin Airport, 26 miles from downtown Austin, 15 miles from the Samsung Factory in Taylor, and 25 miles from the Tesla plant.
Property Features
Property Type: Residential - Single Family
Cooling: Central Air
Garage: 2 car attached
Heating: Central
Lot Size: 0.14 Acres
Roof Type: Composition
Stories: 1.0
Taxes: $5,858
Year Built: 2006
Amenities
High Ceilings
Entrance Foyer
In-Law Floorplan
Multiple Dining Areas
No Interior Steps
Primary Bedroom on Main
Walk-In Closet(s)
Feature Descriptions
Appliances: Dishwasher, Disposal, Microwave, Gas Water Heater
Area #: EL
Days on Site: 4
Exterior: Masonry â?? Partial
Fencimg: Privacy
Flood Plain: No
Flooring: Carpet, Tile
HOA Fee: $420/ Annually
Lot: Level, Trees-Small (Under 20 Ft)
Parcel#: 06471103100000
Parking: Attached, Driveway, Garage Faces Front
Parking Notes: Attached, Driveway, Garage Faces Front
Patio/Porch: Porch
Restrictions: City Restrictions, Deed Restrictions
Sewer: Public Sewer
Utilities: Electricity Available, Natural Gas Available
Water: Public
Window: Blinds
Local Schools
High School: Elgin
Middle School: Elgin
Elementary School: Neidig
School District: Elgin ISD
Listed By / Shown By
Listed By
Agency Name: Sterling & Associates R.E.
Agency Contact: (512) 281-3336
Shown By
Agency Title: Realty Capital City
Agency Phone: 512-744-4600

Estimate Your Payment
Estimated Payment
$ 1,041.96 per month $489.62 Principal & Interest $488.17 Property Tax $64.17 Homeowner's Insurance
14533 Gurneys Eagle Dr | MLS# 7000636
This single family home located at 14533 Gurneys Eagle Dr, Elgin, TX 78621 is currently listed for sale with an asking price of $220,000. This property was built in 2006 and has 4 bedrooms and 2 full baths with 1809 sq. ft. Gurneys Eagle Dr is located in the Eagles Landing subdivision within the Elgin ISD school district. Search Eagles Landing real estate on www.rmcapitalcity.com today.