
BEDS4
BATHS2 full 1 partial
SQUARE FEET2,163
MLS#4138867
STATUSActive Under Contract
PROPERTY TYPERental - Single Family
SUBDIVISIONCONNELLYS CROSSING
SCHOOLLeander ISD
Property Description
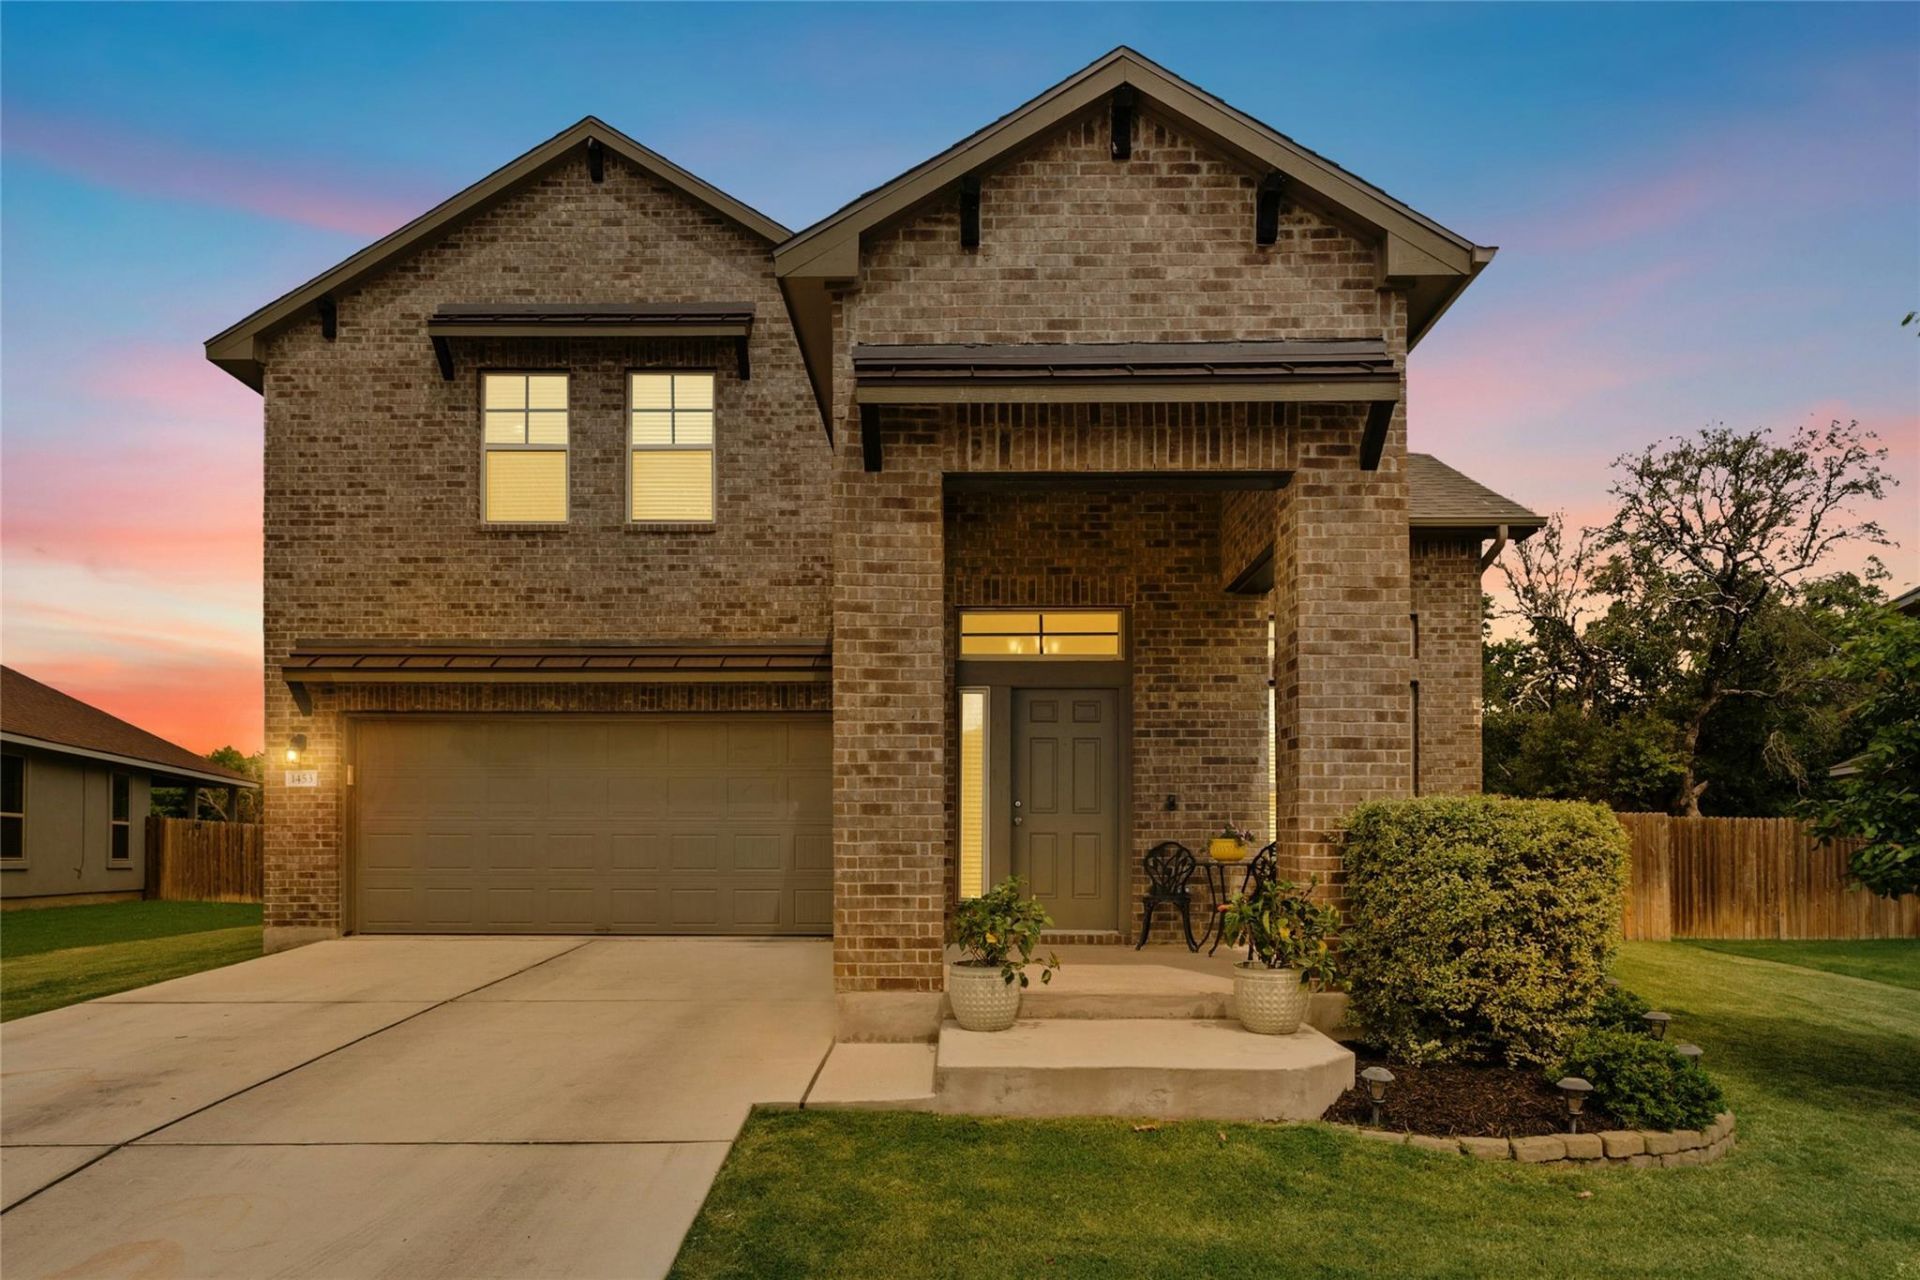
**Beautifully Maintained Home in a Prime Location!** Experience the perfect blend of comfort and convenience in this stunning 2,163 sq. ft. Delaney plan home, nestled in a highly sought-after community. Featuring four sides of masonry, this two-story home boasts a thoughtfully designed open floor plan, perfect for seamless living and entertaining. The spacious kitchen is a chefs delight, complete with granite countertops, dark cabinetry, ceramic tile flooring, and a center island - ideal for meal prep and gathering. Upgraded Samsung appliances, including a gas range and fridge, add both style and functionality. Upstairs, youll find four bedrooms, two bathrooms, and a versatile loft space. The master suite offers a tranquil retreat with a 42 soaking tub with a cultured marble surround and a raised shower head for added comfort. Satin and brushed nickel finishes throughout provide a modern touch. Enjoy outdoor living on the covered back patio, overlooking a fully landscaped yard with a full sprinkler system. Includes refrigerator and washer/ dryer for tenant convenience. Located in the top-rated Leander ISD, this home is just minutes from shopping, parks, and restaurants, offering unparalleled convenience. Dont miss out on this incredible home - schedule your showing today!
Property Features
Property Type: Rental - Single Family
Cooling: Central Air
Fenced: Yes
Garage: 2 car attached
Heating: Central
Lot Size: 0.15 Acres
Roof Type: Composition
Stories: 2.0
Year Built: 2017
Amenities
High Ceilings
Vaulted Ceiling(s)
Entrance Foyer
Interior Steps
Multiple Living Areas
Pantry
Walk-In Closet(s)
Feature Descriptions
Appliances: Dishwasher, Disposal, Microwave, Oven, Refrigerator
Area #: CLN
Community Features: Cluster Mailbox, Playground, Sidewalks
Days on Site: 3
Exterior: Frame, Masonry â?? All Sides, Vinyl Siding
Fencimg: Fenced, Wood
Flood Plain: No
Flooring: Carpet, Tile
Lot: Sprinklers In Front, Sprinkler - Side Yard, Trees-Small (Under 20 Ft)
Lot Dimensions: 70X100
Parcel#: 17W323313B0011
Parking: Attached, Garage, Garage Door Opener
Parking Notes: Attached, Garage, Garage Door Opener
Patio/Porch: Covered, Patio
Pets Allowed: Number Limit, Size Limit, Breed Restrictions, Negotiable
Sewer: Public Sewer
Utilities: Cable Available, Electricity Connected, Natural Gas Connected, Phone Available, Sewer Connected, Water Connected
Water: Public
Local Schools
High School: Leander High
Middle School: Leander Middle
Elementary School: Whitestone
School District: Leander ISD
Listed By / Shown By
Listed By
Agency Name: Austin Market Realty
Agency Phone: (512) 705-0610
Shown By
Agency Title: Realty Capital City
Agency Phone: 512-744-4600

1453 Hamiltons Way | MLS# 4138867
This property located at 1453 Hamiltons Way, Leander, TX 78641 is currently listed for rent with an asking price of $2,045 / Monthly. Hamiltons Way is located within the Leander ISD school district. Search Leander real estate on www.rmcapitalcity.com today.