
BEDS7
BATHS4 full
SQUARE FEET2,912
MLS#2562264
STATUSActive
PROPERTY TYPEResidential - Mobile Home
SUBDIVISIONGraef Road Estates
SCHOOLHaysCONSISD
Property Description
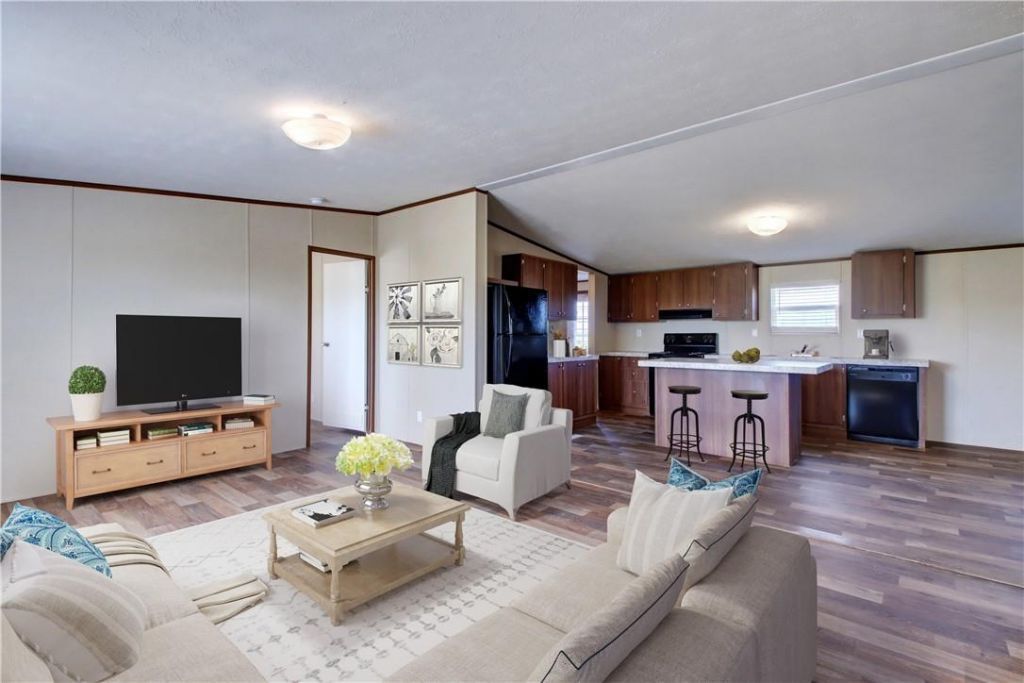
Discover the perfect blend of rural tranquility and income-producing rental homes at 14512 Graef Road in Creedmoor, Texas. Situated on an expansive 25.03-acre tract, this property offers the space and peace of Hill Country living right next to one of the nation's most desirable, fastest-growing regions.The property features two separate 1,456-square-foot manufactured homes, providing incredible flexibility for the new owner. Use them for multigenerational family living, live in one and rent the other to offset your mortgage, or lease both for full rental income. Unit A offers a 4-bedroom layout (currently occupied), and Unit B offers a 3-bedroom layout available for lease at $1,995/month. Both homes feature open floor plans, dine-in kitchens with stainless steel appliances, and spacious primary suites with walk-in closets and soaking tubs.The back 15 acres feature a pond and natural grassland, perfect for expansion or subdividing. Ideally situated just 10 minutes from Downtown Buda and 25 minutes from Downtown Austin, Tesla, and the Austin Airport. Dont wait on this one?schedule a showing today!
Property Features
Property Type: Residential - Mobile Home
Cooling: Ceiling Fan(s), Central Air
Fenced: Yes
Heating: Central
Lot Size: 25.03 Acres
Roof Type: Composition
Stories: 1.0
Taxes: $7,016
Year Built: 2019
Amenities
High Ceilings
Laminate Counters
Electric Dryer Hookup
Kitchen Island
Open Floorplan
Walk-In Closet(s)
Washer Hookup
Exterior Steps
Lighting
Satellite Dish Leased
Feature Descriptions
Appliances: Dishwasher, Microwave, Free-Standing Electric Range, Refrigerator, Electric Water Heater
Area #: SC
Days on Site: 64
Exterior: HardiPlank Type
Fencimg: Barbed Wire, Fenced, Full
Flood Plain: No
Flooring: Carpet, Vinyl
Laundry: Electric Dryer Hookup, Washer Hookup
Lot: Interior Lot, Level, Trees-Medium (20 Ft - 40 Ft), Trees-Sparse
Parcel#: 04720801090000
Parking: Off Street, Shared Driveway
Parking Notes: Off Street, Shared Driveway
Patio/Porch: Front Porch
Restrictions: Deed Restrictions
Security: Carbon Monoxide Detector(s), Smoke Detector(s)
Sewer: Septic Tank
Special View Info: Hill Country
Utilities: Electricity Connected, Water Connected
Water: Municipal Utility District (MUD)
Water Features: Pond
Window: Blinds
Local Schools
High School: Jack C Hays
Middle School: McCormick
Elementary School: Camino Real
School District: HaysCONSISD
Listed By / Shown By
Listed By
Agency Name: Olivos Group
Agency Contact: (512) 922-1787
Shown By
Agency Title: Realty Capital City
Agency Phone: 512-744-4600

Estimate Your Payment
Estimated Payment
$ 4,222.07 per month $3,215.94 Principal & Interest $584.67 Property Tax $421.46 Homeowner's Insurance
14512 Graef Rd | MLS# 2562264
This single family home located at 14512 Graef Rd, Creedmoor, TX 78610 is currently listed for sale with an asking price of $1,445,000. This property was built in 2019 and has 7 bedrooms and 4 full baths with 2912 sq. ft. Graef Rd is located in the Graef Road Estates subdivision within the HaysCONSISD school district. Search Graef Road Estates real estate on www.rmcapitalcity.com today.