
BEDS3
BATHS2 full
SQUARE FEET1,521
MLS#8040241
STATUSActive
PROPERTY TYPEResidential - Single Family
SUBDIVISIONStonewater
SCHOOLManor ISD
Property Description
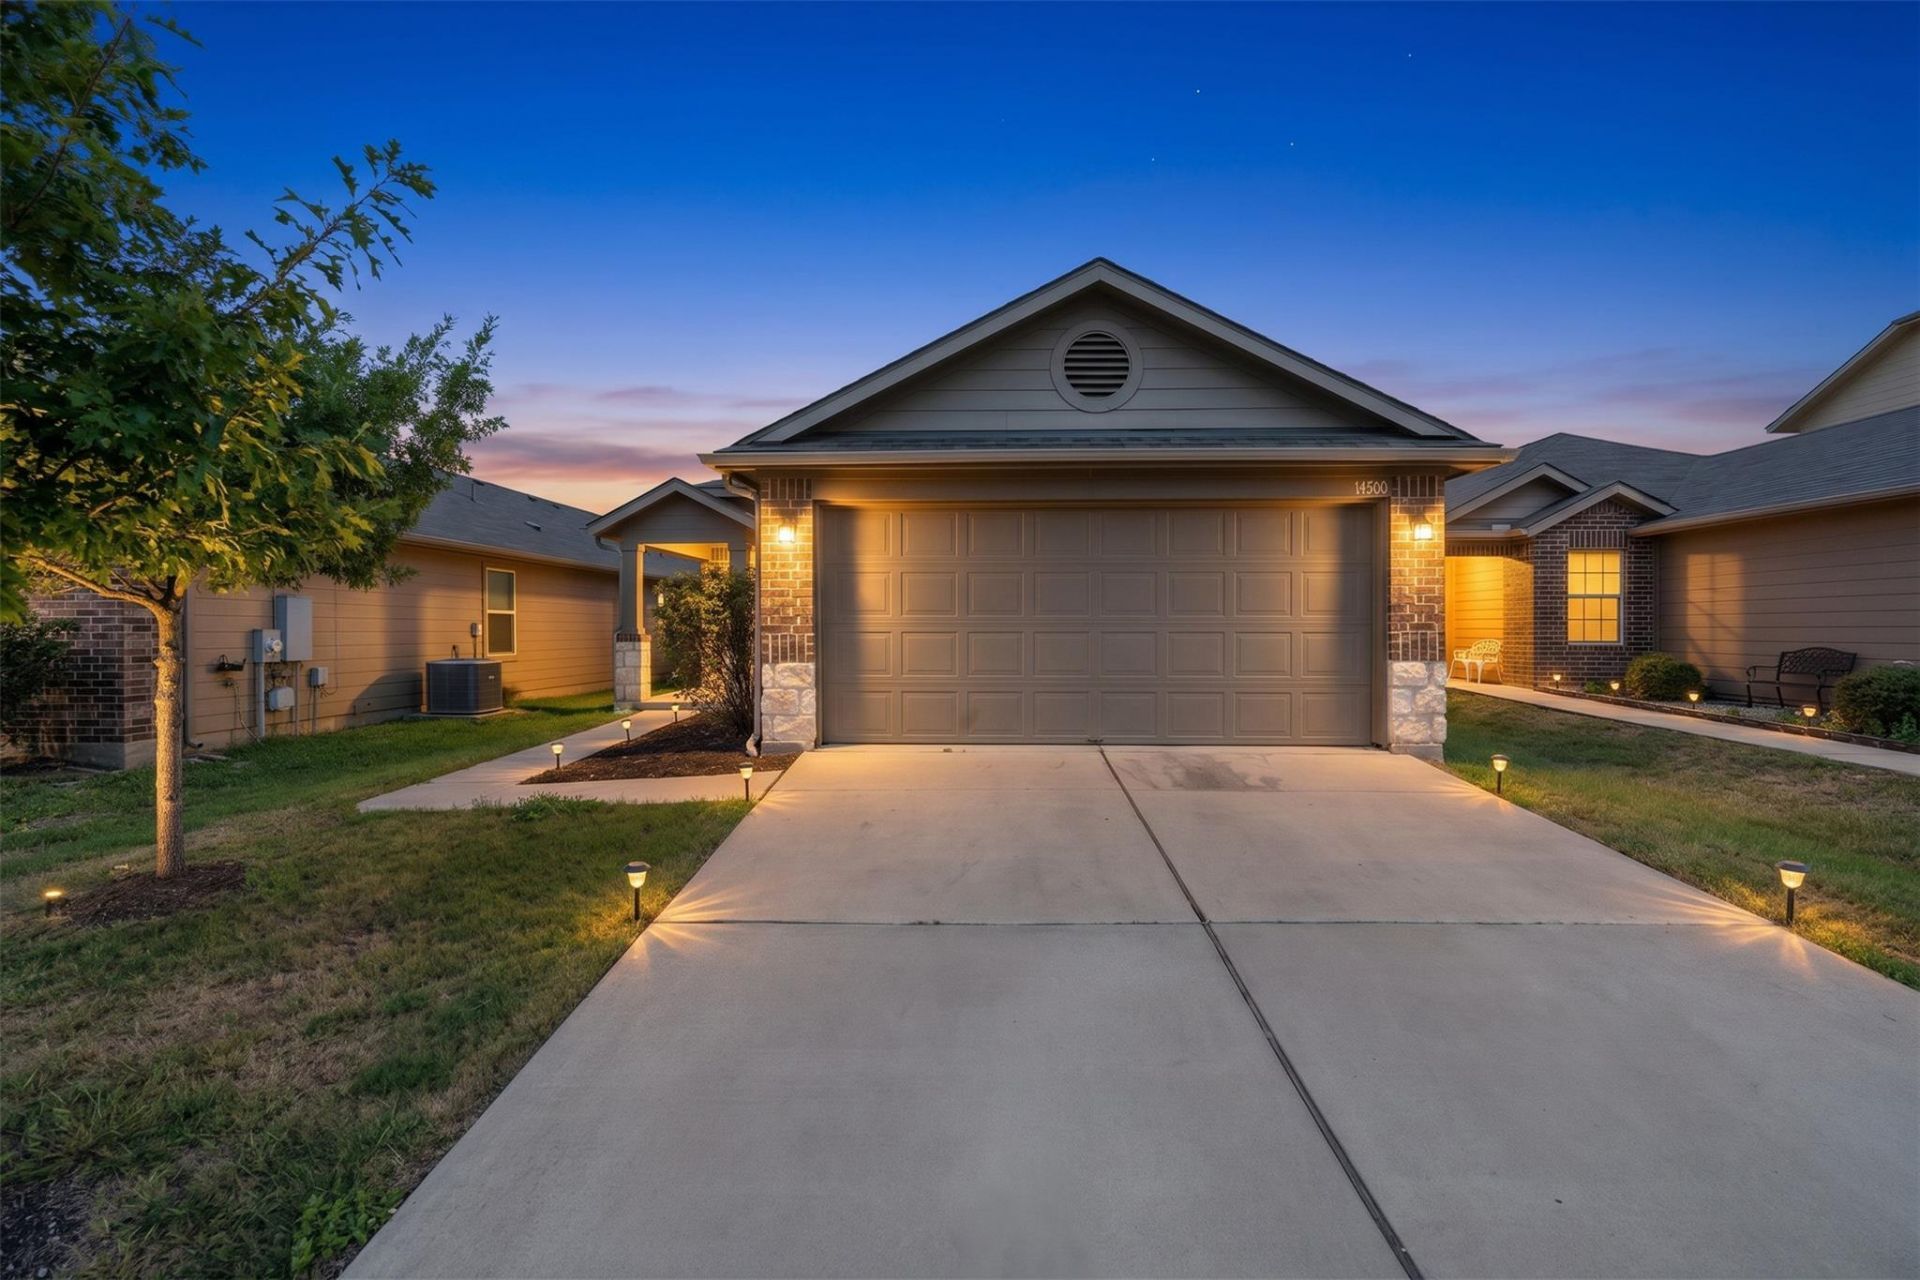
Welcome home to 14500 Callan Ct, a move-in ready 3 bed, 2 bath on a quiet cul-de-sac in the Stonewater community! Fresh paint and hard surface flooring throughout mean there's nothing to do but unpack. The open-concept layout is made for entertaining, and the kitchen is the star: granite counters, tile backsplash, striking dark cabinetry, and an expansive center island with room for seating, prepping, and serving. The split floor plan tucks the sizable primary suite away as your private retreat. Out back, the yard is a blank canvas for your garden, fire pit, or weekend cookouts. Spend your summers at the neighborhood amenity center and pool, and make quick work of errands with H-E-B just minutes away, plus easy access to 290 for shopping, dining, and the commute to Austin. Priced to move, click the Virtual Tour link to walk the whole home in 3D!
Upcoming Open Houses
Virtual Open House Sunday October 11th, 12:00pm - 2:00pm
Property Features
Property Type: Residential - Single Family
Cooling: Ceiling Fan(s), Central Air
Fenced: Yes
Garage: 2 car attached
Heating: Central
Lot Size: 0.11 Acres
Roof Type: Composition
Stories: 1.0
Taxes: $0
Year Built: 2016
Amenities
Breakfast Bar
Ceiling Fan(s)
Granite Counters
Kitchen Island
No Interior Steps
Pantry
Primary Bedroom on Main
Recessed Lighting
Storage
Walk-In Closet(s)
Washer Hookup
Private Yard
Feature Descriptions
Appliances: Dishwasher, Electric Range, Microwave, Refrigerator, Stainless Steel Appliance(s)
Area #: MA
Community Features: Curbs, Playground, Pool, Sidewalks, Sport Court(s)/Facility, See Remarks
Days on Site: 2
Exterior: Brick, Masonry â?? Partial, Vinyl Siding, Stone
Fencimg: Back Yard, Fenced, Wood
Flood Plain: No
Flooring: Laminate
HOA Fee: $129/ Quarterly
Laundry: Washer Hookup
Lot: Back Yard, Curbs, Few Trees, Front Yard, Interior Lot, Landscaped, Trees-Small (Under 20 Ft)
Parcel#: 02457203940000
Parking: Attached, Concrete, Door-Single, Driveway, Garage, Garage Faces Front
Parking Notes: Attached, Concrete, Door-Single, Driveway, Garage, Gara
Sewer: Public Sewer
Special View Info: Neighborhood
Utilities: Cable Available, Electricity Connected, Phone Available, Sewer Available, Water Connected
Water: Public
Window: Window Coverings
Local Schools
High School: Manor
Middle School: Manor (Manor ISD)
Elementary School: ShadowGlen
School District: Manor ISD
Listed By / Shown By
Listed By
Agency Name: LPT Realty, LLC
Agency Phone: (877) 366-2213
Shown By
Agency Title: Realty Capital City
Agency Phone: 512-744-4600

Estimate Your Payment
Estimated Payment
$ 672.10 per month $594.23 Principal & Interest $0.00 Property Tax (data not provided by mls) $77.88 Homeowner's Insurance
14500 Callan Ct | MLS# 8040241
This single family home located at 14500 Callan Ct, Manor, TX 78653 is currently listed for sale with an asking price of $267,000. This property was built in 2016 and has 3 bedrooms and 2 full baths with 1521 sq. ft. Callan Ct is located in the Stonewater subdivision within the Manor ISD school district. Search Stonewater real estate on www.rmcapitalcity.com today.