
BEDS3
BATHS2 full 1 partial
SQUARE FEET2,112
MLS#7624304
STATUSActive
PROPERTY TYPEResidential - Single Family
SUBDIVISIONSanta Rita Ranch South
SCHOOLLiberty Hill ISD
Property Description
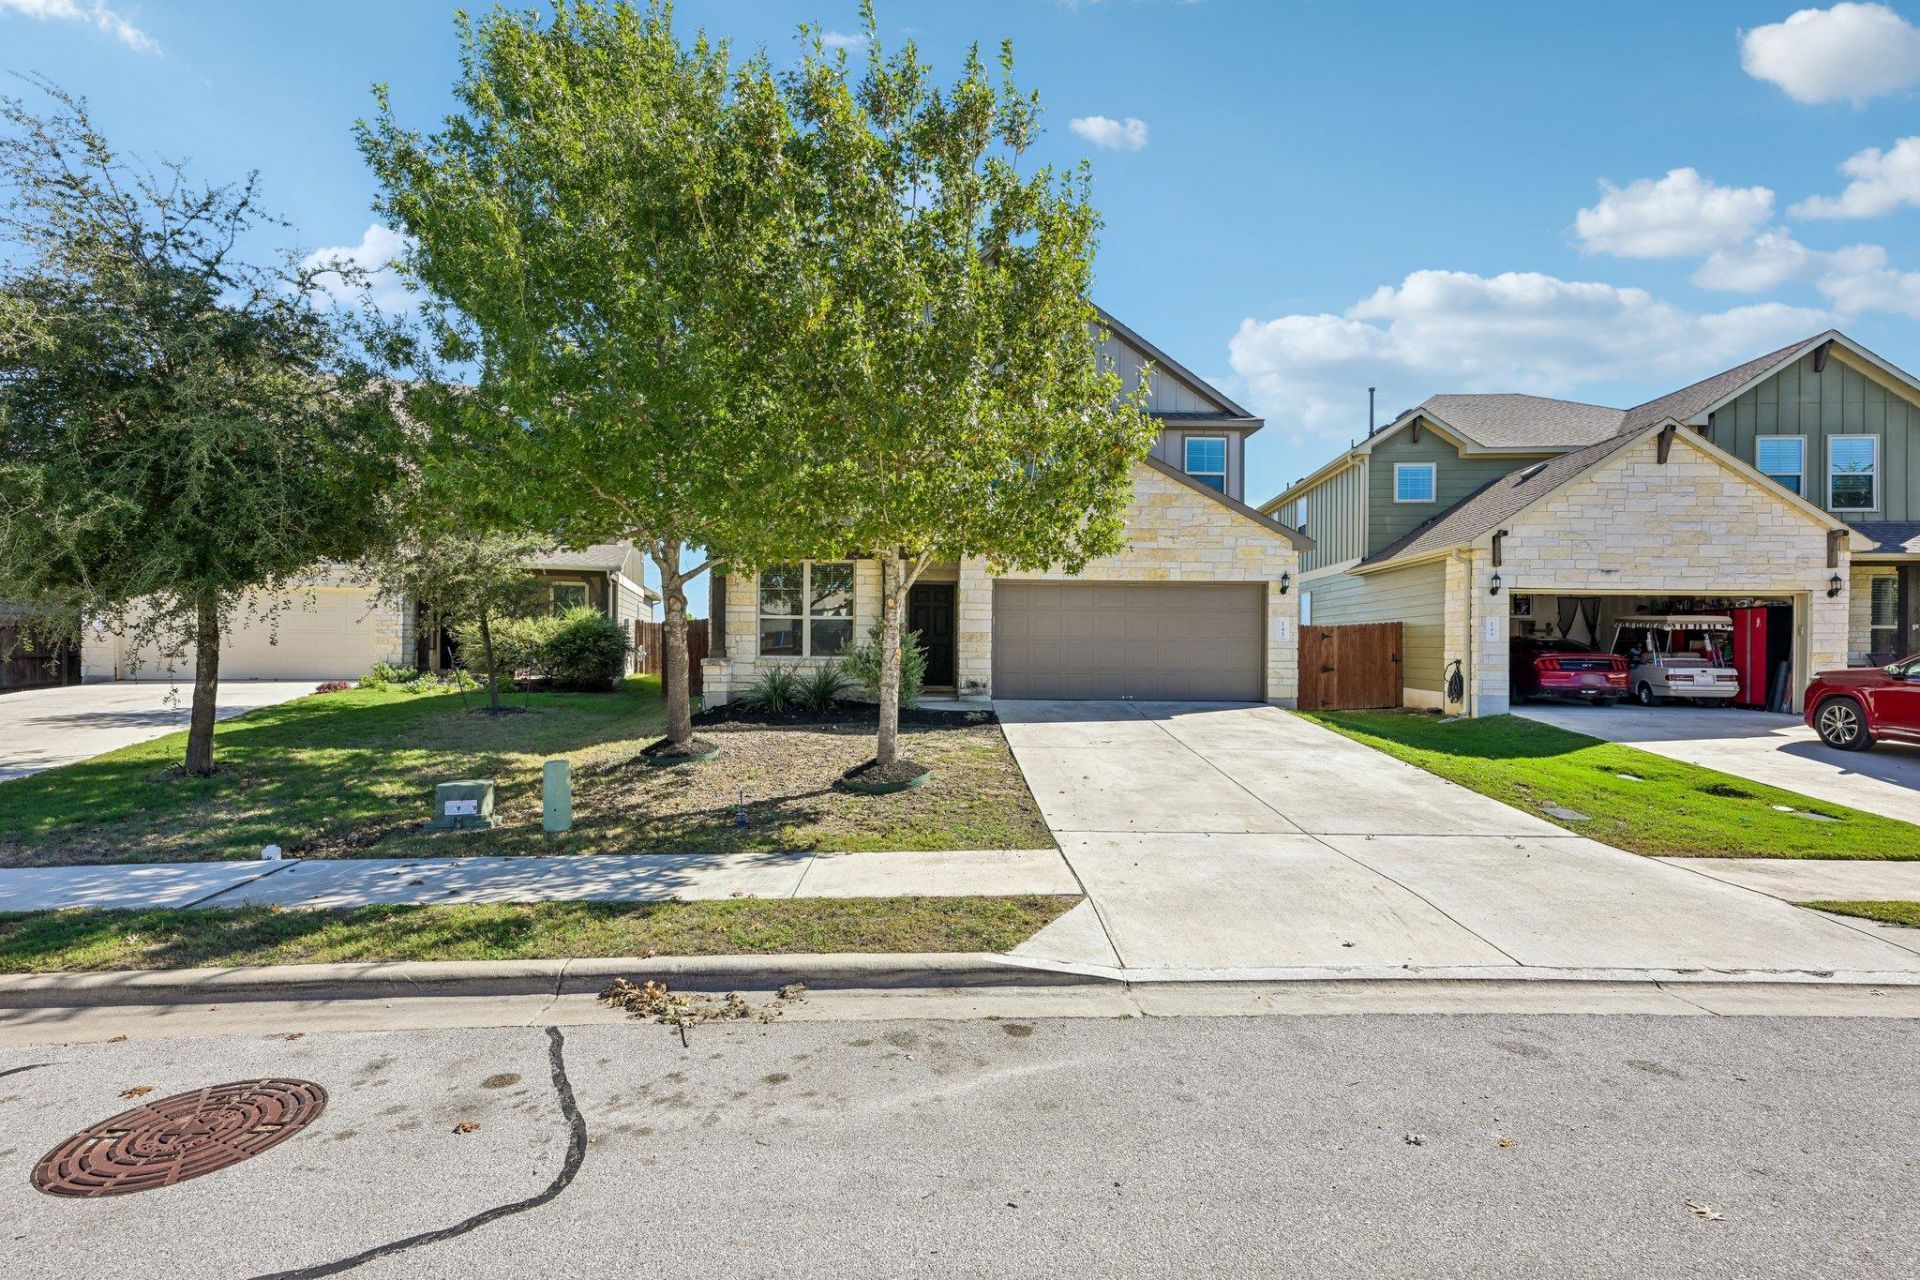
Welcome home to space, style, and flexibility. This three bedroom, two and one half bath home features a floor plan with an open kitchen, dining, and family room layout made for gathering. Work from home in style: the downstairs office has its own French-door entry and a generous closet, giving you a true separate workspace. The kitchen shines with an oversized granite island, abundant cabinetry, and natural light pouring in from every angle, flowing seamlessly into the dining and family room. Upstairs, a loft/game room offers the perfect hangout spot, joined by the primary bedroom and bath, two spacious secondary bedrooms, a second full bath and laundry room. Move in worry free with refrigerator, washer, and dryer included. New Carpet and Interior Paint October 2026. In the Santa Rita Ranch community, enjoy several parks, swimming pool, and grill areas. Ideally located moments from ACC, Leander Station Metro Rail, Leander Hospital, HEB, and endless retail and dining. Make your appointment to see this home today. Buyer to Verify all MLS data.
Property Features
Property Type: Residential - Single Family
Cooling: Ceiling Fan(s), Central Air
Garage: 2 car attached
Heating: Central, Natural Gas
Lot Size: 0.17 Acres
Roof Type: Shingle
Stories: 2.0
Taxes: $7,416
Year Built: 2017
Amenities
Breakfast Bar
Ceiling Fan(s)
Eat-in Kitchen
Entrance Foyer
Granite Counters
High Ceilings
In-Law Floorplan
Pantry
Walk-In Closet(s)
Interior Steps
Multiple Living Areas
Study/Home Office
Private Yard
Feature Descriptions
Appliances: Dishwasher, Disposal, Exhaust Fan, Gas Cooktop, Microwave, Oven, Free-Standing Gas Range, Free-Standing Refrigerator, Self Cleaning Oven, Stainless Steel Appliance(s), Washer/Dryer, Gas Water Heater
Area #: GTW
Community Features: Cluster Mailbox, Curbs, Park, Picnic Area, Planned Social Activities, Playground, Pool, Sidewalks, Street Lights, Suburban
Days on Site: 6
Exterior: Cement Siding, Stone
Fencimg: Back Yard, Gate, Privacy, Wood
Flood Plain: No
Flooring: Carpet, Tile, Vinyl
HOA Fee: $116/ Monthly
Lot: Back Yard, Curbs, Front Yard, Interior Lot, Level, Sprinkler - Automatic, Trees-Medium (20 Ft - 40 Ft)
Parcel#: 15462914II0024
Parking: Attached, Door-Single, Garage, Garage Door Opener, Garage Faces Front
Parking Notes: Attached, Door-Single, Garage, Garage Door Opener, Gar
Restrictions: Deed Restrictions
Security: yes
Security: Carbon Monoxide Detector(s), Security System Owned, Smoke Detector(s)
Sewer: Public Sewer
Special View Info: Neighborhood
Utilities: Cable Connected, Electricity Connected, Natural Gas Connected, Sewer Connected, Underground Utilities, Water Connected
Water: Public
Window: Blinds, Screens
Local Schools
High School: Liberty Hill
Middle School: Legacy Ranch
Elementary School: Santa Rita
School District: Liberty Hill ISD
Listed By / Shown By
Listed By
Agency Name: LPT Realty, LLC
Agency Contact: (512) 589-4139
Shown By
Agency Title: Realty Capital City
Agency Phone: 512-744-4600

Estimate Your Payment
Estimated Payment
$ 1,398.09 per month $689.70 Principal & Interest $618.00 Property Tax $90.39 Homeowner's Insurance
145 Carlina Loop | MLS# 7624304
This single family home located at 145 Carlina Loop, Liberty Hill, TX 78642 is currently listed for sale with an asking price of $309,900. This property was built in 2017 and has 3 bedrooms and 2 full and 1 partial baths with 2112 sq. ft. Carlina Loop is located in the Santa Rita Ranch South subdivision within the Liberty Hill ISD school district. Search Santa Rita Ranch South real estate on www.rmcapitalcity.com today.