
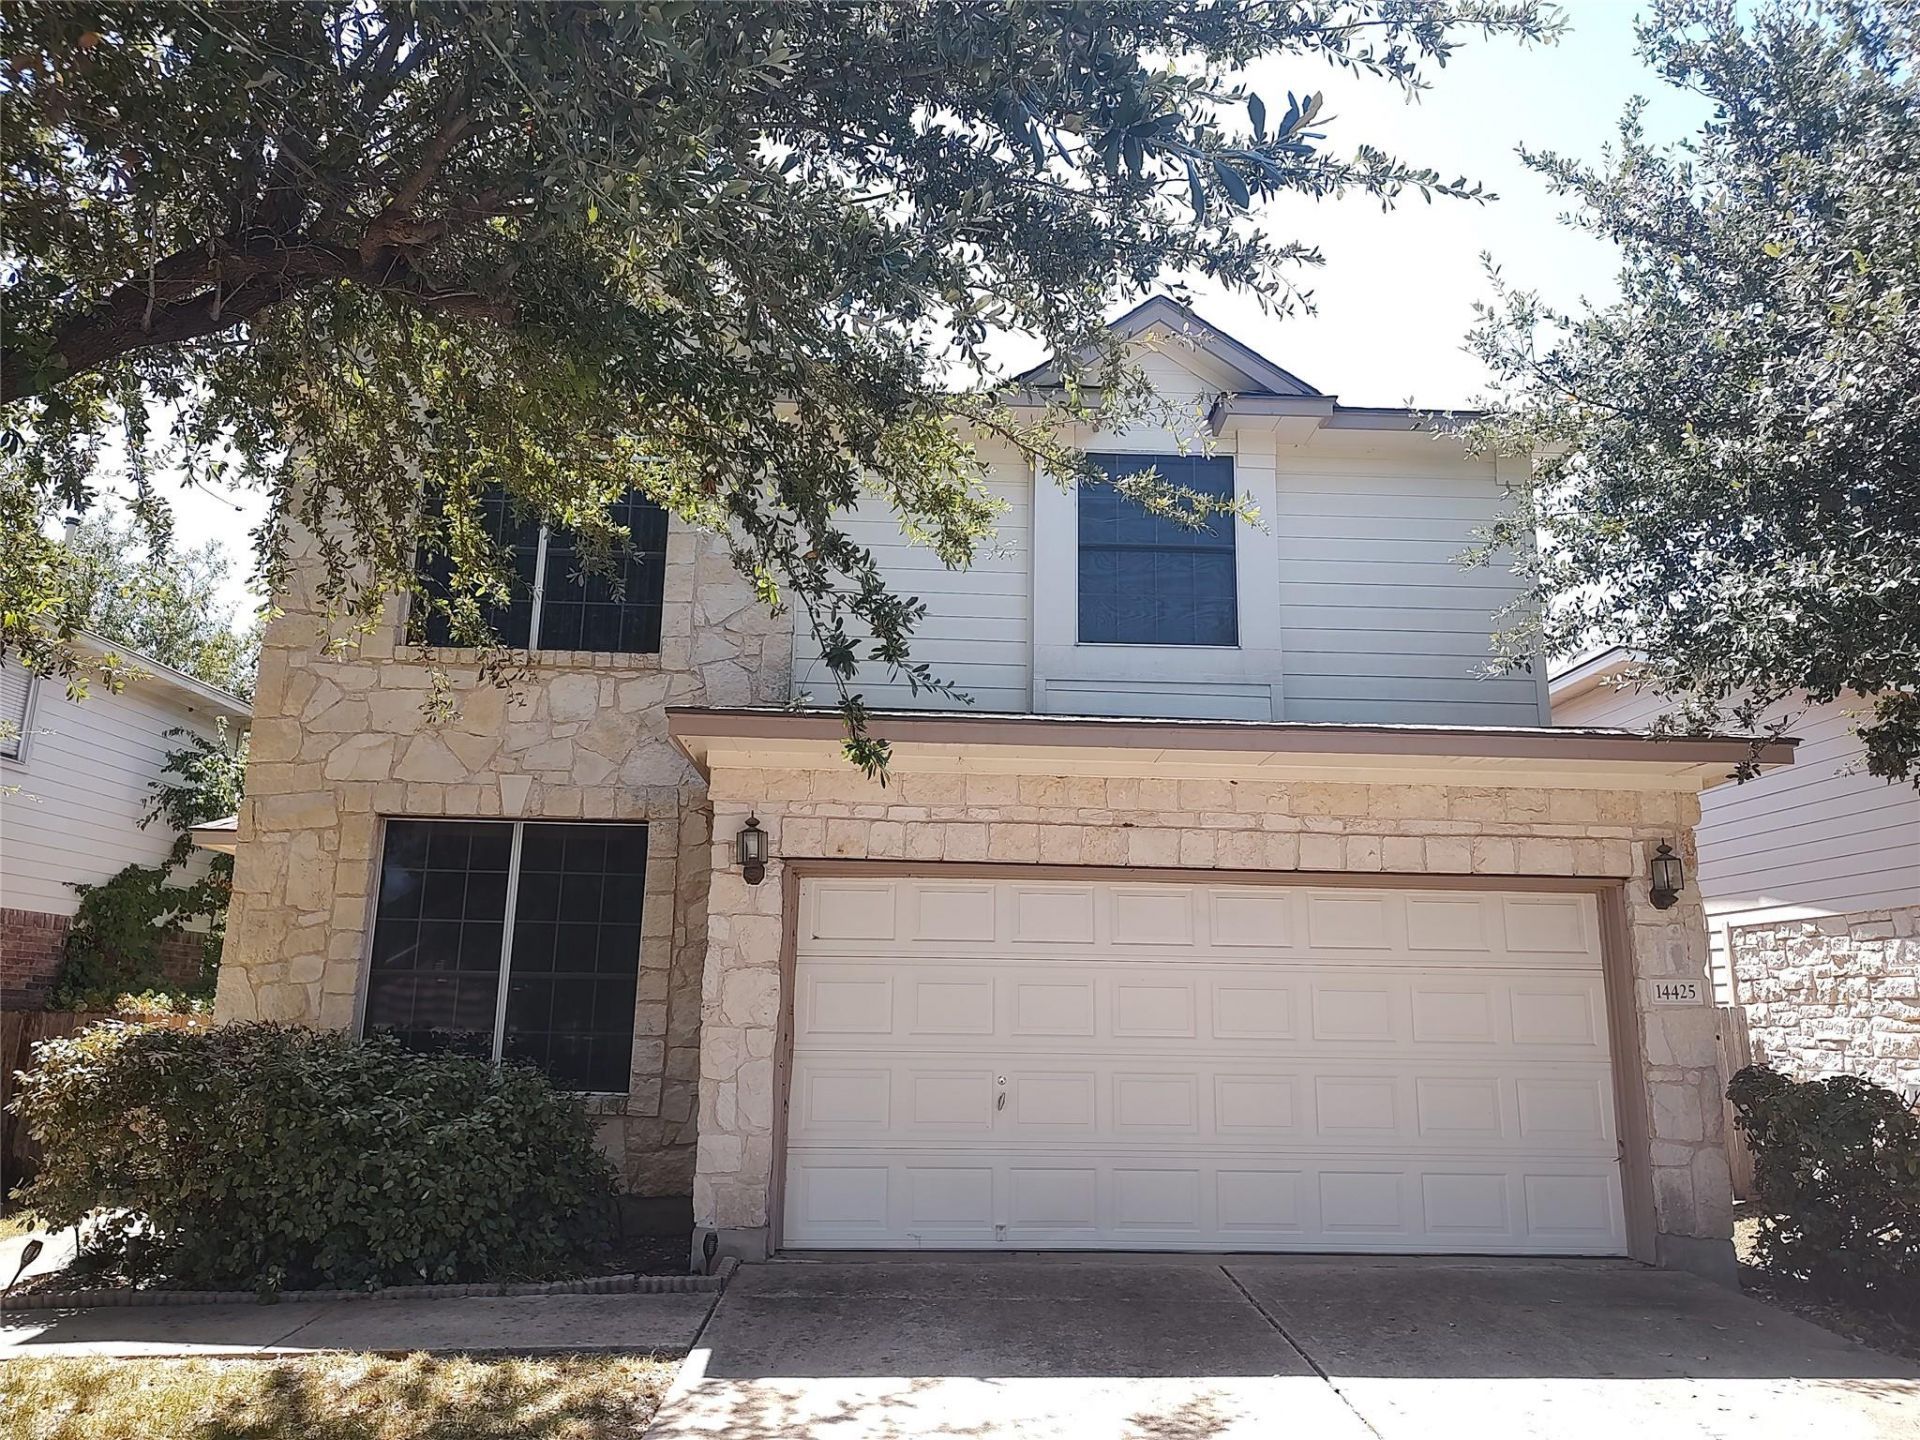
BEDS4
BATHS2 full 1 partial
SQUARE FEET2,258
MLS#2895993
STATUSActive
PROPERTY TYPEResidential - Single Family
SUBDIVISIONAvery Ranch West
SCHOOLLeander ISD
Property Description
Nicely updated home with new flooring, Quartz counter tops, paint and dishwasher. Open formal dining area with vinyl plank flooring and a wall of windows. Updated kitchen with Quartz counter tops, ceramic tiled backsplash and new dishwasher. All bedrooms upstairs. Master bedroom with walk-in closet. Master bath includes new Quartz vanity and vinyl plank flooring. Step in shower & garden tub. Upstirs Landry room. Privacy fenced backyard with covered patio and storage unit. House is convenient to 183 and Parmer with lots of restaurants in the area.
Property Features
Property Type: Residential - Single Family
Cooling: Central Air
Fenced: Yes
Fireplaces: 1
Garage: 2 car attached
Heating: Central
Lot Size: 0.12 Acres
Roof Type: Composition
Stories: 2.0
Taxes: $11,069
Year Built: 2001
Amenities
Breakfast Bar
High Ceilings
Quartz Counters
In-Law Floorplan
Interior Steps
Multiple Dining Areas
Pantry
Walk-In Closet(s)
Feature Descriptions
Appliances: Dishwasher, Disposal, Gas Range, Microwave, Free-Standing Range, Gas Water Heater
Area #: CLS
Community Features: Golf, Park, Playground, Pool, Sidewalks, Sport Court(s)/Facility
Days on Site: 1
Exterior: Frame, Stone
Fencimg: Fenced, Privacy, Wood
Fireplace: Family Room, Gas Log
Flood Plain: No
Flooring: Carpet, Vinyl
HOA Fee: $206/ Quarterly
Lot: Level, Trees-Medium (20 Ft - 40 Ft), Trees-Moderate
Parcel#: 17W308810B00100008
Parking: Attached
Parking Notes: Attached
Patio/Porch: Covered, Patio
Restrictions: Deed Restrictions
Security: Security System Owned, Smoke Detector(s)
Security: yes
Utilities: Electricity Available, Natural Gas Available
Water: Public
Window: Blinds
Local Schools
High School: Vista Ridge
Middle School: Artie L Henry
Elementary School: Rutledge
School District: Leander ISD
Listed By / Shown By
Listed By
Agency Name: Smart Source Realty
Agency Contact: (512) 257-9836
Shown By
Agency Title: Realty Capital City
Agency Phone: 512-744-4600

Estimate Your Payment
Estimated Payment
$ 2,180.91 per month $1,112.67 Principal & Interest $922.42 Property Tax $145.82 Homeowner's Insurance
14425 Mowsbury Dr | MLS# 2895993
This single family home located at 14425 Mowsbury Dr, Austin, TX 78717 is currently listed for sale with an asking price of $499,950. This property was built in 2001 and has 4 bedrooms and 2 full and 1 partial baths with 2258 sq. ft. Mowsbury Dr is located in the Avery Ranch West subdivision within the Leander ISD school district. Search Avery Ranch West real estate on www.rmcapitalcity.com today.