
BEDS4
BATHS2 full 1 partial
SQUARE FEET2,530
MLS#9852023
STATUSActive
PROPERTY TYPERental - Single Family
SUBDIVISIONEagles Landing
SCHOOLElgin ISD
Property Description
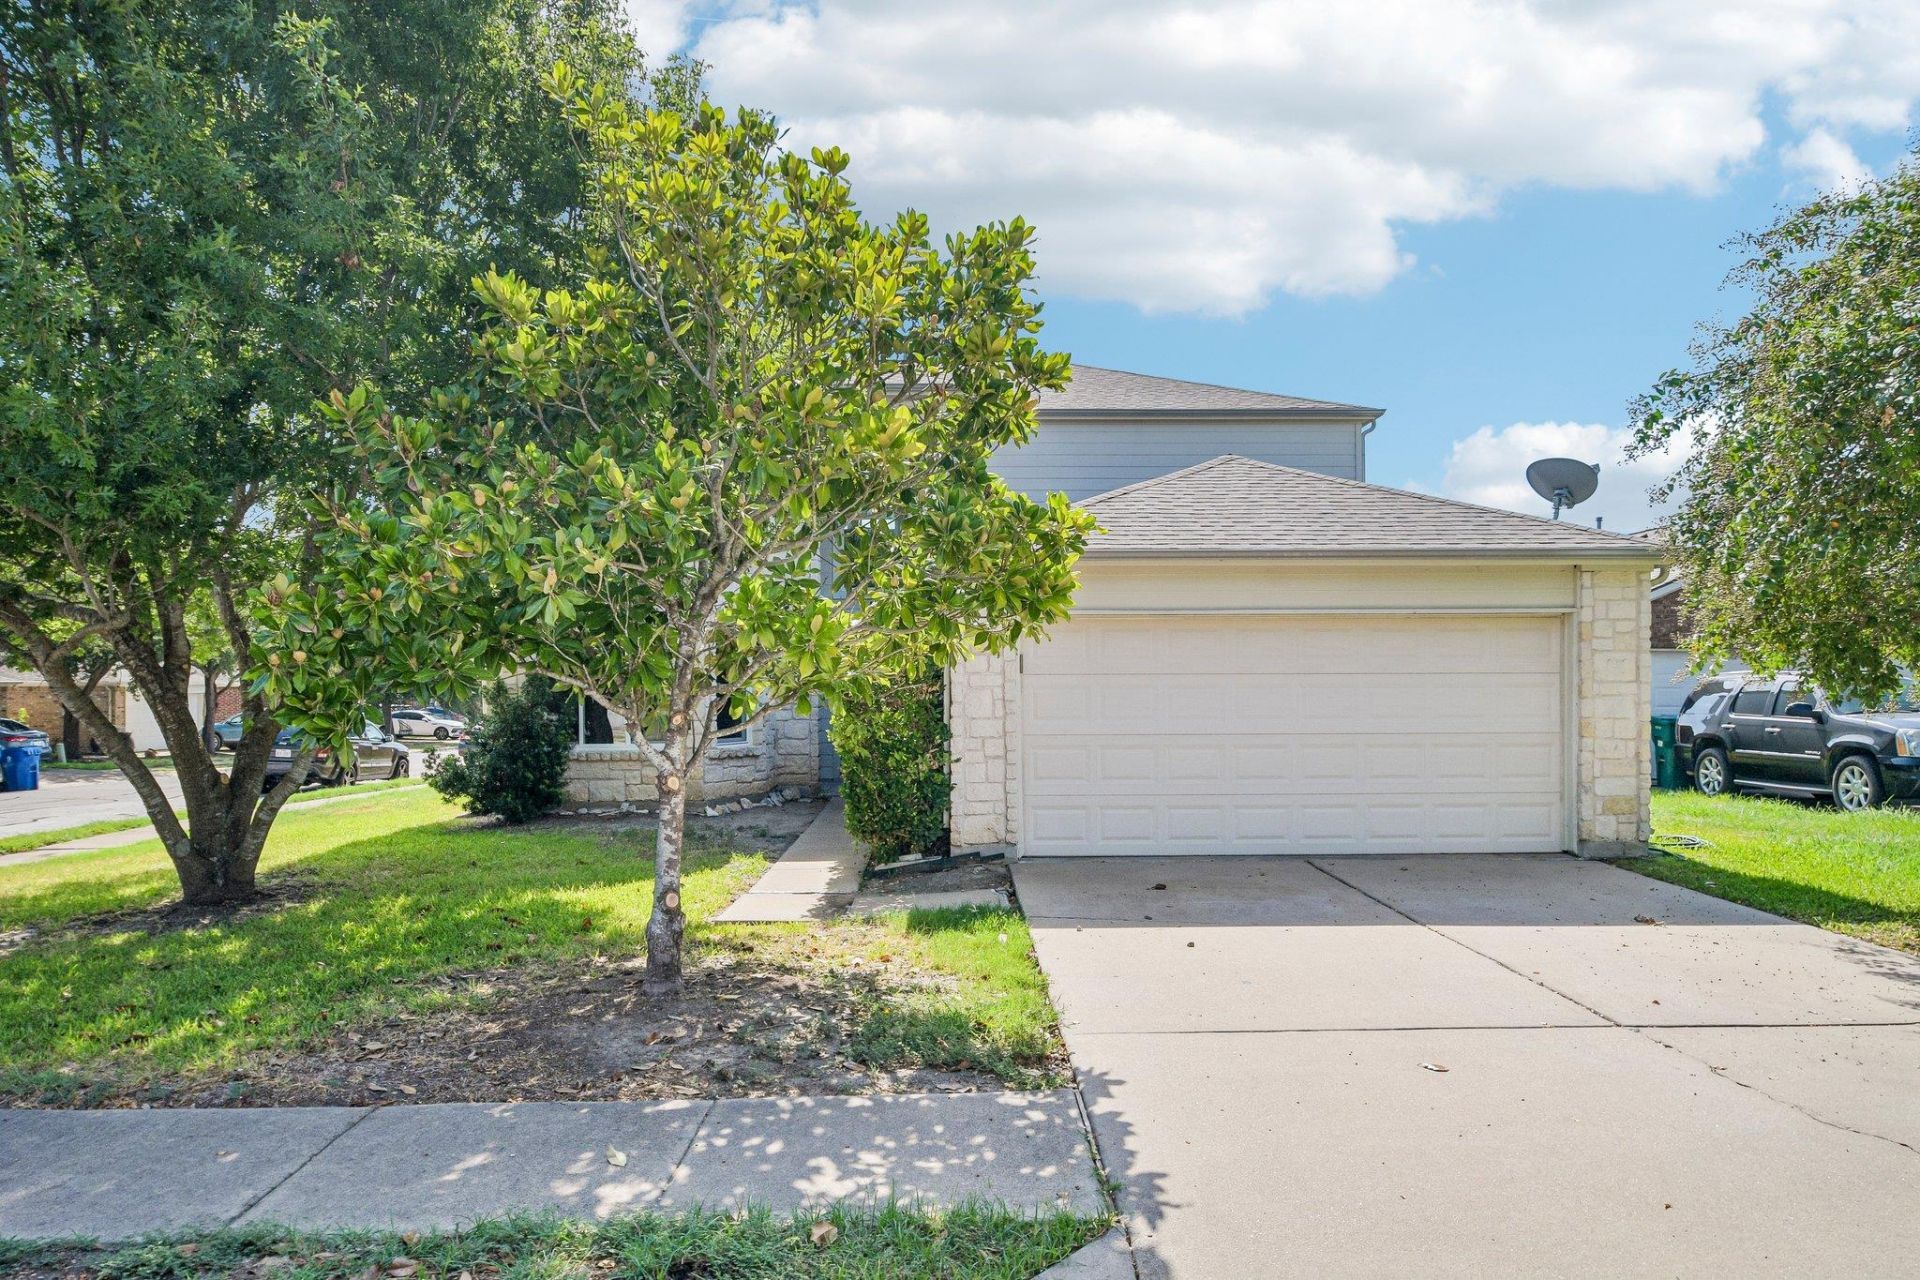
The stone and wood siding exterior of this two-story home presents an inviting welcome in Elgin. Located on a corner lot shaded by mature trees, the property features a concrete driveway leading to an attached garage, framed by sidewalks. Inside, the open floorplan transitions across newly installed throughout the home wood looking vinyl laminate flooring. The living room features a fireplace, ceiling fan, and blinds on the windows, creating a warm gathering space. Nearby, the kitchen is equipped with oak cabinetry, tile counters, a tile backsplash, breakfast bar, microwave, oven, range, dishwasher, and refrigerator. Dedicated dining spaces include both a formal dining room detailed with crown molding, a bay window, and a chandelier, as well as a separate breakfast area containing vinyl laminate flooring and a chandelier.The primary bedroom is located downstairs, featuring a ceiling fan, and crown molding. The attached primary bathroom includes a double vanity, laminate counters, a garden tub, separate shower, and a walk-in closet with built-in features. Upstairs, a versatile family room space newly installed carpet throughout the entire upstairs living areas. Additional bedrooms feature laminate vinyl flooring, with selected rooms containing ceiling fans and smoke detectors. A laundry space is prepared with washer hookups and an electric dryer hookup downstairs. The entire home has just been repainted inside and a wood privacy fence added on the north side of the back yard. The outdoor area offers a private yard enclosed by a wood fence in the back yard. A concrete patio provides space to step down to the grassy lawn, which is fitted with rain gutters on the exterior walls.Schedule a tour today to experience all the features this property has to offer.
Property Features
Property Type: Rental - Single Family
Cooling: Ceiling Fan(s), Central Air
Fireplaces: 1
Garage: 2 car attached
Heating: Central
Lot Size: 0.17 Acres
Roof Type: Composition
Stories: 2.0
Year Built: 2004
Amenities
Breakfast Bar
Ceiling Fan(s)
Laminate Counters
Double Vanity
Electric Dryer Hookup
High Speed Internet
Multiple Dining Areas
Multiple Living Areas
Open Floorplan
Pantry
Primary Bedroom on Main
Walk-In Closet(s)
Washer Hookup
Gutters Full
Feature Descriptions
Appliances: Dishwasher, Disposal, Microwave, Plumbed For Ice Maker, Free-Standing Electric Range, Refrigerator, Gas Water Heater, Tankless Water Heater
Area #: EL
Community Features: Playground
Days on Site: 2
Exterior: HardiPlank Type, Stone
Fencimg: Privacy, Wood
Fireplace: Gas Log, Living Room
Flood Plain: No
Flooring: Laminate, Vinyl
Laundry: Electric Dryer Hookup, Washer Hookup
Lot: Corner Lot, Cul-De-Sac, Curbs, Front Yard, Public Maintained Road, Trees-Large (Over 40 Ft), Trees-Medium (20 Ft - 40 Ft)
Parcel#: 06471105270000
Parking: Attached, Door-Single, Garage, Garage Door Opener, Garage Faces Front
Parking Notes: Attached, Door-Single, Garage, Garage Door Opener, Gar
Patio/Porch: Front Porch, Porch, Rear Porch
Security: Carbon Monoxide Detector(s), Smoke Detector(s)
Sewer: Public Sewer
Special View Info: Neighborhood
Utilities: Electricity Connected, Internet-Cable, Natural Gas Connected, Phone Available, Sewer Connected, Underground Utilities, Water Connected
Water: Public
Window: Blinds, Double Pane Windows, ENERGY STAR Qualified Windows, Vinyl Windows
Local Schools
High School: Elgin
Middle School: Elgin
Elementary School: Harvest Ridge
School District: Elgin ISD
Listed By / Shown By
Listed By
Agency Name: Jeanette Shelby, Realtors
Agency Contact: (512) 281-3412
Shown By
Agency Title: Realty Capital City
Agency Phone: 512-744-4600

14413 Gurneys Eagle Dr | MLS# 9852023
This property located at 14413 Gurneys Eagle Dr, Elgin, TX 78621 is currently listed for rent with an asking price of $2,060 / Monthly. Gurneys Eagle Dr is located within the Elgin ISD school district. Search Elgin real estate on www.rmcapitalcity.com today.