
BEDS4
BATHS2 full 1 partial
SQUARE FEET2,585
MLS#1010388
STATUS(Bank Owned) - Pending
PROPERTY TYPEResidential - Single Family
SUBDIVISIONShadowolen
SCHOOLManor ISD
Property Description
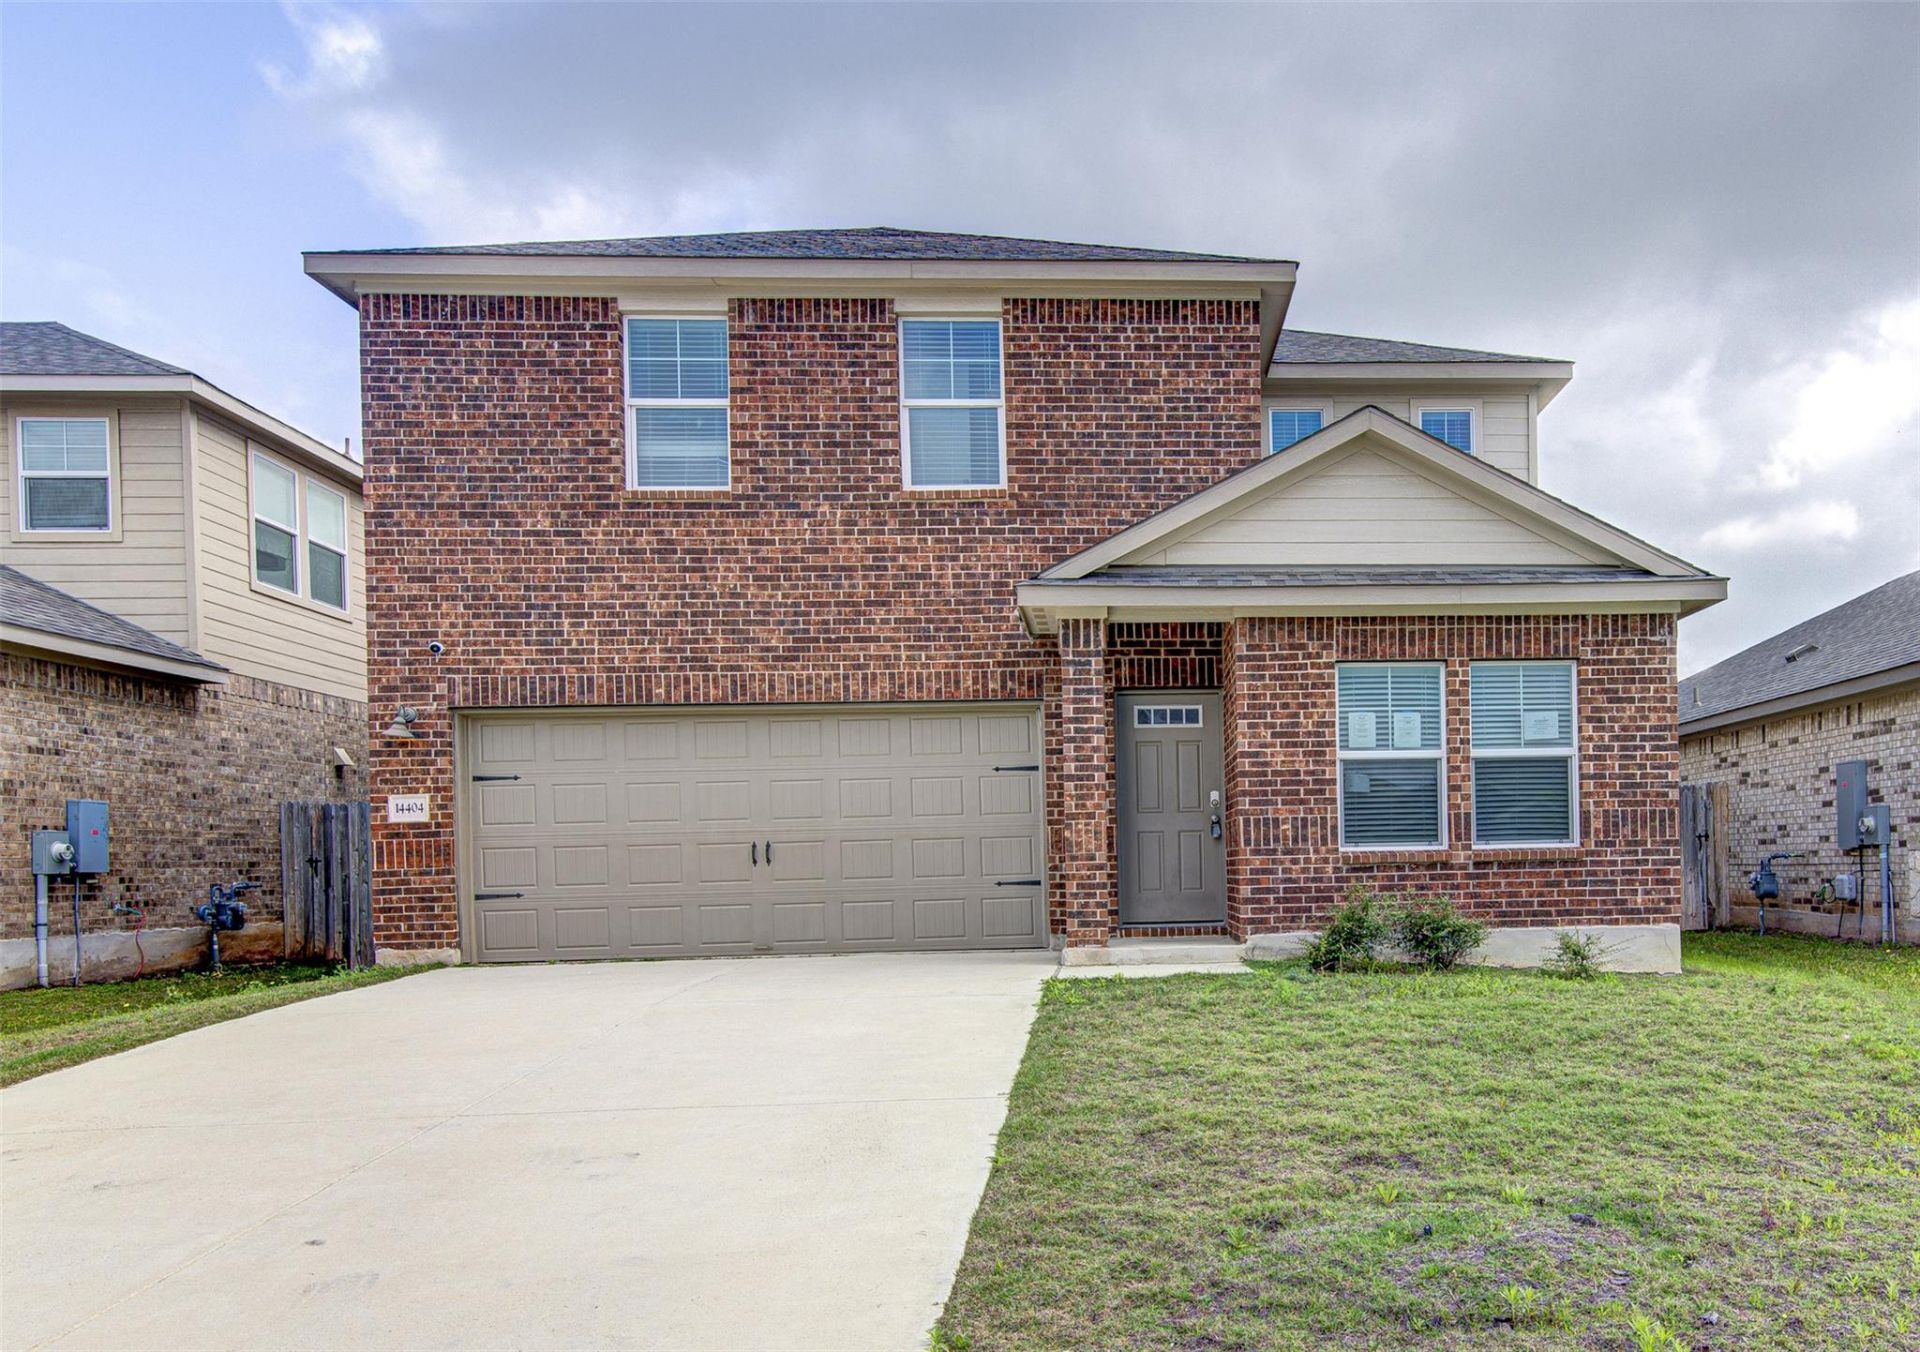
Welcome to 14404 Castleford Drive in the sought-after ShadowGlen community of Manor, Texas. This beautifully maintained two-story home features 4 bedrooms, 2.5 bathrooms, two spacious living areas, and a modern open-concept floor plan designed for comfortable everyday living and easy entertaining. The stylish kitchen offers stainless steel appliances, stone countertops, vinyl flooring, plenty of cabinet space, and includes the refrigerator for added convenience. Step outside to enjoy the private backyard with wood fencing, perfect for relaxing, pets, or hosting gatherings. ShadowGlen offers exceptional neighborhood amenities including golf courses, pools, parks, playgrounds, and walking trails, creating a true lifestyle community. Conveniently located with easy access to Austin, major employers, shopping, and dining. Priced to sell with possible seller financing available, including options with as little as 0% down.
Property Features
Property Type: Residential - Single Family
Cooling: Central Air
Garage: 2
Heating: Forced Air, Natural Gas
Lot Size: 0.12 Acres
Roof Type: Composition
Stories: 2.0
Taxes: $10,746
Year Built: 2022
Amenities
Breakfast Bar
Ceiling Fan(s)
Vaulted Ceiling(s)
Stone Counters
Kitchen Island
Open Floorplan
Private Yard
Feature Descriptions
Appliances: Dishwasher, Disposal, Gas Range, Microwave, Range, Refrigerator
Area #: MA
Community Features: Clubhouse, Golf, Park, Playground, Pool
Days on Site: 9
Exterior: Brick, Cement Siding
Fencimg: Wood
Flood Plain: No
Flooring: Carpet, Vinyl
HOA Fee: $300/ Semi-Annually
Lot: Level
Parcel#: 02456711230000
Parking: Garage, Garage Door Opener, Garage Faces Front
Parking Notes: Garage, Garage Door Opener, Garage Faces Front
Patio/Porch: Patio
Restrictions: Deed Restrictions
Security: Smoke Detector(s)
Sewer: Public Sewer
Special View Info: Neighborhood
Utilities: Cable Connected, Electricity Connected, Internet-Cable, Natural Gas Connected, Phone Connected, Sewer Connected, Water Connected
Water: Public
Window: Double Pane Windows
Local Schools
High School: Manor
Middle School: Manor (Manor ISD)
Elementary School: ShadowGlen
School District: Manor ISD
Listed By / Shown By
Listed By
Agency Name: Spyglass Realty
Agency Contact: (512) 554-7461
Shown By
Agency Title: Realty Capital City
Agency Phone: 512-744-4600

Estimate Your Payment
Estimated Payment
$ 1,648.15 per month $665.44 Principal & Interest $895.50 Property Tax $87.21 Homeowner's Insurance
14404 Castleford Dr | MLS# 1010388
This single family home located at 14404 Castleford Dr, Manor, TX 78653 is currently listed for sale with an asking price of $299,000. This property was built in 2022 and has 4 bedrooms and 2 full and 1 partial baths with 2585 sq. ft. Castleford Dr is located in the Shadowolen subdivision within the Manor ISD school district. Search Shadowolen real estate on www.rmcapitalcity.com today.