
BEDS3
BATHS2 full 1 partial
SQUARE FEET1,696
MLS#4077001
STATUSActive
PROPERTY TYPEResidential - Single Family
SUBDIVISIONHARVEST CREEK
SCHOOLHaysCONSISD
Property Description
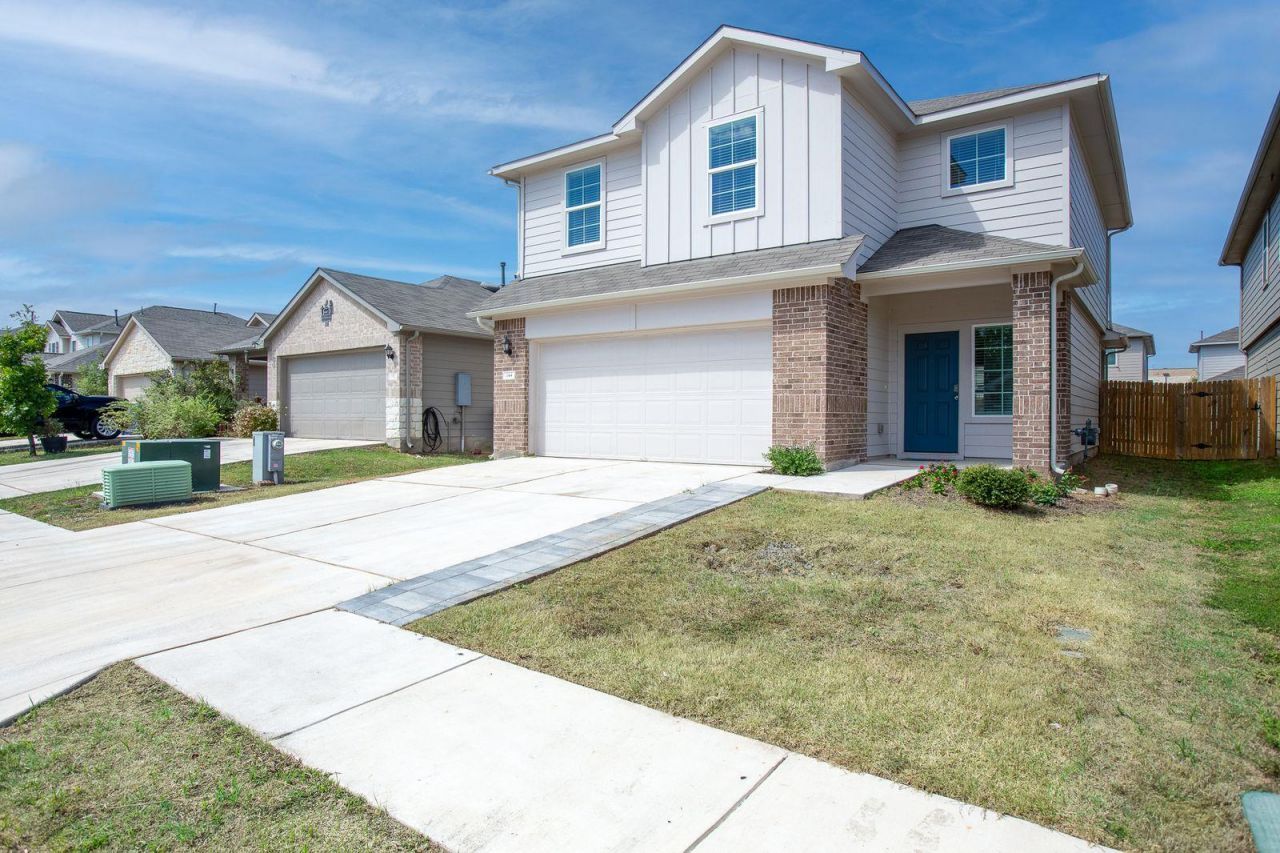
Welcome to 144 Harvest Creek Dr, a beautifully designed two-story home offering modern comfort, thoughtful upgrades, and exceptional value just outside Kyle in Uhland, TX. One of the standout advantages of this location is the lower property tax rate of 2.0311. Harvest Creek is also not located within a PID or MUD district, providing additional potential savings for homeowners. Step inside to a move-in-ready interior featuring fresh paint throughout, updated bathroom fixtures, updated light fixtures, and ceiling fans throughout?meaning less work and fewer upfront expenses for the new owner. The main level features an expansive open-concept design where the gourmet kitchen seamlessly flows into the dining area and spacious family room. The kitchen offers granite countertops, a large center island with seating for three, abundant cabinetry, and generous counter space. An inviting entry, convenient powder room, and covered rear patio add to the home's functionality and livability. Practical features include a two-car garage and dedicated storage beneath the stairs, making it easy to keep everyday living spaces organized. Upstairs, you'll find a private retreat with all three bedrooms, two full bathrooms, and a conveniently located utility room. The spacious primary suite features an ensuite bathroom with a large walk-in shower and an impressive walk-in closet. Two additional bedrooms share a well-appointed full bathroom.The home also includes America's Smart Home package, featuring a Kwikset SmartCode lock, Qolsys IQ Panel, and Honeywell thermostat for added convenience and peace of mind. Outside, the fully fenced backyard provides plenty of space for outdoor dining, entertaining, play, or simply relaxing. With its functional floor plan, stylish updates, smart-home features, and convenient location between Austin and San Marcos, 144 Harvest Creek Dr is ready to welcome you home.Come see why this move-in-ready property is an excellent opportunity.
Property Features
Property Type: Residential - Single Family
Cooling: Ceiling Fan(s), Central Air, Electric, Zoned
Garage: 2 car attached
Heating: Central, ENERGY STAR Qualified Equipment, Natural Ga
Lot Size: 0.11 Acres
Roof Type: Composition
Stories: 2.0
Taxes: $6,703
Year Built: 2022
Amenities
Breakfast Bar
Ceiling Fan(s)
Coffered Ceiling(s)
Granite Counters
Electric Dryer Hookup
Entrance Foyer
In-Law Floorplan
Kitchen Island
Pantry
Recessed Lighting
Smart Home
Smart Thermostat
Walk-In Closet(s)
Washer Hookup
Private Yard
Feature Descriptions
Accessibility: Smart Technology
Appliances: Dishwasher, Disposal, ENERGY STAR Qualified Water Heater, Exhaust Fan, Microwave, Plumbed For Ice Maker, Free-Standing Gas Range, Gas Water Heater
Area #: HH
Community Features: Cluster Mailbox, Underground Utilities
Days on Site: 5
Exterior: Brick, Frame, HardiPlank Type, Masonry â?? Partial
Fencimg: Privacy, Wood
Flood Plain: No
Flooring: Carpet, Vinyl
HOA Fee: $50/ Monthly
Laundry: Electric Dryer Hookup, Washer Hookup
Lot: Level, Sprinkler - Automatic, Sprinkler - Back Yard, Sprinklers In Front
Lot Dimensions: 40' x 122'
Parcel#: 144 HARVEST CREEK DRIVE
Parking: Attached, Concrete, Door-Single, Driveway, Garage, Garage Door Opener, Garage Faces Front
Parking Notes: Attached, Concrete, Door-Single, Driveway, Garage, Gara
Patio/Porch: Covered, Front Porch, Patio
Restrictions: Deed Restrictions
Security: yes
Security: Carbon Monoxide Detector(s), Security System, Smoke Detector(s)
Sewer: Public Sewer
Utilities: Cable Available, Electricity Available, Internet-Cable, Natural Gas Available, Phone Available, Sewer Available, Water Available
Water: Public
Window: Double Pane Windows
Local Schools
High School: Lehman
Middle School: Armando Chapa
Elementary School: LamontRamage
School District: HaysCONSISD
Listed By / Shown By
Listed By
Agency Name: Coldwell Banker Realty
Agency Contact: (512) 233-4868
Shown By
Agency Title: Realty Capital City
Agency Phone: 512-744-4600

Estimate Your Payment
Estimated Payment
$ 1,213.06 per month $578.65 Principal & Interest $558.58 Property Tax $75.83 Homeowner's Insurance
144 Harvest Creek Dr | MLS# 4077001
This single family home located at 144 Harvest Creek Dr, Uhland, TX 78640 is currently listed for sale with an asking price of $260,000. This property was built in 2022 and has 3 bedrooms and 2 full and 1 partial baths with 1696 sq. ft. Harvest Creek Dr is located in the HARVEST CREEK subdivision within the HaysCONSISD school district. Search HARVEST CREEK real estate on www.rmcapitalcity.com today.