
BEDS4
BATHS2 full
SQUARE FEET2,107
MLS#2990681
STATUSPending
PROPERTY TYPEResidential - Single Family
SUBDIVISIONEagle Ridge
SCHOOLRound Rock ISD
Property Description
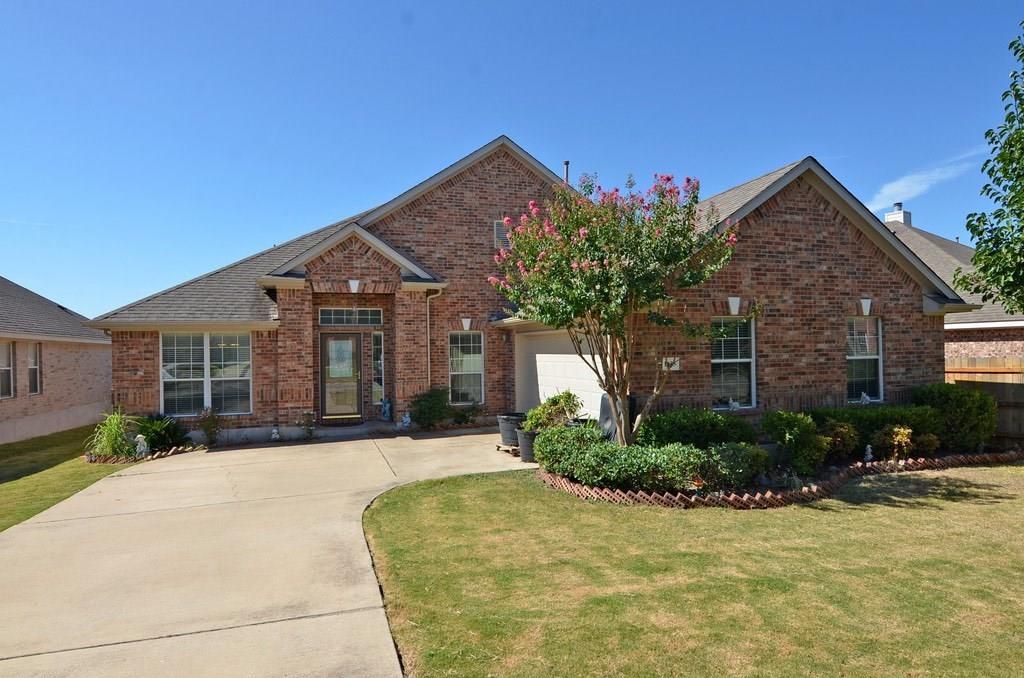
1 story home with 4 bedroom/2 bathroom MIL Floorplan. No Carpet! Family Room with Wood-Burning Fireplace. Kitchen is open to Family Room. Formal Dining Room and separate Breakfast Area in the Kitchen. Large Master Suite w/ 2 Closets, Double Vanity, Garden Tub/Separate Shower. Tall ceilings. Side Entry Garage, Covered Patio and Fenced Backyard. Close to major roads, hospitals, dining, IKEA, Round Rock Premium Outlet and HEB.
Property Features
Property Type: Residential - Single Family
Cooling: Ceiling Fan(s), Central Air
Fireplaces: 1
Garage: 2 car attached
Heating: Central
Lot Size: 0.45 Acres
Roof Type: Composition
Stories: 1.0
Taxes: $5,909
Year Built: 2003
Amenities
Ceiling Fan(s)
High Ceilings
Double Vanity
Electric Dryer Hookup
Eat-in Kitchen
Entrance Foyer
In-Law Floorplan
Multiple Dining Areas
No Interior Steps
Primary Bedroom on Main
Soaking Tub
Walk-In Closet(s)
Washer Hookup
Gutters Full
Feature Descriptions
Appliances: Dishwasher, Disposal, Microwave, Free-Standing Gas Range, Refrigerator, Water Softener Owned
Area #: RRE
Community Features: Cluster Mailbox, Sidewalks
Days on Site: 60
Exterior: Masonry ??? All Sides
Fencimg: Back Yard, Wood
Fireplace: Family Room, Gas
Flood Plain: No
Flooring: Laminate, No Carpet, Tile
HOA Fee: $105/ Quarterly
Laundry: Electric Dryer Hookup, Washer Hookup
Lot: Curbs, Public Maintained Road, Trees-Medium (20 Ft - 40 Ft)
Parcel#: 163721000E0011
Parking: Attached, Garage Door Opener
Parking Notes: Attached, Garage Door Opener
Patio/Porch: Covered, Rear Porch
Security: Smoke Detector(s)
Sewer: Public Sewer
Utilities: Electricity Connected, Natural Gas Connected, Sewer Connected, Water Connected
Water: Public
Window: Blinds
Local Schools
High School: Stony Point
Middle School: Hopewell
Elementary School: Caldwell Heights
School District: Round Rock ISD
Listed By / Shown By
Listed By
Agency Name: Cavalier Real Estate
Agency Contact: (512) 656-5787
Shown By
Agency Title: Realty Capital City
Agency Phone: 512-744-4600

Estimate Your Payment
Estimated Payment
$ 1,382.26 per month $786.74 Principal & Interest $492.42 Property Tax $103.10 Homeowner's Insurance
1438 Bull Horn Loop | MLS# 2990681
This single family home located at 1438 Bull Horn Loop, Round Rock, TX 78665 is currently listed for sale with an asking price of $353,500. This property was built in 2003 and has 4 bedrooms and 2 full baths with 2107 sq. ft. Bull Horn Loop is located in the Eagle Ridge subdivision within the Round Rock ISD school district. Search Eagle Ridge real estate on www.rmcapitalcity.com today.