
BEDS3
BATHS2 full 1 partial
SQUARE FEET1,856
MLS#7991483
STATUSActive
PROPERTY TYPERental - Single Family
SUBDIVISIONRiverside Meadows
SCHOOLDel Valle ISD
Property Description
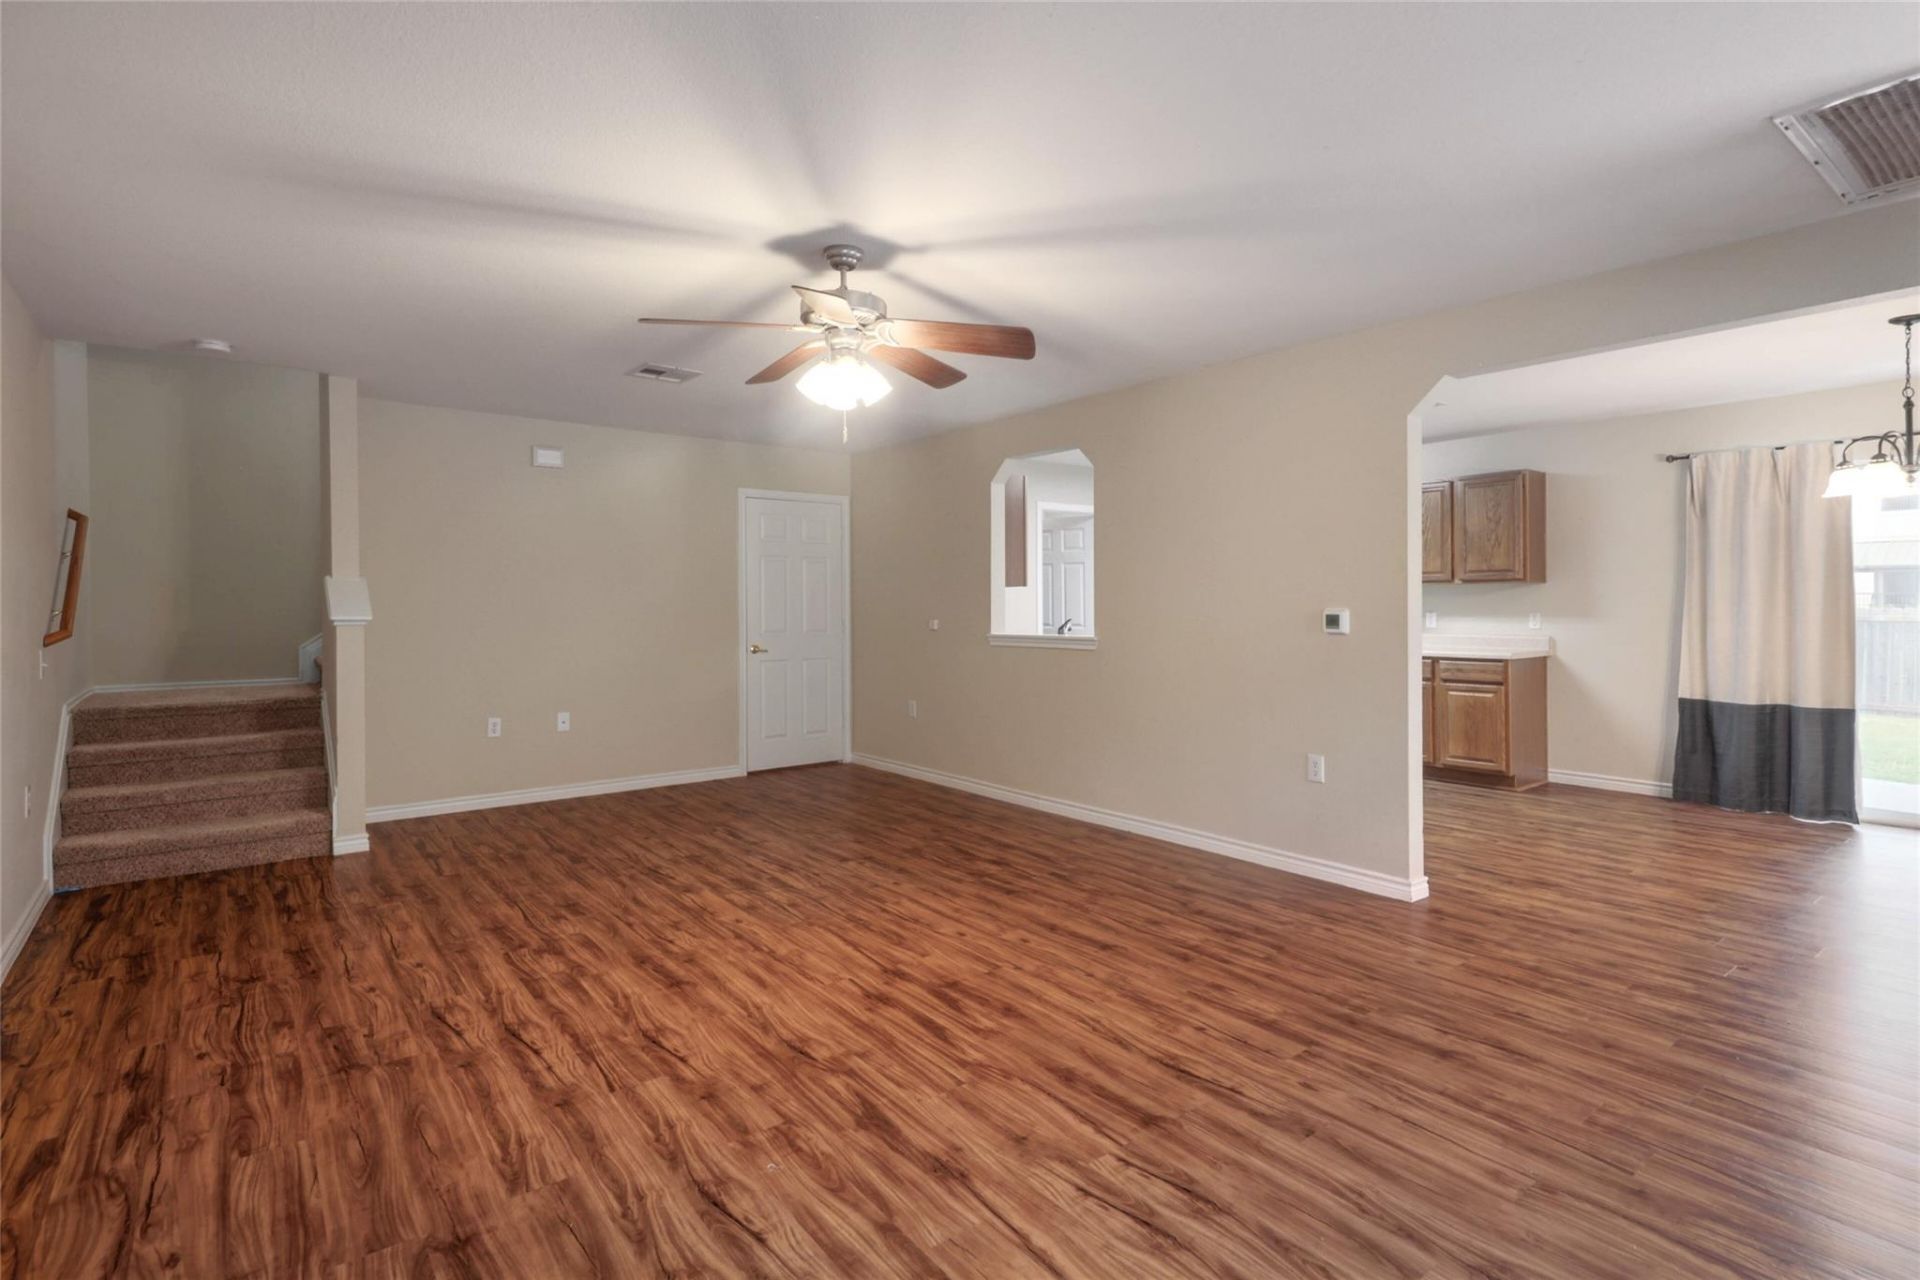
MOVE IN SPECIAL- $300 off 1st Month's rent with a 20+ month lease. Welcome to 1432 Anise Drive ? a spacious and bright 3-bedroom, 2.5-bath home in Austins sought-after East Riverside neighborhood. This home features an open-concept living and dining area, perfect for entertaining or relaxing. The modern kitchen offers generous countertop and cabinet space, and theres an additional flex space upstairs that can be used as a second living area, home office, or playroom. The primary suite includes dual vanities, a walk-in closet, and an en-suite bath for added comfort. Additional highlights include a convenient half bath on the first floor, a two-car garage, and a covered back patio overlooking the private backyard ? ideal for outdoor gatherings with friends and family. Excellent location just minutes from East Austin, downtown, South Austin, and H-E-B, with quick access to major highways, local shops, and restaurants. The perfect place to call home!
Property Features
Property Type: Rental - Single Family
Cooling: Ceiling Fan(s), Central Air
Garage: 2
Heating: Central
Lot Size: 0.10 Acres
Roof Type: Composition
Stories: 2.0
Year Built: 2006
Amenities
2 Primary Baths
Multiple Living Areas
Walk-In Closet(s)
No Exterior Steps
Feature Descriptions
Appliances: Dishwasher, Microwave, Oven, Range, Refrigerator, Washer/Dryer
Area #: 9
Community Features: Cluster Mailbox, Curbs, Street Lights
Days on Site: 2
Exterior: Brick Veneer, HardiPlank Type, Masonry â?? Partial
Fencimg: Back Yard, Privacy, Wood
Flood Plain: No
Flooring: Carpet, Linoleum, Wood
Lot: Back Yard, Curbs, Front Yard, Interior Lot, Trees-Small (Under 20 Ft)
Parcel#: 03101801240000
Parking: Driveway, Garage, Garage Faces Front
Parking Notes: Driveway, Garage, Garage Faces Front
Patio/Porch: Covered, Rear Porch
Pets Allowed: Dogs OK, Medium Dogs, Breed Restrictions
Security: Smoke Detector(s)
Sewer: Public Sewer
Special View Info: Neighborhood
Utilities: Electricity Connected, Phone Available, Sewer Connected, Underground Utilities, Water Connected
Water: Public
Window: Blinds
Local Schools
High School: Del Valle
Middle School: Ojeda
Elementary School: Smith
School District: Del Valle ISD
Listed By / Shown By
Listed By
Agency Name: Proper Management
Agency Contact: (512) 354-7828
Shown By
Agency Title: Realty Capital City
Agency Phone: 512-744-4600

1432 Anise Dr | MLS# 7991483
This property located at 1432 Anise Dr, Austin, TX 78741 is currently listed for rent with an asking price of $2,150 / Monthly. Anise Dr is located within the Del Valle ISD school district. Search Austin real estate on www.rmcapitalcity.com today.