
BEDS3
BATHS2 full
SQUARE FEET1,051
MLS#6765176
STATUSActive
PROPERTY TYPERental - Single Family
SUBDIVISIONElm Crk North
SCHOOLElgin ISD
Property Description
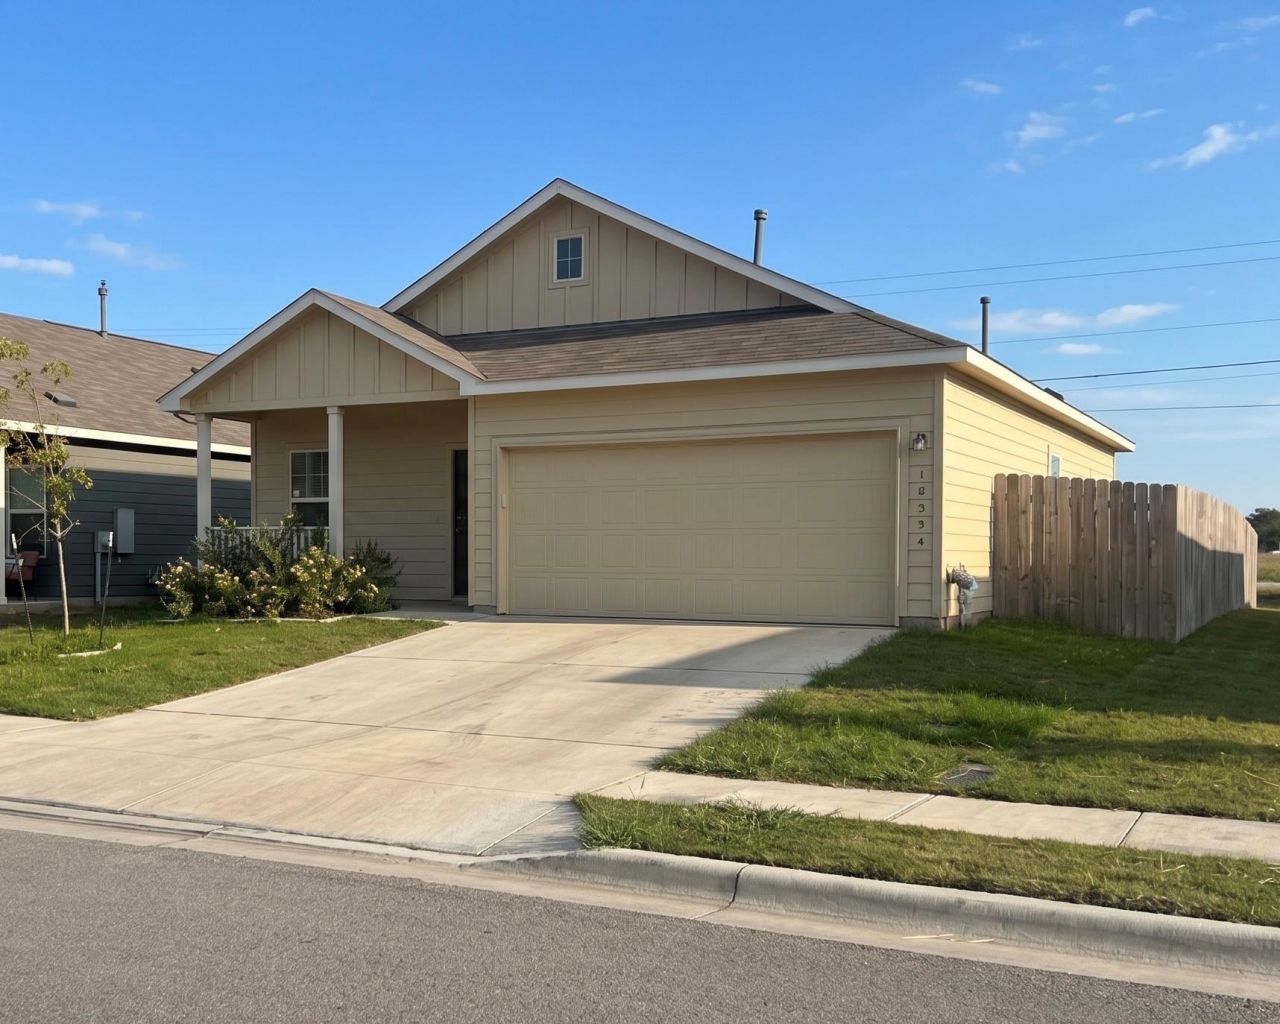
The classic brick facade of this one-story residence introduces a warm and inviting home featuring three bedrooms, two full bathrooms, a front porch, and a stackable washer and dryer. Spanning 1051.0 square feet of living area, the design offers a functional and cozy environment in immaculate condition.Inside, the serene space functions seamlessly for peaceful daily routines and comfortable evening gatherings. The three bedrooms and two full bathrooms provide relaxing accommodations, while the single-story layout ensures effortless movement throughout the entire home.Situated in Elgin on a 0.1-acre lot, the property offers a fenced yard and a sprinkler system, creating a tranquil setting for outdoor activities and personal enjoyment. This residence presents a wonderful opportunity to experience comfortable living in a welcoming neighborhood.
Property Features
Property Type: Rental - Single Family
Cooling: Ceiling Fan(s), Central Air
Garage: 2
Heating: Central
Lot Size: 0.10 Acres
Roof Type: Fiberglass, Shingle
Stories: 1.0
Year Built: 2023
Amenities
Breakfast Bar
Ceiling Fan(s)
Stone Counters
Entrance Foyer
Primary Bedroom on Main
Recessed Lighting
Stackable W/D Connections
Private Yard
Feature Descriptions
Accessibility: Common Area, Accessible Kitchen, Accessible Kitchen Appliances, Accessible Washer/Dryer
Appliances: Dishwasher, Exhaust Fan, Microwave, Range, Refrigerator, Washer/Dryer Stacked
Area #: EL
Community Features: BBQ Pit/Grill, Common Grounds, Playground, Pool
Days on Site: 22
Exterior: Brick Veneer, Cement Siding
Flood Plain: No
Flooring: Carpet, Laminate
Lot: Back Yard, Curbs, Few Trees, Sprinkler - Automatic
Parcel#: 02419704070000
Parking: Concrete, Driveway, Garage, Garage Faces Front, Paved
Parking Notes: Concrete, Driveway, Garage, Garage Faces Front, Paved
Patio/Porch: Front Porch, Patio
Security: Smoke Detector(s)
Sewer: Public Sewer
Utilities: Electricity Connected, Natural Gas Connected, Sewer Connected, Water Connected
Water: Public
Local Schools
High School: Elgin
Middle School: Elgin
Elementary School: Neidig
School District: Elgin ISD
Listed By / Shown By
Listed By
Agency Name: Sterling & Associates R.E.
Agency Contact: (512) 281-3336
Shown By
Agency Title: Realty Capital City
Agency Phone: 512-744-4600

14304 Tordillo Dr | MLS# 6765176
This property located at 14304 Tordillo Dr, Elgin, TX 78621 is currently listed for rent with an asking price of $1,880 / Monthly. Tordillo Dr is located within the Elgin ISD school district. Search Elgin real estate on www.rmcapitalcity.com today.