
BEDS3
BATHS2 full
SQUARE FEET1,436
MLS#2580509
STATUSActive
PROPERTY TYPEResidential - Single Family
SUBDIVISIONStonewater
SCHOOLManor ISD
Property Description
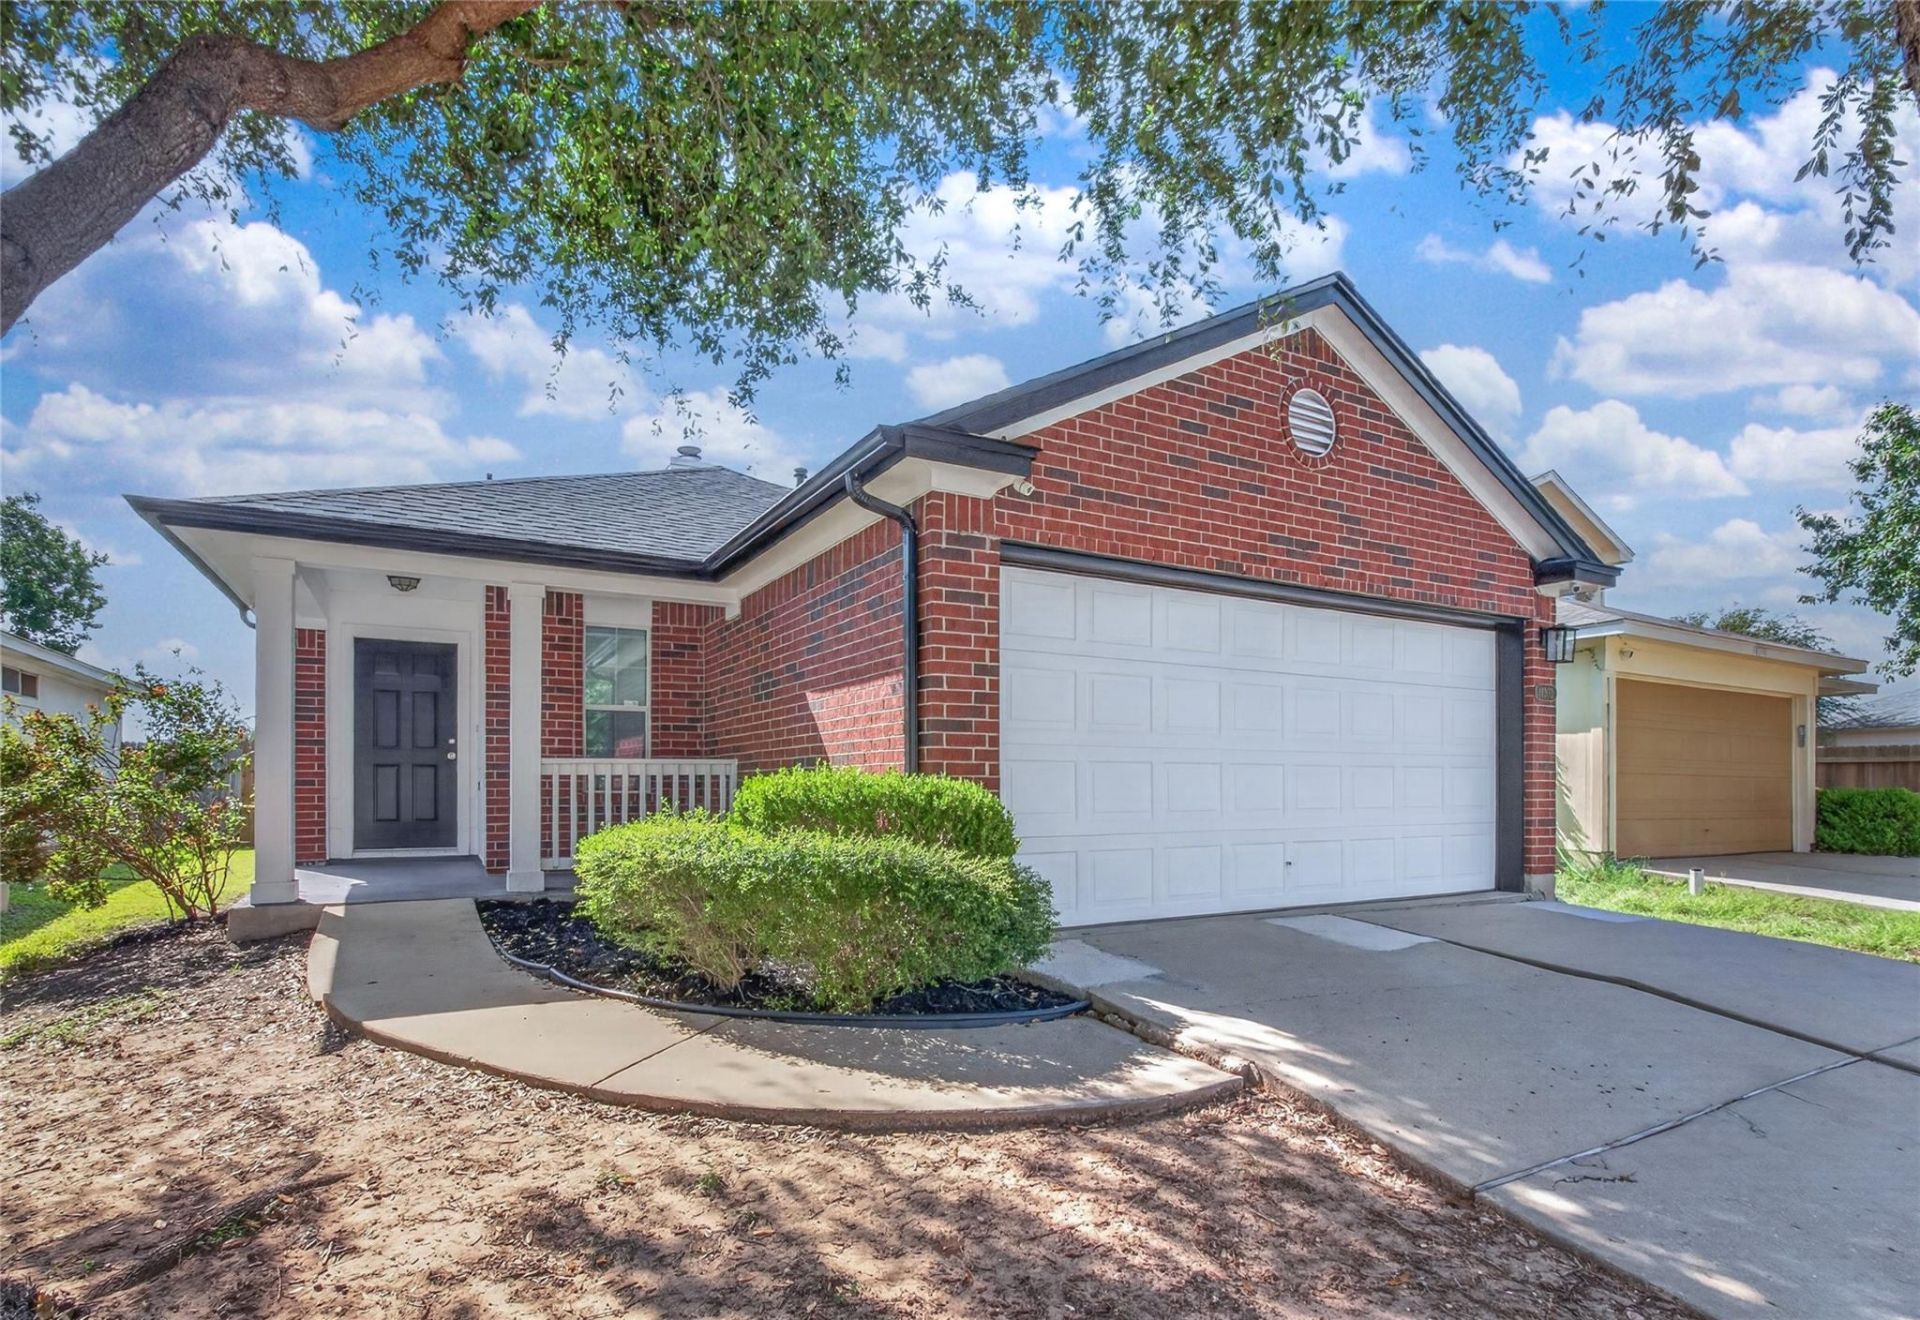
Welcome home to this beautifully updated 3 bedroom, 2 bath gem offering 1,436 SF of thoughtfully designed living space! The open floor plan flows seamlessly from the inviting living room?complete with a cozy gas starter fireplace?into a spacious kitchen featuring gorgeous quartz countertops, soft-close cabinetry, stainless steel appliances, and a sleek modern faucet. The primary suite is a true retreat with an ensuite bath boasting dual sinks, a shower/tub combo, and a generous walk-in closet, plus an additional storage closet for extra convenience.Major updates offer peace of mind: new roof, new appliances, new fence, newer HVAC, and newer water heater. The foundation has been professionally repaired and comes with a transferable warranty?a huge value-add!Enjoy resort-style community amenities including swimming pools, a splash pad, playground, basketball courts, and scenic parks. Ideally located just minutes from Shadowglen Golf Club and the highly anticipated new H-E-B coming soon?shopping, dining, and recreation right around the corner!Don't miss this move-in ready home in a fantastic location?schedule your showing today!
Property Features
Property Type: Residential - Single Family
Cooling: Ceiling Fan(s), Central Air, Electric
Fireplaces: 1
Garage: 2 car attached
Heating: Central, Natural Gas
Lot Size: 0.13 Acres
Roof Type: Composition, Shingle
Stories: 1.0
Taxes: $6,195
Year Built: 2008
Amenities
Ceiling Fan(s)
Quartz Counters
Electric Dryer Hookup
Eat-in Kitchen
Multiple Dining Areas
Pantry
Primary Bedroom on Main
Recessed Lighting
Walk-In Closet(s)
Washer Hookup
Gutters Partial
No Exterior Steps
Feature Descriptions
Appliances: Dishwasher, Disposal, Microwave, Free-Standing Gas Range, Stainless Steel Appliance(s), Gas Water Heater
Area #: MA
Community Features: Clubhouse, Cluster Mailbox, Park, Picnic Area, Playground, Pool
Days on Site: 30
Exterior: Brick
Fencimg: Back Yard, Privacy, Wood
Fireplace: Gas, Living Room
Flood Plain: No
Flooring: Tile, Vinyl
HOA Fee: $124/ Quarterly
Laundry: Electric Dryer Hookup, Washer Hookup
Lot: Back Yard, Curbs, Front Yard
Parcel#: 02437205220000
Parking: Attached, Garage, Garage Faces Front
Parking Notes: Attached, Garage, Garage Faces Front
Patio/Porch: Covered, Front Porch, Rear Porch
Restrictions: Deed Restrictions
Security: Carbon Monoxide Detector(s), Smoke Detector(s)
Sewer: Public Sewer
Special View Info: Neighborhood
Utilities: Electricity Connected, Natural Gas Connected, Sewer Available, Sewer Connected, Water Connected
Water: Public
Window: Blinds
Local Schools
High School: Manor
Middle School: Manor (Manor ISD)
Elementary School: ShadowGlen
School District: Manor ISD
Listed By / Shown By
Listed By
Agency Name: Watters International Realty
Agency Contact: (512) 646-0038
Shown By
Agency Title: Realty Capital City
Agency Phone: 512-744-4600

Estimate Your Payment
Estimated Payment
$ 1,220.82 per month $622.94 Principal & Interest $516.25 Property Tax $81.64 Homeowner's Insurance
14303 Cummins Way | MLS# 2580509
This single family home located at 14303 Cummins Way, Manor, TX 78653 is currently listed for sale with an asking price of $279,900. This property was built in 2008 and has 3 bedrooms and 2 full baths with 1436 sq. ft. Cummins Way is located in the Stonewater subdivision within the Manor ISD school district. Search Stonewater real estate on www.rmcapitalcity.com today.