
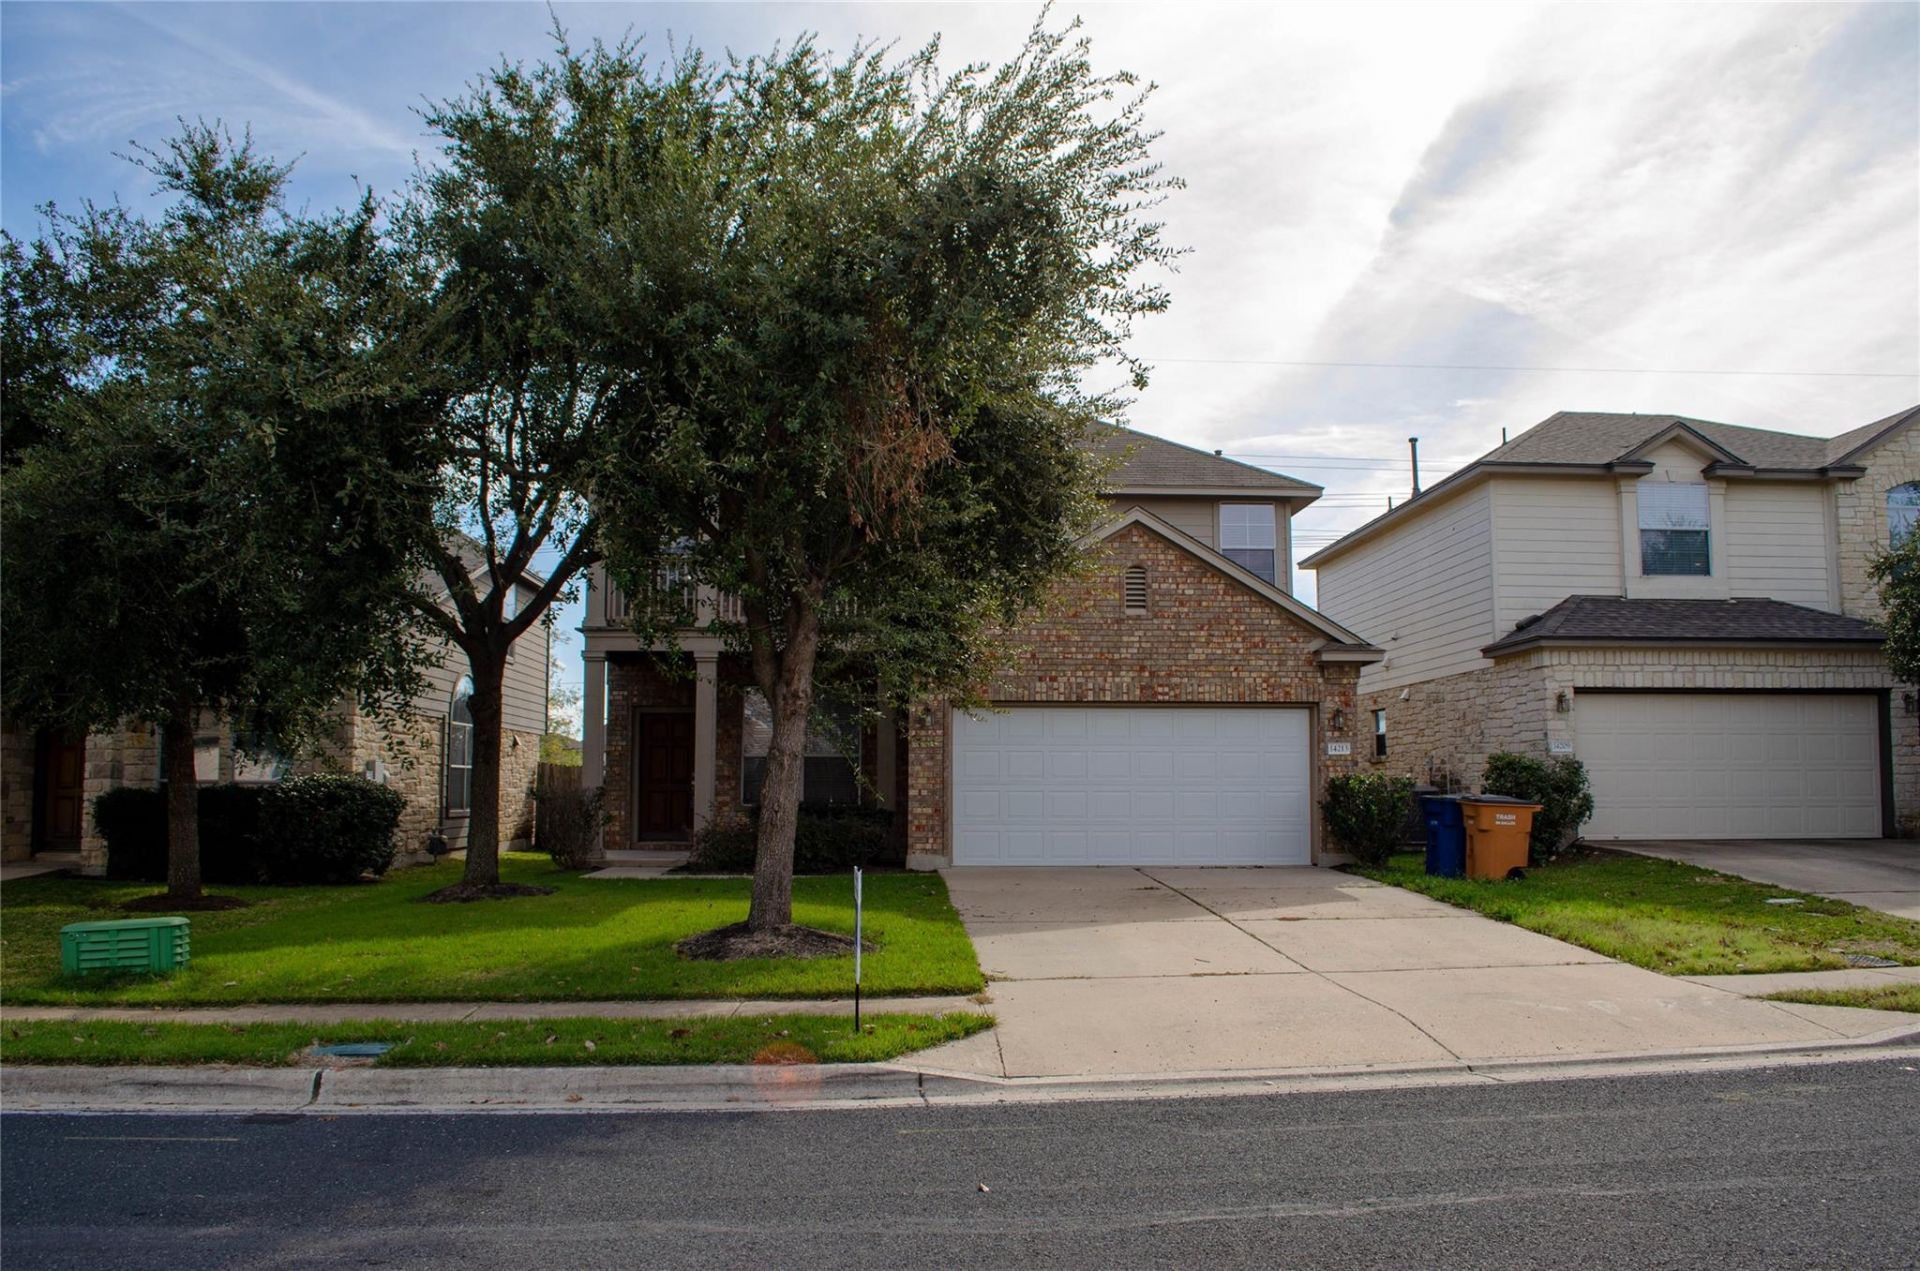
BEDS3
BATHS2 full 1 partial
SQUARE FEET2,060
MLS#7101025
STATUSActive
PROPERTY TYPERental - Single Family
SUBDIVISIONAvery Ranch Far West
SCHOOLLeander ISD
Property Description
Beautiful two-story residence located in the premier Avery Ranch community. This 3 bed/2.5 bath home features an exquisite layout with abundant natural lighting and is situated in a quiet neighborhood adjacent to undeveloped land. Key features include separate living areas, washer/dryer hookups, upstairs balcony with shaded backyard patio, and 2-car garage. The property offers convenient access to Highway 183 and SH-45, providing a short commute to The Domain, downtown Austin, Round Rock, and Georgetown.Tenant is in the process of moving - tentative move out date is 10/15To review our Screening Criteria, Pet Screening, and apply, go to https://www.montedavispm.com/austin-homes-for-rentAdministration fee: $100Pet deposit: $300 per petPet fee(monthly): $20 per pet2 animals max - cats ok - dogs 35 lbs or less, call agent to discuss.All residents are enrolled in the Resident Benefits Package (RBP) for $35 in addition to rent which includes our monthly filter delivery service, utility concierge service, home buyer program, and more!
Property Features
Property Type: Rental - Single Family
Cooling: Central Air
Garage: 2 car attached
Heating: Central
Lot Size: 0.14 Acres
Roof Type: Composition
Stories: 2.0
Year Built: 2008
Amenities
High Ceilings
Interior Steps
Multiple Dining Areas
Multiple Living Areas
Pantry
Walk-In Closet(s)
No Exterior Steps
Private Yard
Feature Descriptions
Appliances: Dishwasher, Disposal, Microwave, Free-Standing Range, Refrigerator, Self Cleaning Oven, Vented Exhaust Fan, Gas Water Heater
Area #: CLS
Community Features: Cluster Mailbox, Common Grounds, Park, Playground, Pool, Sidewalks
Days on Site: 2
Exterior: Brick Veneer, HardiPlank Type, Masonry â?? Partial, S
Fencimg: Privacy, Wood
Flood Plain: No
Flooring: Carpet, Tile
Lot: Sprinkler - In-ground, Trees-Small (Under 20 Ft)
Parcel#: 17W308123B00130008
Parking: Attached, Garage Faces Front, Off Street
Parking Notes: Attached, Garage Faces Front, Off Street
Patio/Porch: Porch
Pets Allowed: Cats OK, Dogs OK, Medium Dogs
Security: Smoke Detector(s)
Sewer: Public Sewer
Utilities: Electricity Available, Natural Gas Available, Phone Connected
Water: Public
Window: Blinds
Local Schools
High School: Vista Ridge
Middle School: Stiles
Elementary School: Rutledge
School District: Leander ISD
Listed By / Shown By
Listed By
Agency Name: Monte Davis Realty Group, Corp
Agency Contact: (512) 686-3418
Shown By
Agency Title: Realty Capital City
Agency Phone: 512-744-4600

14213 Willow Tank Dr | MLS# 7101025
This property located at 14213 Willow Tank Dr, Austin, TX 78717 is currently listed for rent with an asking price of $2,225 / Monthly. Willow Tank Dr is located within the Leander ISD school district. Search Austin real estate on www.rmcapitalcity.com today.