
BEDS4
BATHS3 full
SQUARE FEET1,970
MLS#2368283
STATUSPending
PROPERTY TYPEResidential - Single Family
SUBDIVISIONCarillon
SCHOOLElgin ISD
Property Description
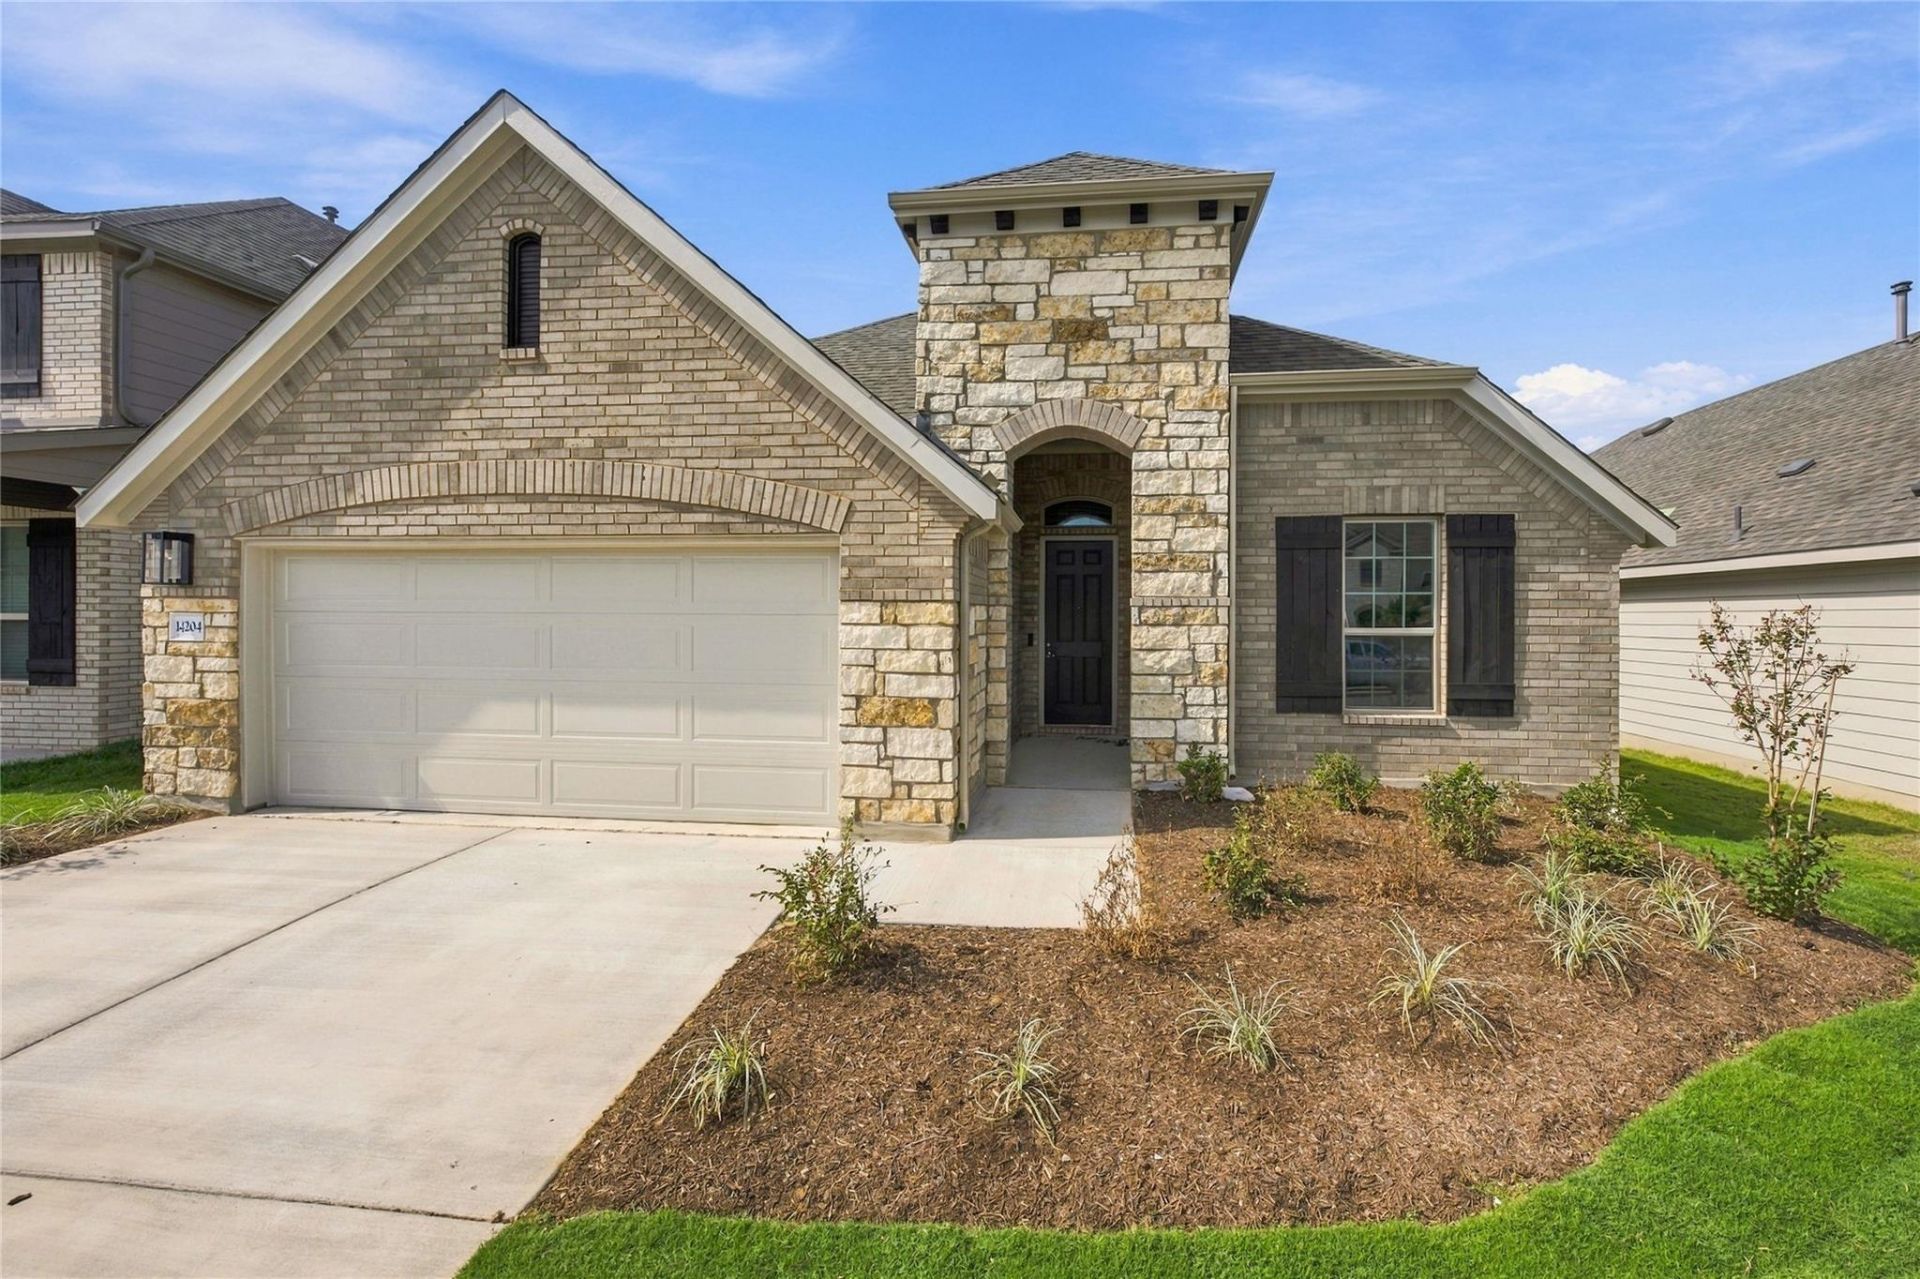
Discover modern elegance in this stunning 2026-built, west-facing home offering 1,970 square feet of thoughtfully designed living space. Featuring 4 spacious bedrooms, 3 full bathrooms, and soaring 10-foot ceilings, this home blends style and functionality. The gourmet kitchen boasts built-in gas appliances, quartz countertops, and warm light brown cabinetry. Premium upgrades include a tankless water heater, full sod with irrigation, full gutters, a water softener loop, garage door openers, and a gas line on the covered patio?perfect for outdoor grilling. An impressive 8-foot front door creates a grand first impression, while the 6,250-square-foot homesite backs to peaceful farmland, providing exceptional privacy and tranquil views rarely found in new construction.
Property Features
Property Type: Residential - Single Family
Cooling: Ceiling Fan(s), Central Air, Electric
Garage: 2 car attached
Heating: Central, Natural Gas
Lot Size: 0.14 Acres
Roof Type: Composition, Shingle
Stories: 1.0
Taxes: $0
Year Built: 2026
Amenities
Kitchen Island
Primary Bedroom on Main
Walk-In Closet(s)
Gutters Full
Feature Descriptions
Appliances: Dishwasher, Disposal, Microwave, Free-Standing Range, Stainless Steel Appliance(s)
Area #: MA
Community Features: Dog Park, Playground, Pool
Days on Site: 97
Exterior: Masonry â?? Partial
Fencimg: Back Yard, Privacy, Wood
Flood Plain: No
Flooring: Carpet, Tile, Vinyl
HOA Fee: $50/ Monthly
Lot: Back Yard, Front Yard, Landscaped, Sprinkler - In-ground
Parcel#: 02457901180000
Parking: Asphalt, Attached, Garage Door Opener, Paved
Parking Notes: Asphalt, Attached, Garage Door Opener, Paved
Patio/Porch: Covered, Patio
Restrictions: Covenant, Zoning
Sewer: Public Sewer
Special View Info: Neighborhood
Utilities: Cable Available, Electricity Connected, Natural Gas Connected, Phone Available, Sewer Connected, Water Connected
Water: Public
Local Schools
High School: Elgin
Middle School: Elgin
Elementary School: Neidig
School District: Elgin ISD
Listed By / Shown By
Listed By
Agency Name: DRB Group Realty, LLC
Agency Contact: (240) 457-9391
Shown By
Agency Title: Realty Capital City
Agency Phone: 512-744-4600

Estimate Your Payment
Estimated Payment
$ 918.76 per month $812.31 Principal & Interest $0.00 Property Tax (data not provided by mls) $106.46 Homeowner's Insurance
14204 Grassley Trl | MLS# 2368283
This single family home located at 14204 Grassley Trl, Manor, TX 78653 is currently listed for sale with an asking price of $364,990. This property was built in 2026 and has 4 bedrooms and 3 full baths with 1970 sq. ft. Grassley Trl is located in the Carillon subdivision within the Elgin ISD school district. Search Carillon real estate on www.rmcapitalcity.com today.