
BEDS4
BATHS2 full
SQUARE FEET1,588
MLS#1383452
STATUSActive
PROPERTY TYPEResidential - Single Family
SUBDIVISIONQuail Creek West
SCHOOLAustin ISD
Property Description
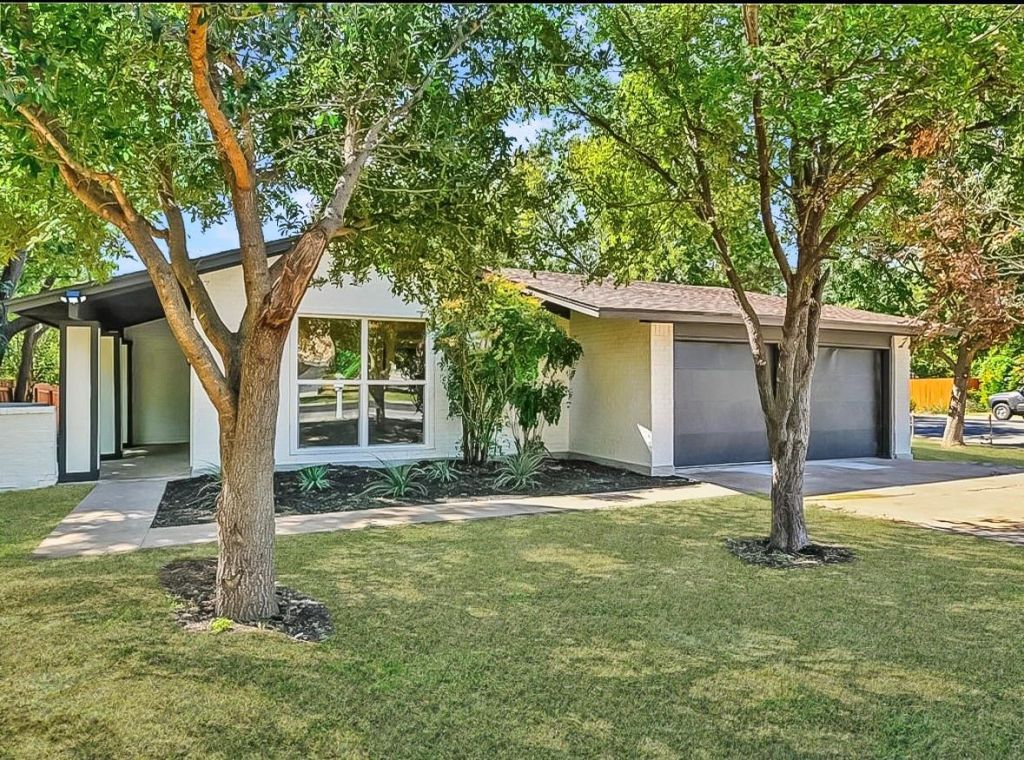
Welcome to 1415 Mearns Meadow! This single-story home sits on a large corner lot right in the heart of North Austin. In 2023, this 4-bedroom, 2-bath home underwent an extensive renovation, with new windows, doors, plumbing, lighting, flooring, paint, and insulation. The bright, open layout includes two living areas and a large dining space. Completed foundation work is backed by a lifetime warranty, and a new roof was installed in May 2024. The kitchen is the centerpiece of the home, featuring custom cabinets, quartz counters, and modern appliances, all opening to the dining and living spaces. Upscale wood-look laminate flooring runs throughout. The huge, level backyard, shaded by mature trees, offers plenty of room to relax, play, or entertain. Nearby road and creek improvement projects have been completed, which may positively affect the property's flood zone designation in the future. Cook Elementary is a short walk away, and because the home sits opposite the pickup and drop-off line, you get the convenience without the school-zone traffic. You're also minutes from the CapMetro rail line, The Domain, Q2 Stadium, downtown, the airport, and major employers. Bonus: there's no HOA, and the property tax rate is just 2.04%. A must-see!
Property Features
Property Type: Residential - Single Family
Cooling: Central Air
Fireplaces: 1
Garage: 2 car attached
Heating: Central
Lot Size: 0.27 Acres
Roof Type: Composition, Shingle
Stories: 1.0
Taxes: $9,433
Year Built: 1973
Amenities
Breakfast Bar
Beamed Ceilings
Vaulted Ceiling(s)
Quartz Counters
Multiple Living Areas
Open Floorplan
Primary Bedroom on Main
Recessed Lighting
Washer Hookup
Private Yard
Feature Descriptions
Appliances: Dishwasher, Disposal, Microwave, Free-Standing Gas Range
Area #: 2N
Community Features: Curbs, Park, Sidewalks
Days on Site: 14
Exterior: Frame
Fencimg: Back Yard, Masonry, Wood
Fireplace: Living Room
Flood Plain: See Remarks
Flooring: See Remarks
Laundry: Washer Hookup
Lot: Back Yard, Corner Lot, Front Yard, Trees-Large (Over 40 Ft)
Parcel#: 02451403300000
Parking: Attached, Door-Multi, Driveway, Garage
Parking Notes: Attached, Door-Multi, Driveway, Garage
Patio/Porch: Patio, Side Porch
Restrictions: City Restrictions
Security: Smoke Detector(s)
Sewer: Public Sewer
Special View Info: Neighborhood
Utilities: Electricity Available, Sewer Available, Water Available
Water: Public
Window: Double Pane Windows
Local Schools
High School: Navarro Early College
Middle School: Burnet (Austin ISD)
Elementary School: Cook
School District: Austin ISD
Listed By / Shown By
Listed By
Agency Name: Brodsky Properties
Agency Contact: (512) 963-9044
Shown By
Agency Title: Realty Capital City
Agency Phone: 512-744-4600

Estimate Your Payment
Estimated Payment
$ 1,964.15 per month $1,041.57 Principal & Interest $786.08 Property Tax $136.50 Homeowner's Insurance
1415 Mearns Meadow Blvd | MLS# 1383452
This single family home located at 1415 Mearns Meadow Blvd, Austin, TX 78758 is currently listed for sale with an asking price of $468,000. This property was built in 1973 and has 4 bedrooms and 2 full baths with 1588 sq. ft. Mearns Meadow Blvd is located in the Quail Creek West subdivision within the Austin ISD school district. Search Quail Creek West real estate on www.rmcapitalcity.com today.