
BEDS3
BATHS2 full
SQUARE FEET1,436
MLS#6950277
STATUSActive
PROPERTY TYPEResidential - Single Family
SUBDIVISIONWindsor Hills
SCHOOLAustin ISD
Property Description
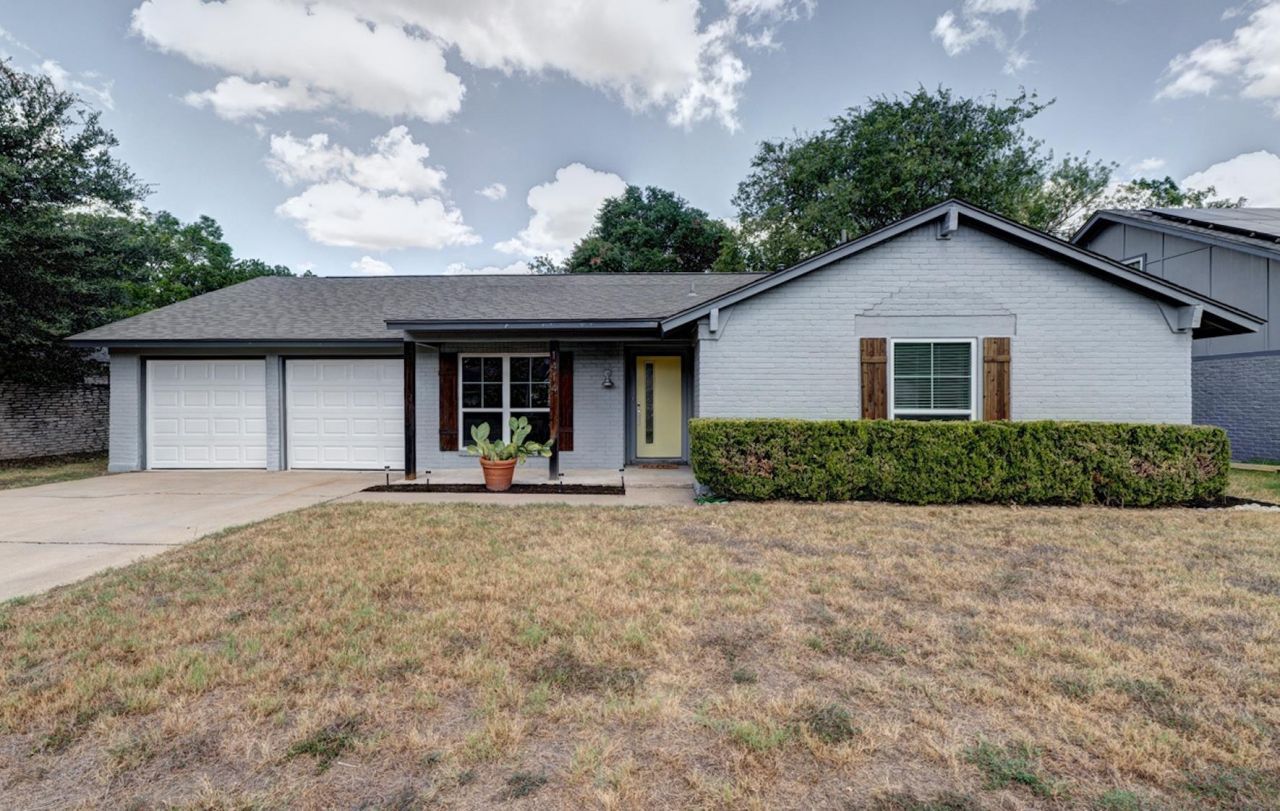
Cute as can be and full of charm! This 3-bedroom, 2-bath home welcomes you with a soft gray-blue exterior, a buttery yellow front door, and cedar shutters that give it just the right amount of personality.Inside, youll find a spacious, comfortable floor plan with an updated kitchen, luxury vinyl flooring, fresh interior paint, and new ceiling fans with remotes throughout. Even better, many of the major updates have already been taken care of, including installed windows in 2018, a new roof in 2025, and water heater replaced in 2023.The backyard offers plenty of room to relax and enjoy, and the storage shed conveys for extra space to keep things organized. The wooden bench swing stays too?perfect for slowing down and enjoying the backyard.Charming, updated, and easy to love, this is one of those homes that just feels good the minute you arrive.
Property Features
Property Type: Residential - Single Family
Cooling: Central Air
Fenced: Yes
Fireplaces: 1
Garage: 2 car attached
Heating: Central, Natural Gas
Lot Size: 0.19 Acres
Roof Type: Composition
Stories: 1.0
Taxes: $7,366
Year Built: 1972
Amenities
Multiple Dining Areas
Multiple Living Areas
Primary Bedroom on Main
Recessed Lighting
Walk-In Closet(s)
Private Yard
Feature Descriptions
Appliances: Dishwasher, Disposal, Oven, Refrigerator, Stainless Steel Appliance(s)
Area #: NE
Community Features: Curbs, Sidewalks
Days on Site: 3
Exterior: Brick Veneer, Masonry â?? Partial, Frame
Fencimg: Chain Link, Fenced
Fireplace: Living Room, Wood Burning
Flood Plain: No
Flooring: Carpet, Tile
Lot: Trees-Medium (20 Ft - 40 Ft), Trees-Small (Under 20 Ft), Trees-Sparse
Parcel#: 02402503070000
Parking: Attached, Garage Faces Front
Parking Notes: Attached, Garage Faces Front
Patio/Porch: Covered, Patio, Porch
Sewer: Public Sewer
Utilities: Electricity Available, Natural Gas Available
Water: Public
Window: Bay Window(s), Vinyl Windows
Local Schools
High School: Northeast Early College
Middle School: Dobie (Austin ISD)
Elementary School: Graham
School District: Austin ISD
Listed By / Shown By
Listed By
Agency Name: Coldwell Banker Apex
Agency Contact: (512) 848-0191
Shown By
Agency Title: Realty Capital City
Agency Phone: 512-744-4600

Estimate Your Payment
Estimated Payment
$ 1,540.18 per month $819.01 Principal & Interest $613.83 Property Tax $107.33 Homeowner's Insurance
1414 Manford Hill Dr | MLS# 6950277
This single family home located at 1414 Manford Hill Dr, Austin, TX 78753 is currently listed for sale with an asking price of $368,000. This property was built in 1972 and has 3 bedrooms and 2 full baths with 1436 sq. ft. Manford Hill Dr is located in the Windsor Hills subdivision within the Austin ISD school district. Search Windsor Hills real estate on www.rmcapitalcity.com today.