
BEDS3
BATHS2 full
SQUARE FEET1,596
MLS#629638
STATUSActive
PROPERTY TYPEResidential - Single Family
SUBDIVISIONHills Of Westwood
SCHOOLBelton ISD
Property Description
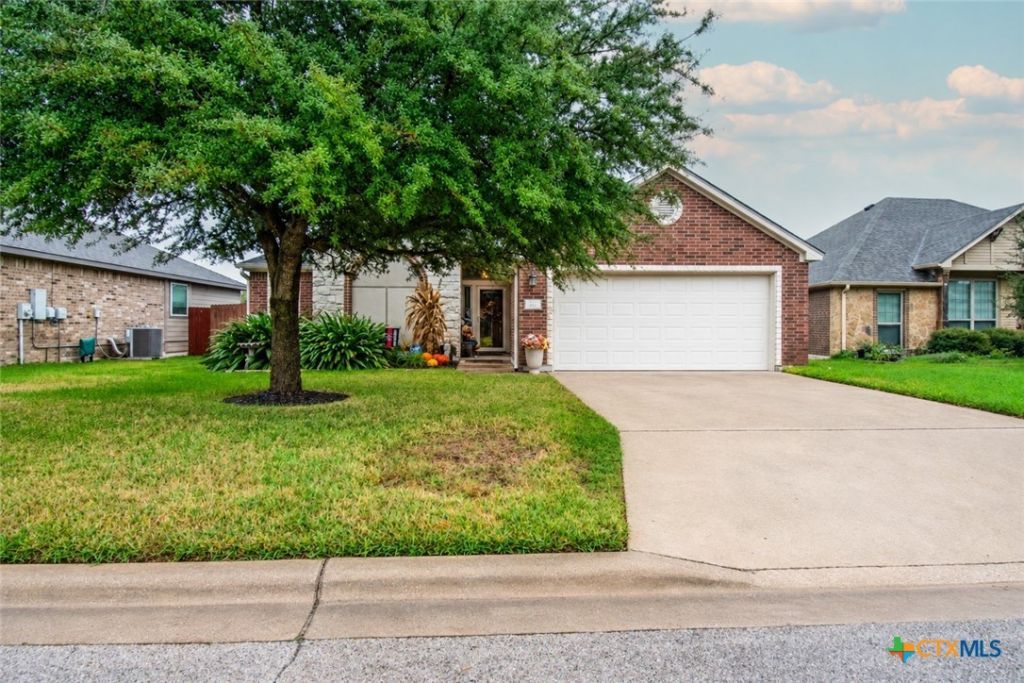
Welcome to 1413 Neuberry Cliffe in Temple, Texas! Located in Belton ISD and zoned for Lake Belton High School, this beautifully updated 3-bedroom, 2-bathroom home offers 1,528 square feet of comfortable living space with thoughtful improvements throughout! Step inside to find brand-new luxury vinyl plank flooring throughout the entire home, fresh interior paint, and a desirable split-bedroom floor plan offering added privacy and functionality. One of the biggest highlights? A NEW ROOF installed in April 2026, giving buyers one less major expense to worry about! The kitchen refrigerator also conveys, making your move that much easier. Outside, you'll fall in love with the mature trees, low-maintenance backyard, and oversized covered patio featuring a permanently installed BBQ grill! Whether you're hosting weekend cookouts, enjoying evenings outdoors, or simply relaxing in the shade, this backyard is ready to be enjoyed without the hassle of extensive upkeep. With its combination of recent updates, functional layout, fantastic outdoor living space, and convenient Temple location within Belton ISD, 1413 Neuberry Cliffe is a home you won't want to miss!
Property Features
Property Type: Residential - Single Family
Cooling: Central Air, Electric,1 Unit
Garage: 2 car attached
Heating: Central, Electric
Home Style: Traditional
Lot Size: 0.15 Acres
Roof Type: Composition, Shingle
Stories: 1.0
Year Built: 2014
Amenities
Ceiling Fan(s)
Carbon Monoxide Detector
Crown Molding
Double Vanity
Entrance Foyer
Handicap Access
High Ceilings
Living/Dining Room
Open Floorplan
Pull Down Attic Stairs
Split Bedrooms
Storage
Separate Shower
Tub Shower
Walk-In Closet(s)
Breakfast Bar
Breakfast Area
Eat-in Kitchen
Granite Counters
Kitchen Island
Kitchen/Family Room Combo
Covered Patio
Outdoor Grill
Porch
Private Yard
Feature Descriptions
Accessibility: Hand Rails, Accessible Doors, Wheelchair Access
Appliances: Dishwasher, Electric Cooktop, Electric Range, Electric Water Heater, Disposal, Microwave, Oven, Plumbed For Ice Maker, Refrigerator, Water Heater, Washer, Some Electric Appliances, Cooktop
Body of Water: None
Community Features: None, Other, Playground, Park, See Remarks, Trails/Paths, Curbs, Gated, Gutter(s)
Days on Site: 3
Exterior: Brick, Masonry, Stone Veneer
Fencing: Back Yard, Privacy, Wood
Fireplace: None
Flooring: Luxury Vinyl Plank, Vinyl
HOA Fee: 235/ Annually
Laundry: Washer Hookup, Electric Dryer Hookup, Inside, Laundry in Utility Room, Main Level, Laundry Room
Parcel#: 454110
Parking: Attached, Door-Single, Garage Faces Front, Garage, Garage Door Opener
Parking Notes: Attached, Door-Single, Garage Faces Front, Garage, Gar
Patio/Porch: Covered, Patio, Porch
Security: yes
Security: Gated Community, Prewired, Security System Owned, Fire Alarm, Smoke Detector(s)
Sewer: Public Sewer
Spa: None
Utilities: Electricity Available, High Speed Internet Available, Trash Collection Public, Underground Utilities
Water: Public
Local Schools
High School: Lake Belton High School
Middle School: Lake Belton Middle School
Elementary School: Pirtle Elementary
School District: Belton ISD
Listed By / Shown By
Listed By
Agency Name: Vista Real Estate Group-Compass RE Texas, LLC
Agency Phone: 254-231-0209
Shown By
Agency Title: Realty Capital City
Agency Phone: 512-744-4600

Estimate Your Payment
Estimated Payment
$ 692.24 per month $612.03 Principal & Interest $0.00 Property Tax (data not provided by mls) $80.21 Homeowner's Insurance
1413 Neuberry Cliffe | MLS# 629638
This single family home located at 1413 Neuberry Cliffe , Temple, TX 76502 is currently listed for sale with an asking price of $275,000. This property was built in 2014 and has 3 bedrooms and 2 full baths with 1596 sq. ft. Neuberry Cliffe is located in the Hills Of Westwood subdivision within the Belton ISD school district. Search Hills Of Westwood real estate on www.rmcapitalcity.com today.