
BEDS3
BATHS2 full
SQUARE FEET1,299
MLS#1477034
STATUSActive
PROPERTY TYPEResidential - Single Family
SUBDIVISIONConnellys Crossing
SCHOOLLeander ISD
Property Description
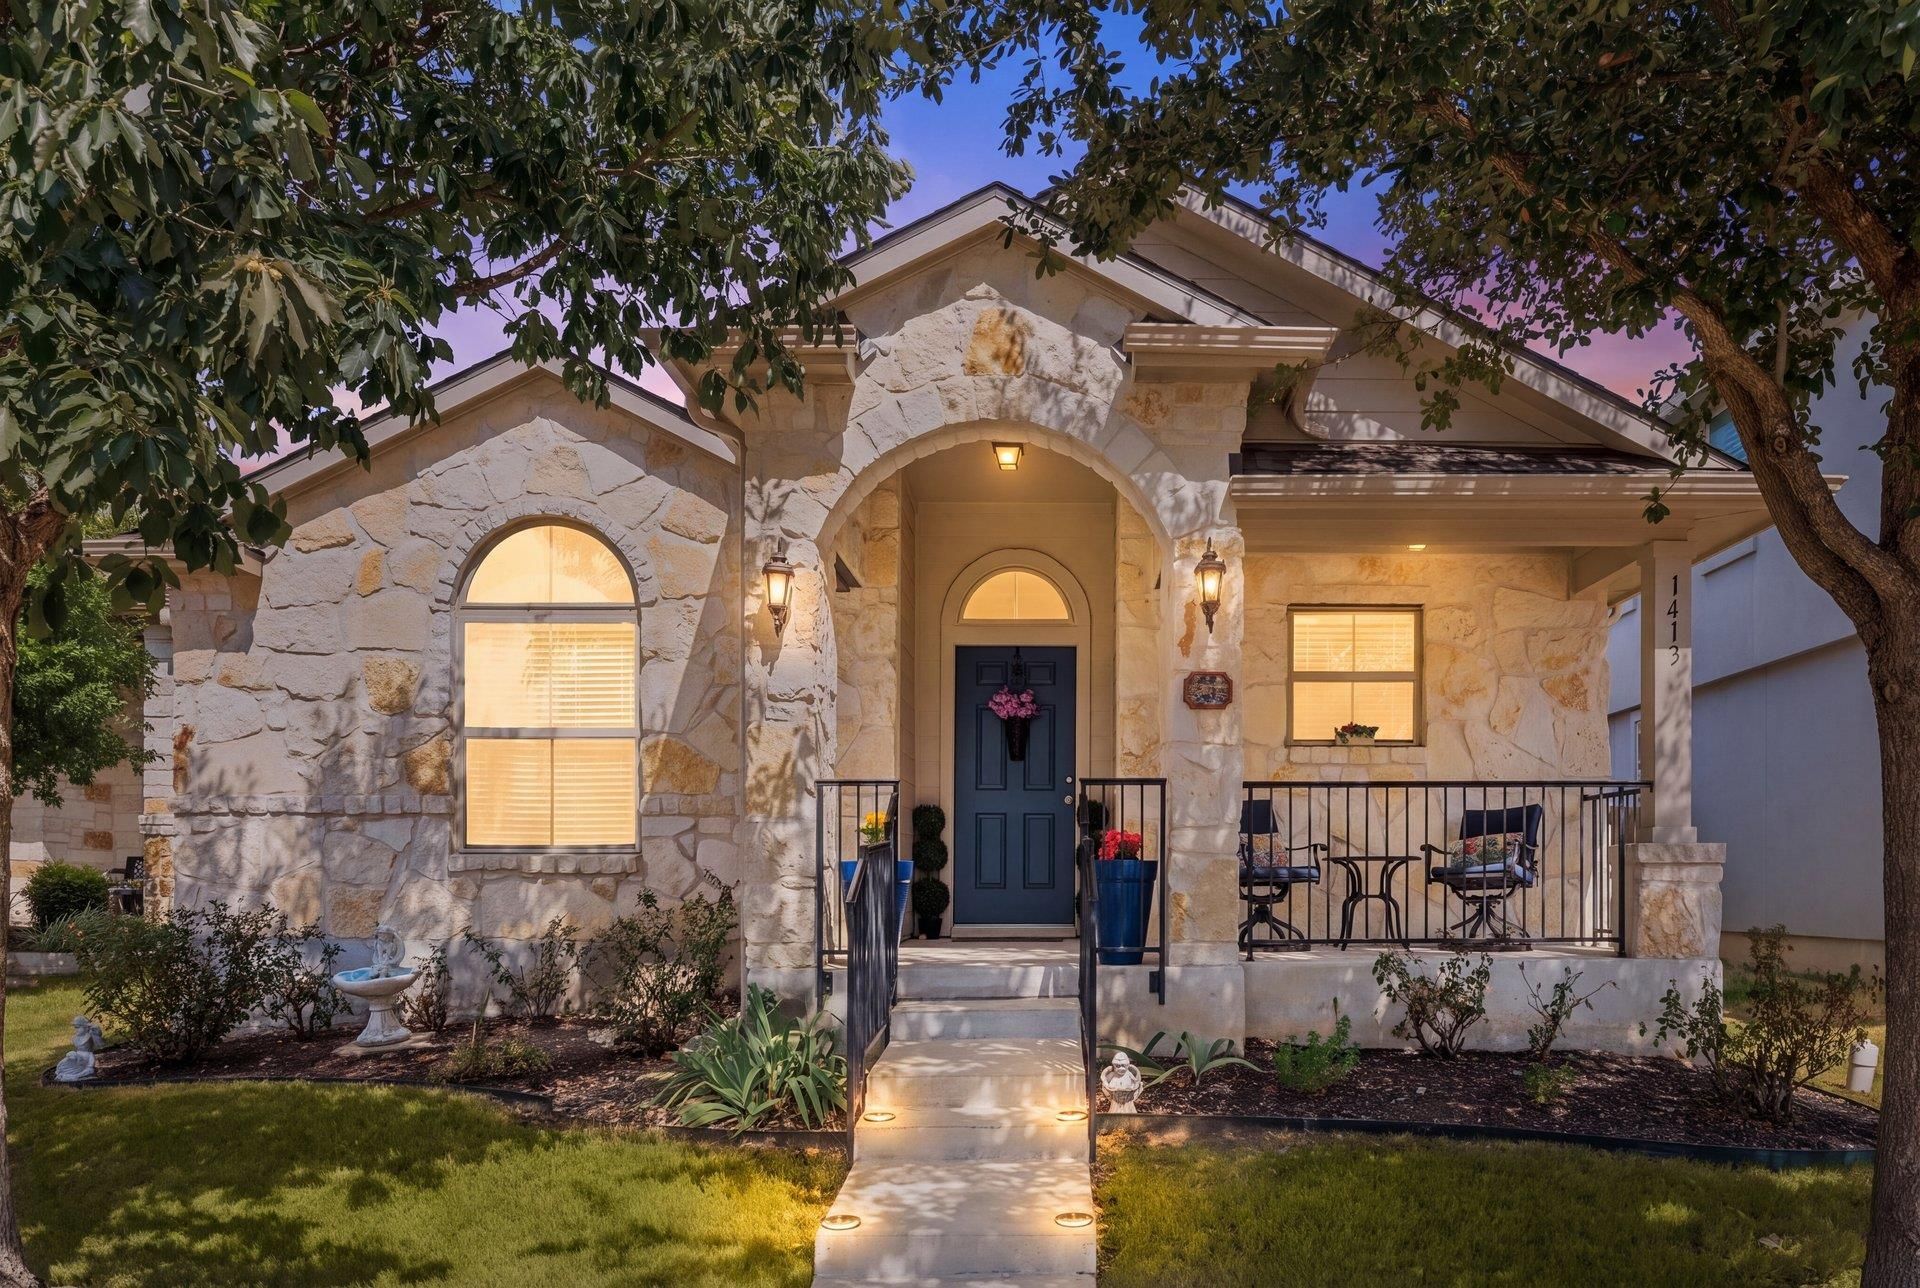
Welcome to 1413 Bess Cove in Connelly's Crossing in Leander! This adorable and well cared for one story home is located close to everything, yet positioned on a cul de sac for privacy! This 3 bedroom, 2 bath home is low maintenance with no carpet; wood and tile only! This home has been lovingly maintained, and even the lighting fixtures have been updated. The bedrooms are spacious, with plenty of closet space. The backyard is private, and there is a storage shed and additional fenced off are to store your yard equipment, etc. The cul de sac features alley entrances to the garage at the back of the home, and plenty of parking spaces for guests out front. You will find yourself close to tons of retail, business, medical, and so much more that Leander and Cedar Park have to offer! Leander ISD. UPDATES: Roof 2022; Gutters 2022; Exterior Paint 2026; Storage shed & slab 2020; Bosch Dishwasher 2022; Whirlpool 5 burner gas range 2022.
Property Features
Property Type: Residential - Single Family
Cooling: Ceiling Fan(s), Central Air, Electric
Garage: 2 car attached
Heating: Central, Natural Gas
Lot Size: 0.11 Acres
Roof Type: Composition, Shingle
Stories: 1.0
Taxes: $5,934
Year Built: 2016
Amenities
Ceiling Fan(s)
Granite Counters
Electric Dryer Hookup
Entrance Foyer
In-Law Floorplan
No Interior Steps
Pantry
Walk-In Closet(s)
Washer Hookup
Exterior Steps
Gutters Partial
Feature Descriptions
Accessibility: Hand Rails
Appliances: Dishwasher, Exhaust Fan, Instant Hot Water, Microwave, Free-Standing Gas Oven, Plumbed For Ice Maker, Free-Standing Gas Range, Self Cleaning Oven, Gas Water Heater
Area #: CLN
Community Features: Common Grounds, Park, Picnic Area
Days on Site: 17
Exterior: Masonry â?? All Sides, Stone, Stucco
Fencimg: Back Yard, Gate, Privacy, Wood
Flood Plain: No
Flooring: No Carpet, Tile, Wood
HOA Fee: $42/ Monthly
Laundry: Electric Dryer Hookup, Washer Hookup
Lot: Alley Access, Back Yard, Cul-De-Sac, Curbs, Landscaped, Public Maintained Road, Sprinkler - Automatic, Trees-Small (Under 20 Ft)
Parcel#: 17W3233120H004
Parking: Alley Access, Attached, Door-Single, Garage, Garage Door Opener, Garage Faces Rear
Parking Notes: Alley Access, Attached, Door-Single, Garage, Garage Do
Patio/Porch: Covered, Front Porch, Patio, Porch
Restrictions: City Restrictions, Deed Restrictions
Sewer: Public Sewer
Utilities: Electricity Connected, Natural Gas Connected, Phone Available, Sewer Connected, Underground Utilities, Water Connected
Water: Public
Window: Screens, Window Coverings, Window Treatments
Local Schools
High School: Leander High
Middle School: Leander Middle
Elementary School: Whitestone
School District: Leander ISD
Listed By / Shown By
Listed By
Agency Name: Allure Real Estate
Agency Contact: (512) 518-0008
Shown By
Agency Title: Realty Capital City
Agency Phone: 512-744-4600

Estimate Your Payment
Estimated Payment
$ 1,274.84 per month $689.93 Principal & Interest $494.50 Property Tax $90.42 Homeowner's Insurance
1413 Bess Cv | MLS# 1477034
This single family home located at 1413 Bess Cv, Leander, TX 78641 is currently listed for sale with an asking price of $310,000. This property was built in 2016 and has 3 bedrooms and 2 full baths with 1299 sq. ft. Bess Cv is located in the Connellys Crossing subdivision within the Leander ISD school district. Search Connellys Crossing real estate on www.rmcapitalcity.com today.