
BEDS3
BATHS2 full
SQUARE FEET1,520
MLS#9153484
STATUSActive
PROPERTY TYPERental - Single Family
SUBDIVISIONHomestead Estates
SCHOOLElgin ISD
Property Description
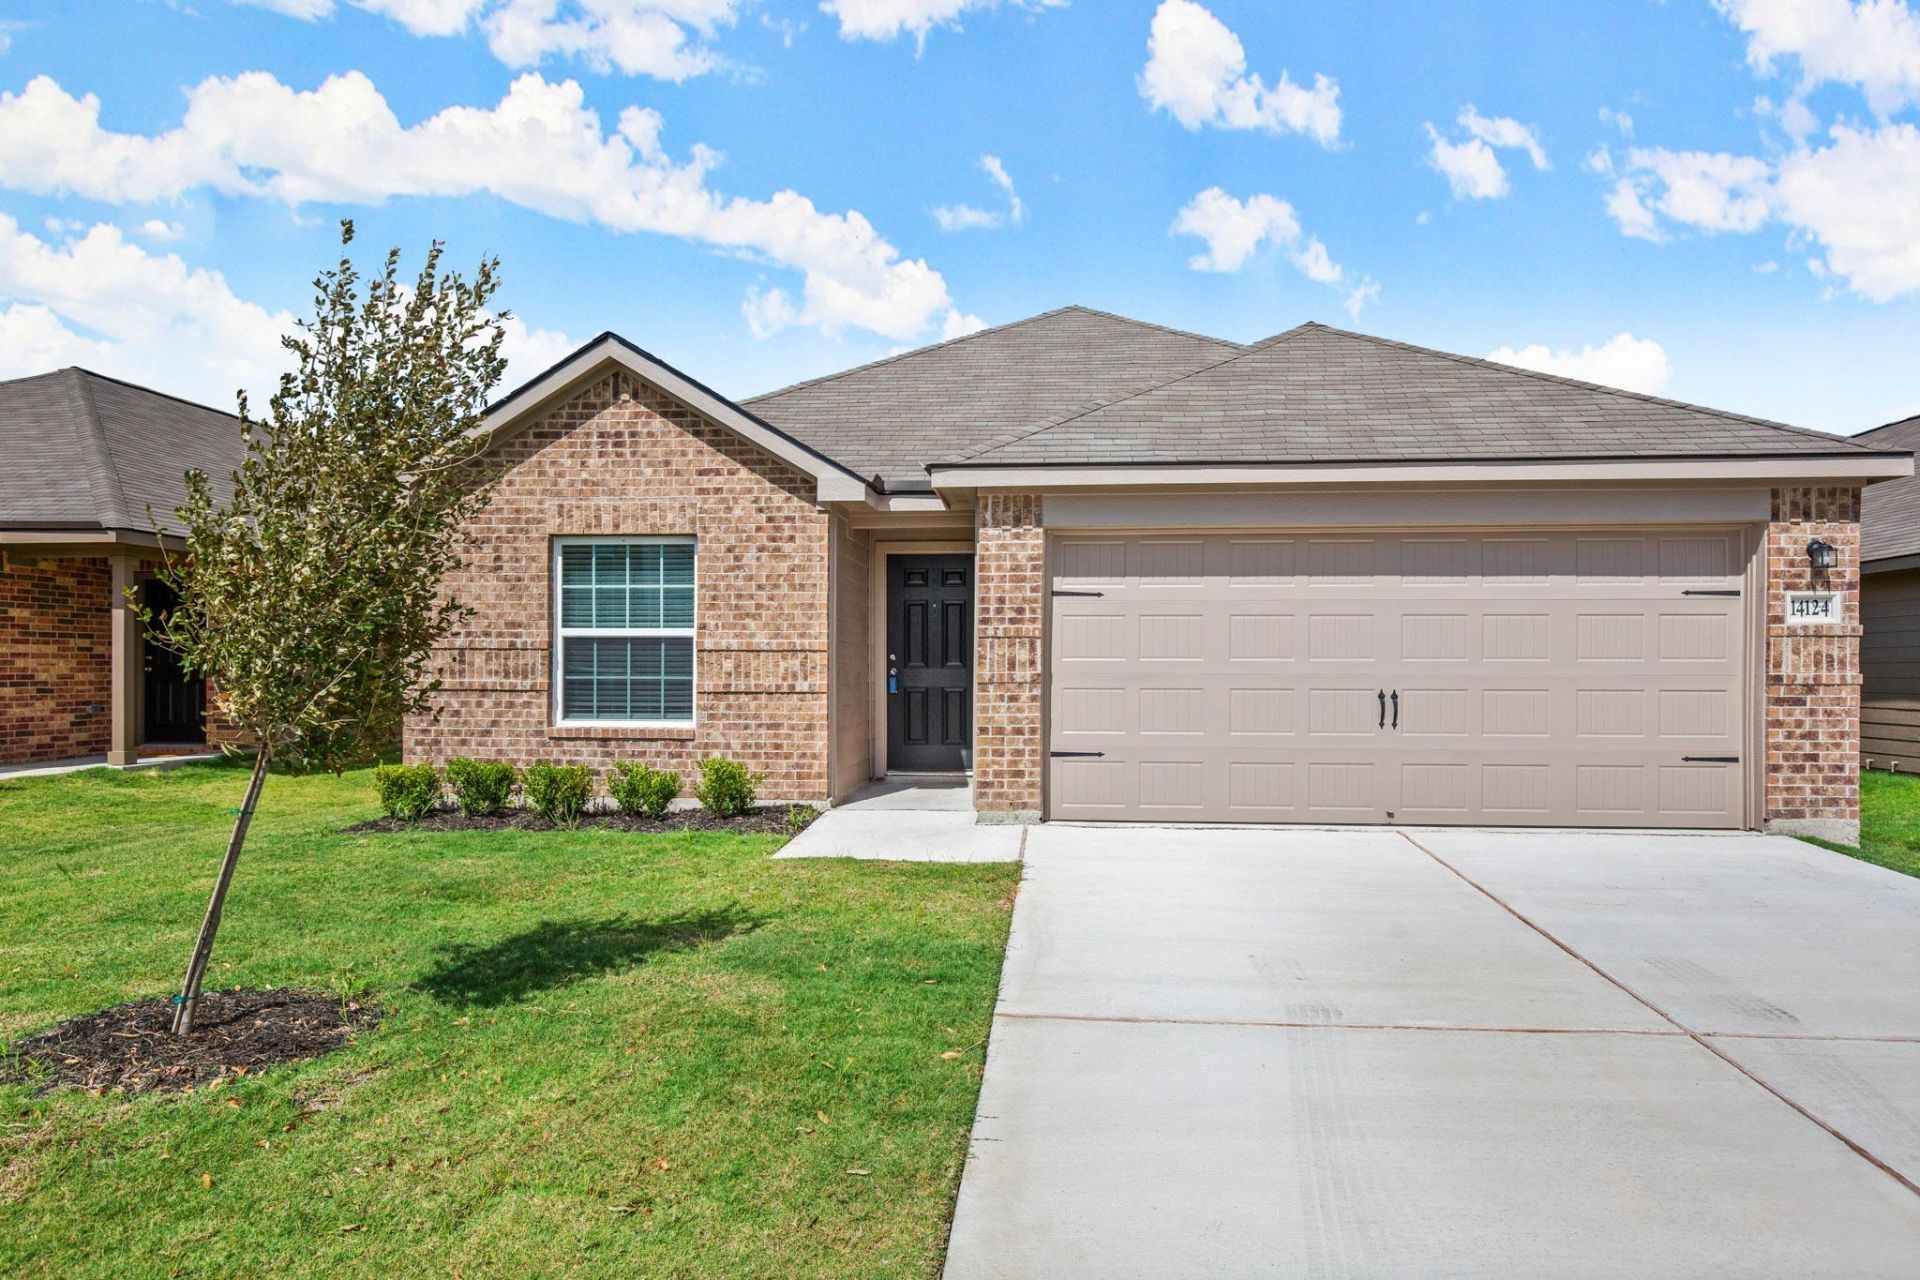
Discover comfortable, single-story living in Elgin's Homestead Estates community. Built in 2022, this three-bedroom, two-bathroom home offers a thoughtfully designed open floor plan connecting the living, dining, and kitchen areas. The kitchen features granite countertops, a breakfast bar, stainless steel appliances, ample cabinetry, and a pantry. The primary suite includes a walk-in closet, while two additional bedrooms offer flexibility for guests, a home office, or additional living needs. A fenced backyard, covered front porch, and attached two-car garage add everyday convenience.Residents of Homestead Estates enjoy access to neighborhood amenities, including a community park, playground, covered picnic pavilion, soccer field, sand volleyball court, and walking trails. Conveniently located near US Highway 290, the home provides easy access to Austin, Manor, and surrounding employment centers while keeping Elgin's historic downtown, local restaurants, shopping, and everyday essentials within reach. Nearby attractions include Elgin Memorial Park, Southside Market & BBQ, and the shops and eateries of historic Main Street. Enjoy the convenience of modern living with the character and charm of Elgin just minutes away.
Property Features
Property Type: Rental - Single Family
Cooling: Ceiling Fan(s), Central Air, Electric, Exhaust Fan
Garage: 2 car attached
Lot Size: 0.14 Acres
Roof Type: Composition, Shingle
Stories: 1.0
Year Built: 2022
Amenities
Breakfast Bar
Ceiling Fan(s)
Granite Counters
Double Vanity
Electric Dryer Hookup
Low Flow Plumbing Fixtures
No Interior Steps
Open Floorplan
Pantry
Primary Bedroom on Main
Recessed Lighting
Walk-In Closet(s)
Washer Hookup
Gutters Partial
Lighting
Private Yard
Feature Descriptions
Appliances: Dishwasher, Disposal, Dryer, Electric Range, Exhaust Fan, Microwave, Electric Oven, Free-Standing Electric Range, Free-Standing Refrigerator, Stainless Steel Appliance(s), Vented Exhaust Fan, Washer
Area #: EL
Community Features: BBQ Pit/Grill, Cluster Mailbox, Common Grounds, Curbs, Dog Park, Park, Picnic Area
Days on Site: 1
Exterior: Brick
Flood Plain: No
Flooring: Carpet, Tile
Laundry: Electric Dryer Hookup, Washer Hookup
Lot: Back Yard, Curbs, Few Trees, Level, Private
Parcel#: 06470805330000
Parking: Attached, Garage
Parking Notes: Attached, Garage
Pets Allowed: Cats OK, Dogs OK
Security: Smoke Detector(s)
Sewer: Municipal Utility District (MUD), Public Sewer
Utilities: Electricity Available, Internet-Fiber, Sewer Available, Underground Utilities, Water Available
Window: Double Pane Windows
Local Schools
High School: Elgin
Middle School: Elgin
Elementary School: Neidig
School District: Elgin ISD
Listed By / Shown By
Listed By
Agency Name: Douglas Elliman Real Estate
Agency Contact: (512) 810-0007
Shown By
Agency Title: Realty Capital City
Agency Phone: 512-744-4600

14124 Prospector Way | MLS# 9153484
This property located at 14124 Prospector Way, Elgin, TX 78621 is currently listed for rent with an asking price of $1,850 / Monthly. Prospector Way is located within the Elgin ISD school district. Search Elgin real estate on www.rmcapitalcity.com today.