
BEDS3
BATHS2 full
SQUARE FEET1,285
MLS#2733459
STATUSActive
PROPERTY TYPEResidential - Single Family
SUBDIVISIONStassney Lane Condo
SCHOOLAustin ISD
Property Description
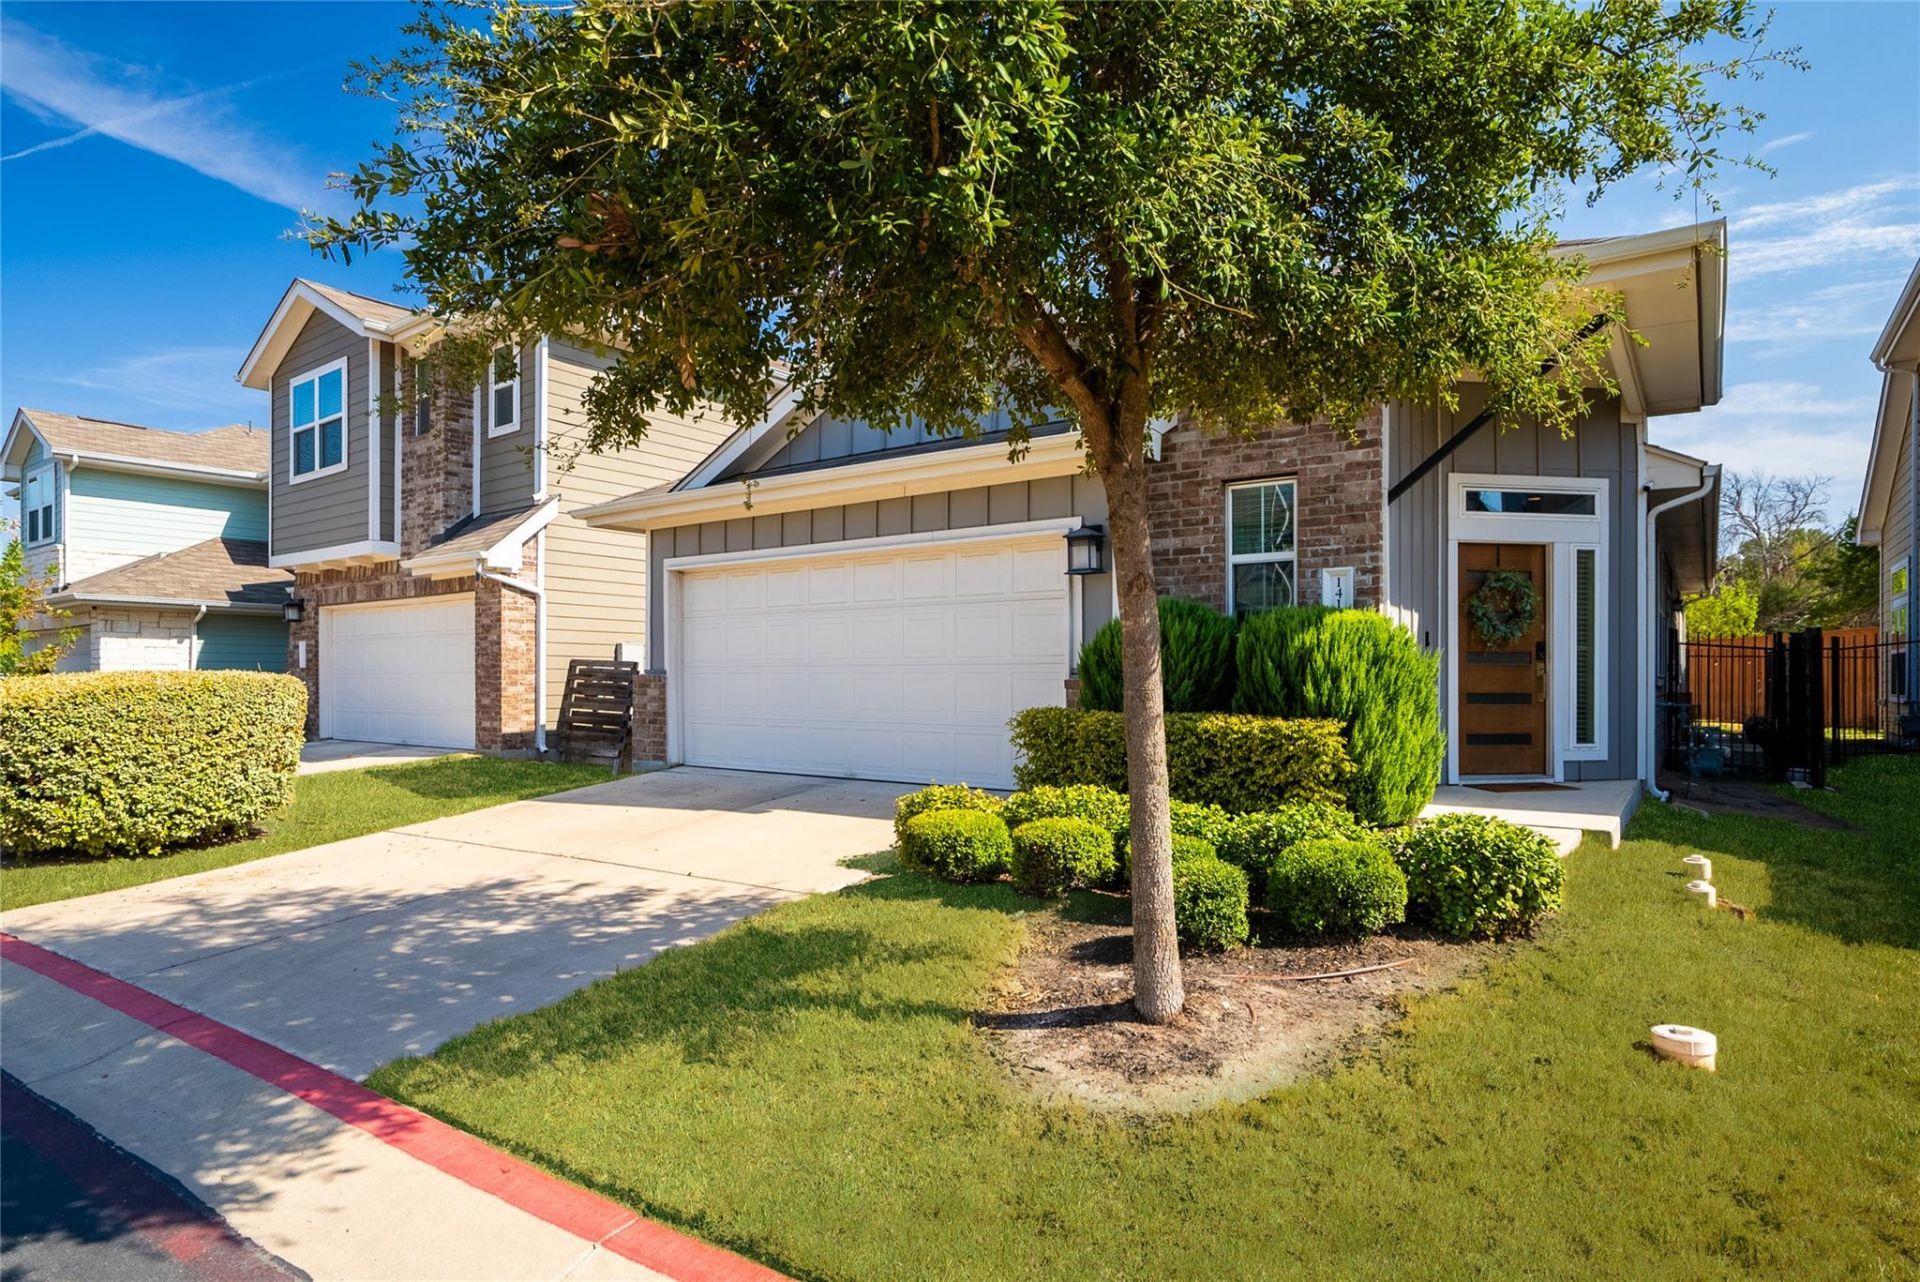
Such a sweet home in a quaint neighborhood! Beautiful one story thoughtfully designed with an open floorplan and detailed finish-out. Kitchen has granite counters with an island, stainless steel appliances and wonderful lighting for creating fabulous meals. Living room is very upscale with floating shelves, high ceiling and accent wall, the perfect place for football viewing or social gatherings. The primary bedroom is spacious with a walk-in closet. The bright primary bathroom has a double vanity and walk-in shower, plenty of room for 2 to get ready for the day. Secondary bedrooms both have two windows and a little separation for privacy. Pleasant backyard with turf (no watering or mowing!) has a great deck and looks out over the neighborhood green space - ideal for those cooler days/nights coming up! EV charger in garage!
Property Features
Property Type: Residential - Single Family
Cooling: Ceiling Fan(s), Central Air
Fenced: Yes
Garage: 2
Heating: Central, Natural Gas
Lot Size: 0.18 Acres
Roof Type: Composition
Stories: 1.0
Taxes: $7,463
Year Built: 2016
Amenities
Ceiling Fan(s)
High Ceilings
Granite Counters
Double Vanity
Kitchen Island
No Interior Steps
Open Floorplan
Primary Bedroom on Main
Recessed Lighting
Walk-In Closet(s)
Gutters Partial
Feature Descriptions
Appliances: Dishwasher, Disposal, Microwave, Free-Standing Gas Range, Stainless Steel Appliance(s), Gas Water Heater
Area #: 10N
Community Features: Gated
Days on Site: 9
Exterior: Brick Veneer, HardiPlank Type
Fencimg: Back Yard, Fenced, Wrought Iron
Flood Plain: No
Flooring: Carpet, Tile, Wood
HOA Fee: $190/ Monthly
Lot: Back to Park/Greenbelt
Parcel#: 04131409640000
Parking: Guest
Parking Notes: Guest
Patio/Porch: Deck
Restrictions: City Restrictions
Sewer: Public Sewer
Special View Info: Park/Greenbelt
Utilities: Electricity Connected, Internet-Fiber, Natural Gas Connected, Sewer Connected, Water Connected
Water: Public
Window: Blinds, Screens
Local Schools
High School: Crockett
Middle School: Bedichek
Elementary School: Odom
School District: Austin ISD
Listed By / Shown By
Listed By
Agency Name: Moreland Properties
Agency Contact: (512) 480-0848
Shown By
Agency Title: Realty Capital City
Agency Phone: 512-744-4600

Estimate Your Payment
Estimated Payment
$ 1,754.67 per month $1,001.50 Principal & Interest $621.92 Property Tax $131.25 Homeowner's Insurance
1412 Casa Dr | MLS# 2733459
This single family home located at 1412 Casa Dr, Austin, TX 78745 is currently listed for sale with an asking price of $450,000. This property was built in 2016 and has 3 bedrooms and 2 full baths with 1285 sq. ft. Casa Dr is located in the Stassney Lane Condo subdivision within the Austin ISD school district. Search Stassney Lane Condo real estate on www.rmcapitalcity.com today.