
BEDS3
BATHS2 full 1 partial
SQUARE FEET2,590
MLS#4076236
STATUSActive
PROPERTY TYPEResidential - Single Family
SUBDIVISIONPresidential Heights
SCHOOLManor ISD
Property Description
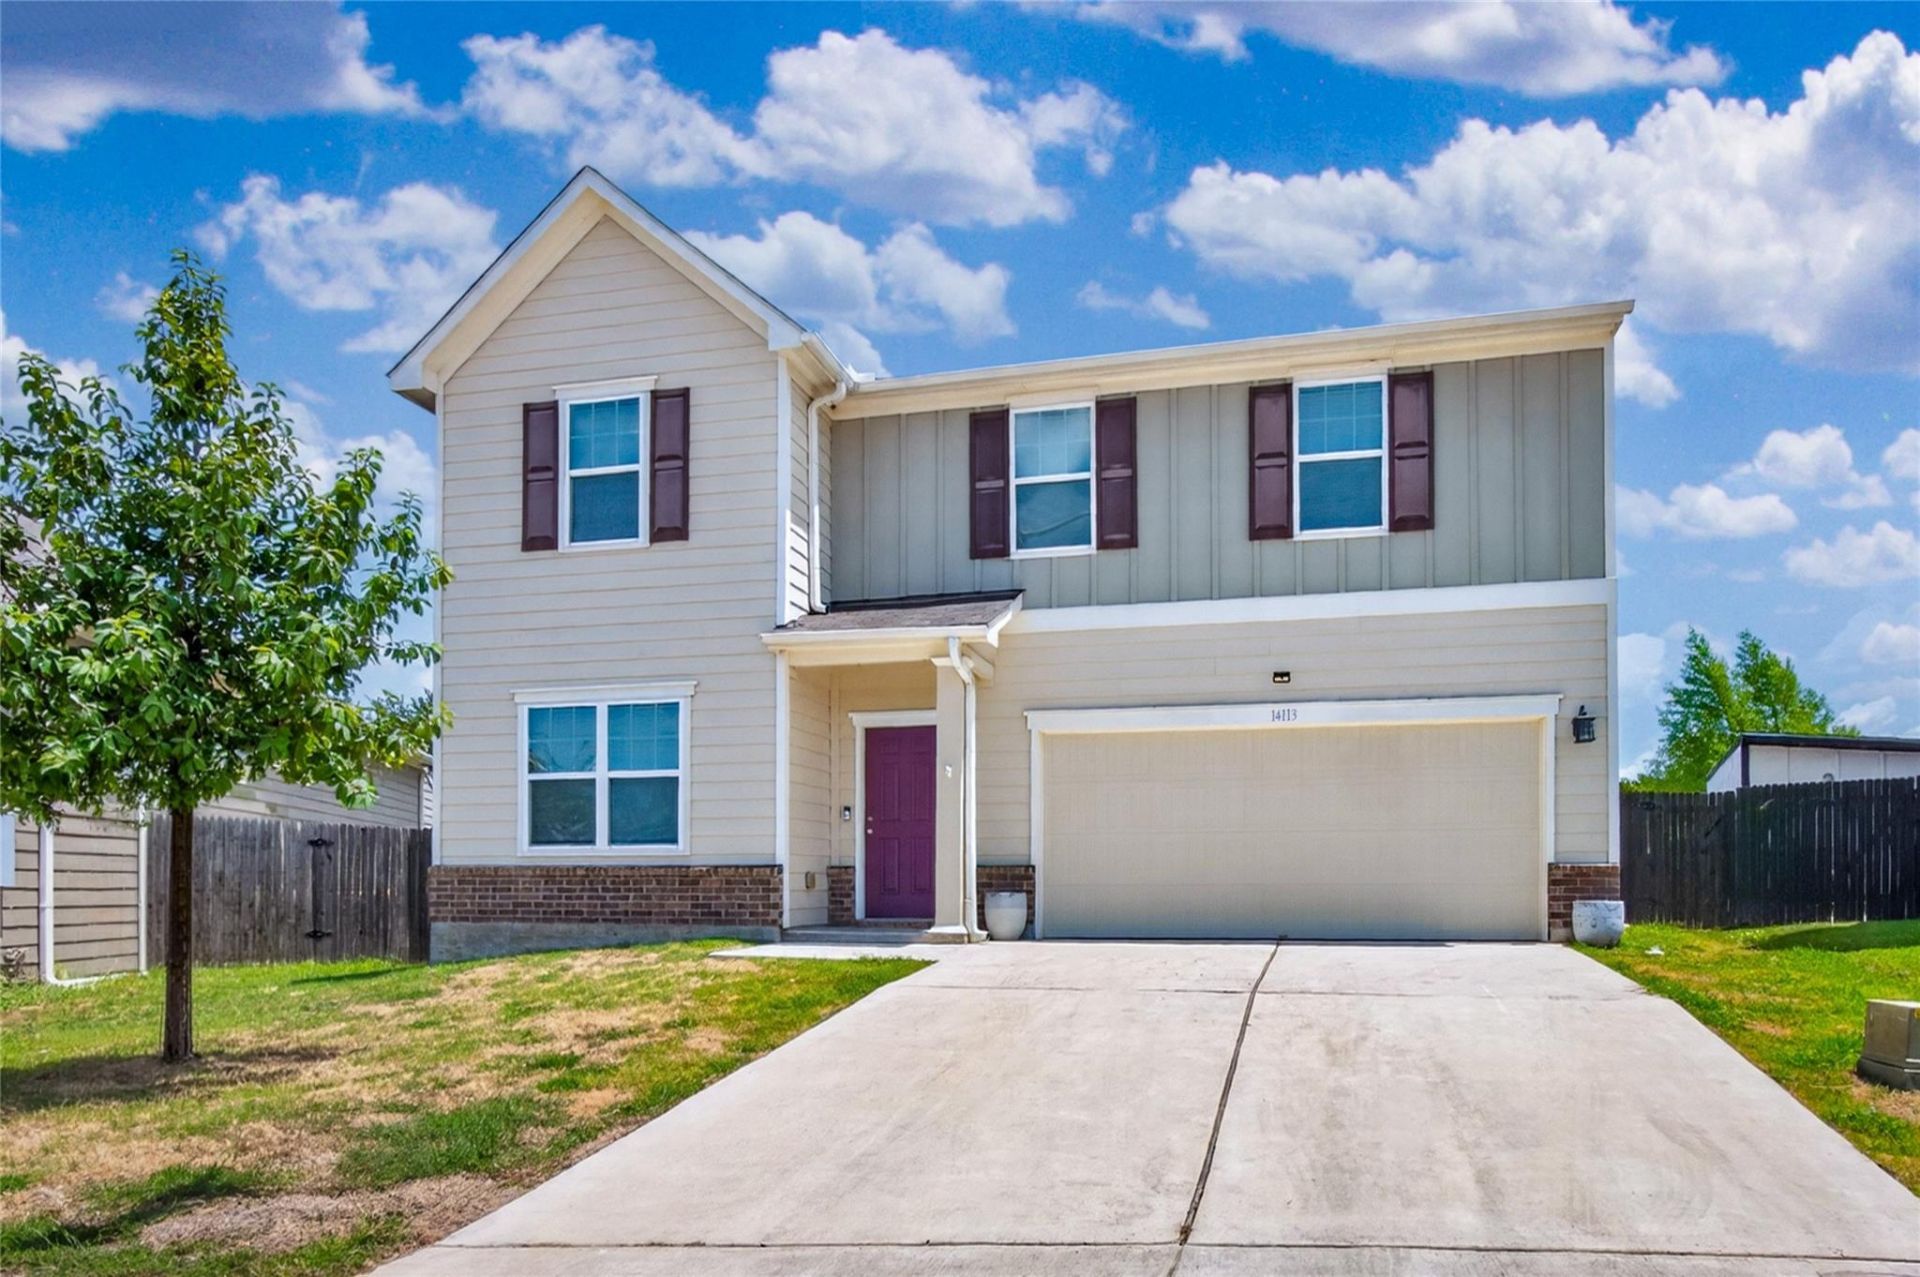
Spacious and meticulously designed 3-bedroom, 2.5-bathroom home offering 2,590 square feet of versatile living space. The main floor features both a formal living room and a comfortable family room, seamless for effortless entertaining. At the heart of the home is an island kitchen appointed with granite countertops, stainless steel appliances, a decorative tile backsplash, and a spacious dining area. Upstairs, a flexible loft alcove provides the perfect nook for a dedicated home office or study space. The upper-level primary suite serves as a true retreat, boasting a lavish ensuite bath and a sprawling walk-in closet, while the second bedroom offers impressive dual closets. A dedicated upper-level laundry room adds everyday convenience. Step outside to your private backyard oasis featuring an open patio that overlooks a glittering inground saltwater swimming pool, with a paved walkway leading to a private storage shed. All of this is situated in a vibrant community packed with neighborhood amenities, including a dog park, picnic areas, playgrounds, a resort-style pool, and extensive walking, biking, and jogging trails.
Property Features
Property Type: Residential - Single Family
Cooling: Ceiling Fan(s), Central Air, Electric
Garage: 2 car attached
Heating: Central
Lot Size: 0.25 Acres
Roof Type: Composition, Shingle
Stories: 2.0
Taxes: $11,671
Year Built: 2017
Amenities
Ceiling Fan(s)
High Ceilings
Granite Counters
Electric Dryer Hookup
Eat-in Kitchen
Entrance Foyer
Interior Steps
Kitchen Island
Multiple Living Areas
Open Floorplan
Pantry
Smart Home
Soaking Tub
Walk-In Closet(s)
Washer Hookup
Gutters Full
No Exterior Steps
Private Yard
Feature Descriptions
Appliances: Dishwasher, Disposal, Microwave, Free-Standing Electric Range
Area #: MA
Community Features: Cluster Mailbox, Curbs, Dog Park, Park, Playground, Pool, Sidewalks
Days on Site: 19
Exterior: Brick, HardiPlank Type
Fencimg: Back Yard, Privacy, Wood
Flood Plain: No
Flooring: Carpet, Wood
HOA Fee: $35/ Monthly
Laundry: Electric Dryer Hookup, Washer Hookup
Lot: Back Yard, Cul-De-Sac, Curbs, Front Yard, Landscaped
Parcel#: 02457701130000
Parking: Attached, Driveway, Garage, Garage Faces Front
Parking Notes: Attached, Driveway, Garage, Garage Faces Front
Patio/Porch: Patio
Pool: In Ground, Outdoor Pool, Saltwater
Restrictions: Deed Restrictions
Security: Smoke Detector(s)
Sewer: Municipal Utility District (MUD)
Special View Info: Neighborhood
Swimming Pool: Yes
Utilities: Cable Available, Electricity Connected, Internet-Cable, Sewer Connected, Underground Utilities, Water Connected
Water: Municipal Utility District (MUD)
Window: Blinds
Local Schools
High School: Manor
Middle School: Manor (Manor ISD)
Elementary School: ShadowGlen
School District: Manor ISD
Listed By / Shown By
Listed By
Agency Name: Watters International Realty
Agency Contact: (512) 646-0038
Shown By
Agency Title: Realty Capital City
Agency Phone: 512-744-4600

Estimate Your Payment
Estimated Payment
$ 1,979.22 per month $890.00 Principal & Interest $972.58 Property Tax $116.64 Homeowner's Insurance
14113 Jared Argo Cv | MLS# 4076236
This single family home located at 14113 Jared Argo Cv, Manor, TX 78653 is currently listed for sale with an asking price of $399,900. This property was built in 2017 and has 3 bedrooms and 2 full and 1 partial baths with 2590 sq. ft. Jared Argo Cv is located in the Presidential Heights subdivision within the Manor ISD school district. Search Presidential Heights real estate on www.rmcapitalcity.com today.