
BEDS4
BATHS2 full
SQUARE FEET1,891
MLS#1793548
STATUSActive Under Contract
PROPERTY TYPEResidential - Single Family
SUBDIVISIONOut
SCHOOLGeorgetown ISD
Property Description
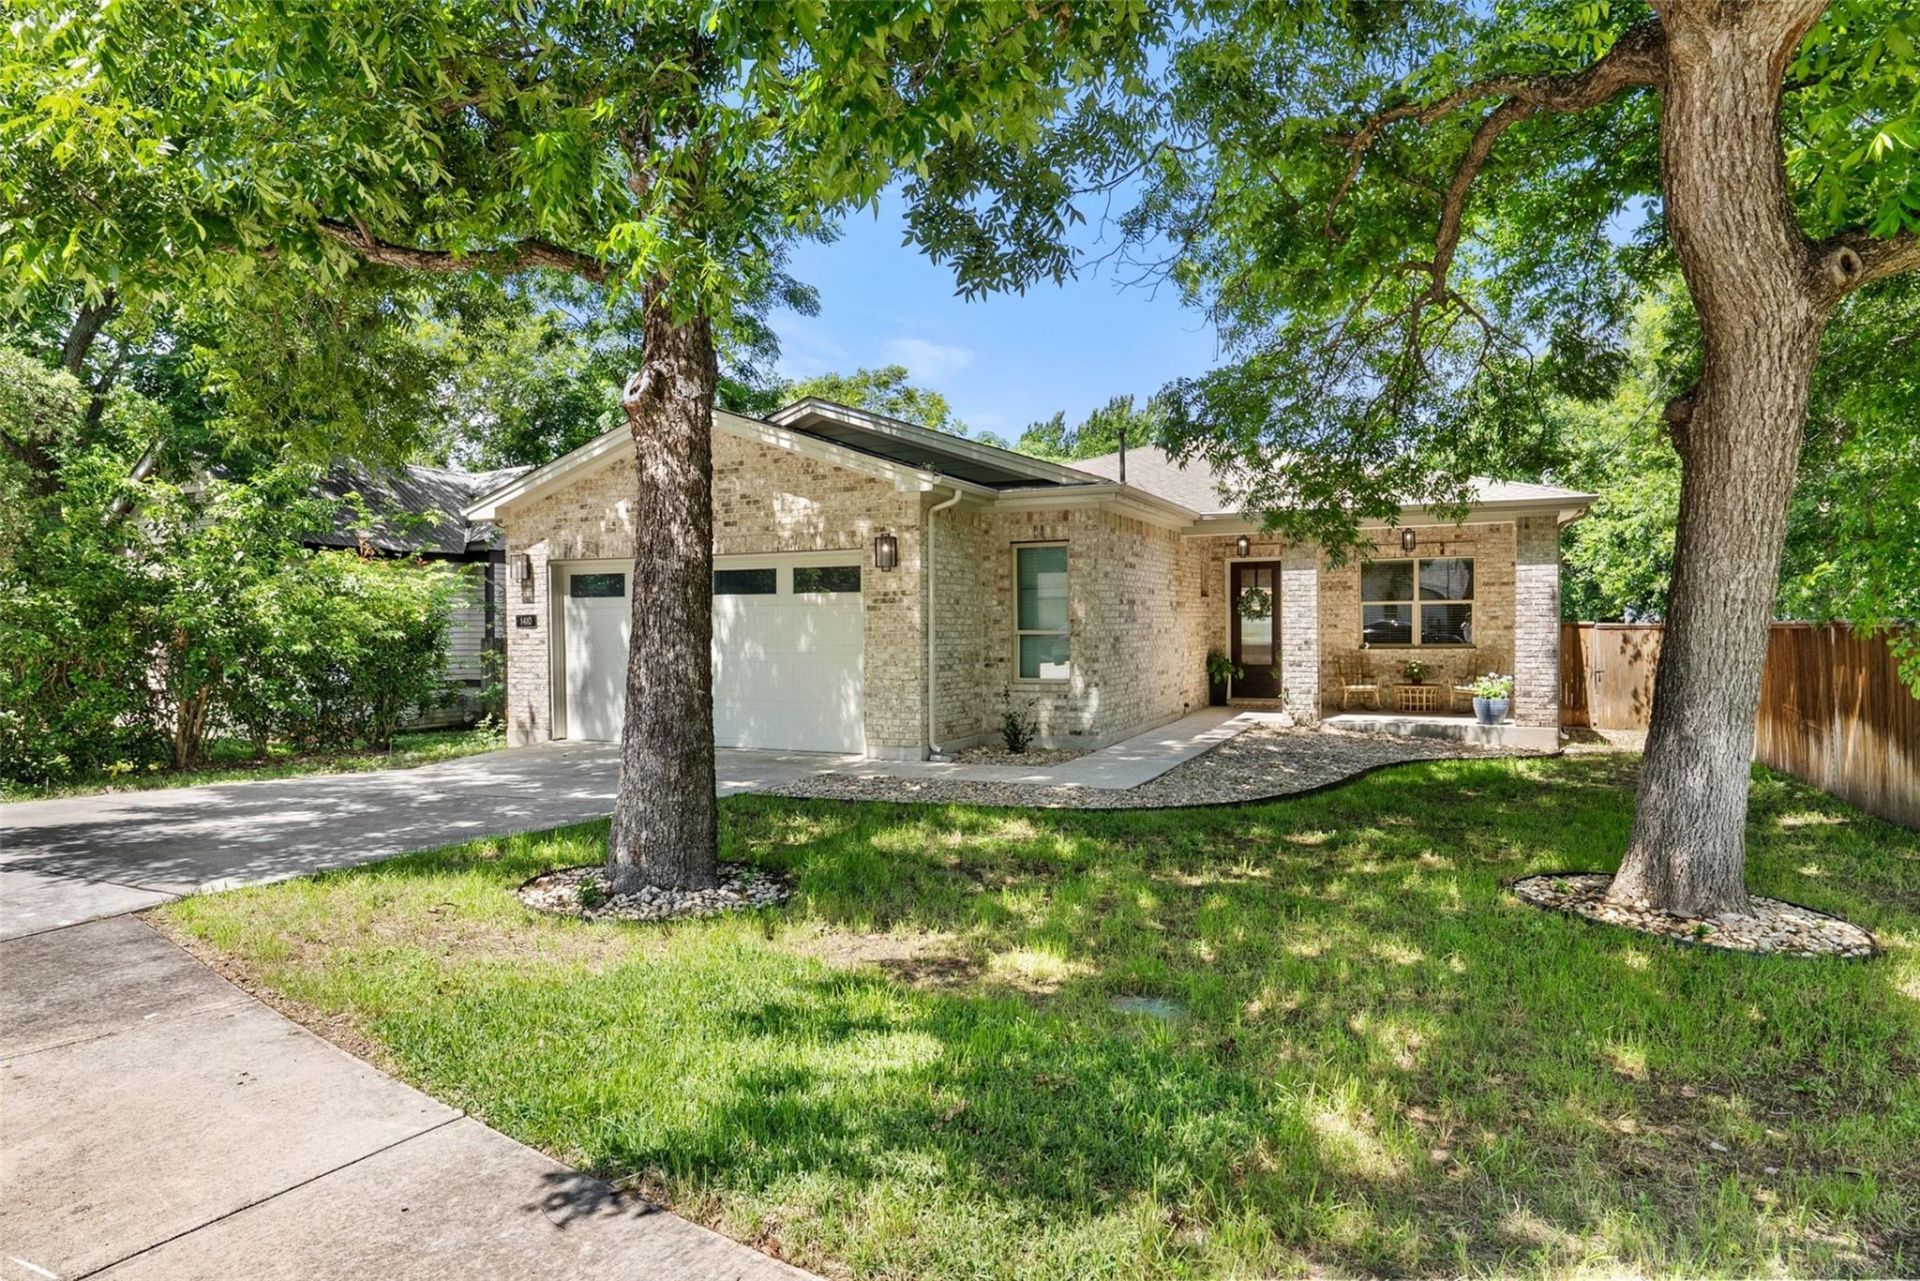
This beautifully maintained and thoughtfully updated single-story home sits on an oversized 10,890 sq ft lot and offers the perfect blend of modern comfort and outdoor living. Tucked beneath mature shade trees, the open-concept floor plan features luxury flooring, a dedicated home office, spacious living area, and a chef's kitchen with quartz countertops, stainless steel appliances, gas cooking, and a large center island ideal for entertaining. The private primary suite showcases a spa-inspired bath with dual vanities, an oversized walk-in shower, and his & her walk-in closets. Step outside to enjoy the expansive backyard complete with a covered patio, a beautiful garden with raised beds, mature trees, and a detached workshop perfect for hobbies, gardening, or additional storage. Centrally located in Old Town and walkable to Historic Georgetown Square, this move-in-ready home offers the space, functionality, and charm you've been searching for.
Property Features
Property Type: Residential - Single Family
Cooling: Ceiling Fan(s), Central Air
Fenced: Yes
Garage: 2 car attached
Heating: Central
Lot Size: 0.25 Acres
Roof Type: Composition, Shingle
Stories: 1.0
Taxes: $11,809
Year Built: 2018
Amenities
Breakfast Bar
Ceiling Fan(s)
High Ceilings
Chandelier
Quartz Counters
Crown Molding
Double Vanity
Gas Dryer Hookup
Entrance Foyer
Kitchen Island
No Interior Steps
Open Floorplan
Pantry
Primary Bedroom on Main
Recessed Lighting
Storage
Study/Home Office
Walk-In Closet(s)
Washer Hookup
Garden
Gutters Full
Lighting
Private Yard
Feature Descriptions
Appliances: Built-In Oven(s), Cooktop, Dishwasher, Disposal, Gas Cooktop, Microwave, RNGHD, Refrigerator, Stainless Steel Appliance(s), Vented Exhaust Fan
Area #: GTE
Days on Site: 98
Exterior: Brick, HardiPlank Type
Fencimg: Back Yard, Fenced, Full, Gate, Privacy, Wood
Flood Plain: No
Flooring: Carpet, Vinyl
Laundry: Gas Dryer Hookup, Washer Hookup
Lot: Back Yard, Curbs, Garden, Landscaped, Level, Sprinkler - Automatic, Trees-Large (Over 40 Ft)
Parcel#: 20860000000088
Parking: Attached, Concrete, Driveway, Garage, Garage Door Opener, Garage Faces Front, Paved
Parking Notes: Attached, Concrete, Driveway, Garage, Garage Door Open
Patio/Porch: Covered, Front Porch, Patio, Rear Porch
Security: Carbon Monoxide Detector(s), Smoke Detector(s)
Sewer: Public Sewer
Special View Info: Trees/Woods
Utilities: Electricity Connected, Natural Gas Connected, Sewer Connected, Water Connected
Water: Public
Window: Blinds, Double Pane Windows, Screens
Local Schools
High School: East View
Middle School: James Tippit
Elementary School: Annie Purl
School District: Georgetown ISD
Listed By / Shown By
Listed By
Agency Name: Smart City Realty, LLC
Agency Contact: (214) 586-0519
Shown By
Agency Title: Realty Capital City
Agency Phone: 512-744-4600

Estimate Your Payment
Estimated Payment
$ 2,494.40 per month $1,335.32 Principal & Interest $984.08 Property Tax $175.00 Homeowner's Insurance
1410 Hart St | MLS# 1793548
This single family home located at 1410 Hart St, Georgetown, TX 78626 is currently listed for sale with an asking price of $599,990. This property was built in 2018 and has 4 bedrooms and 2 full baths with 1891 sq. ft. Hart St is located in the Out subdivision within the Georgetown ISD school district. Search Out real estate on www.rmcapitalcity.com today.