
BEDS3
BATHS2 full
SQUARE FEET1,805
MLS#1604107
STATUSActive
PROPERTY TYPEResidential - Single Family
SUBDIVISIONTahitian Village
SCHOOLBastrop ISD
Property Description
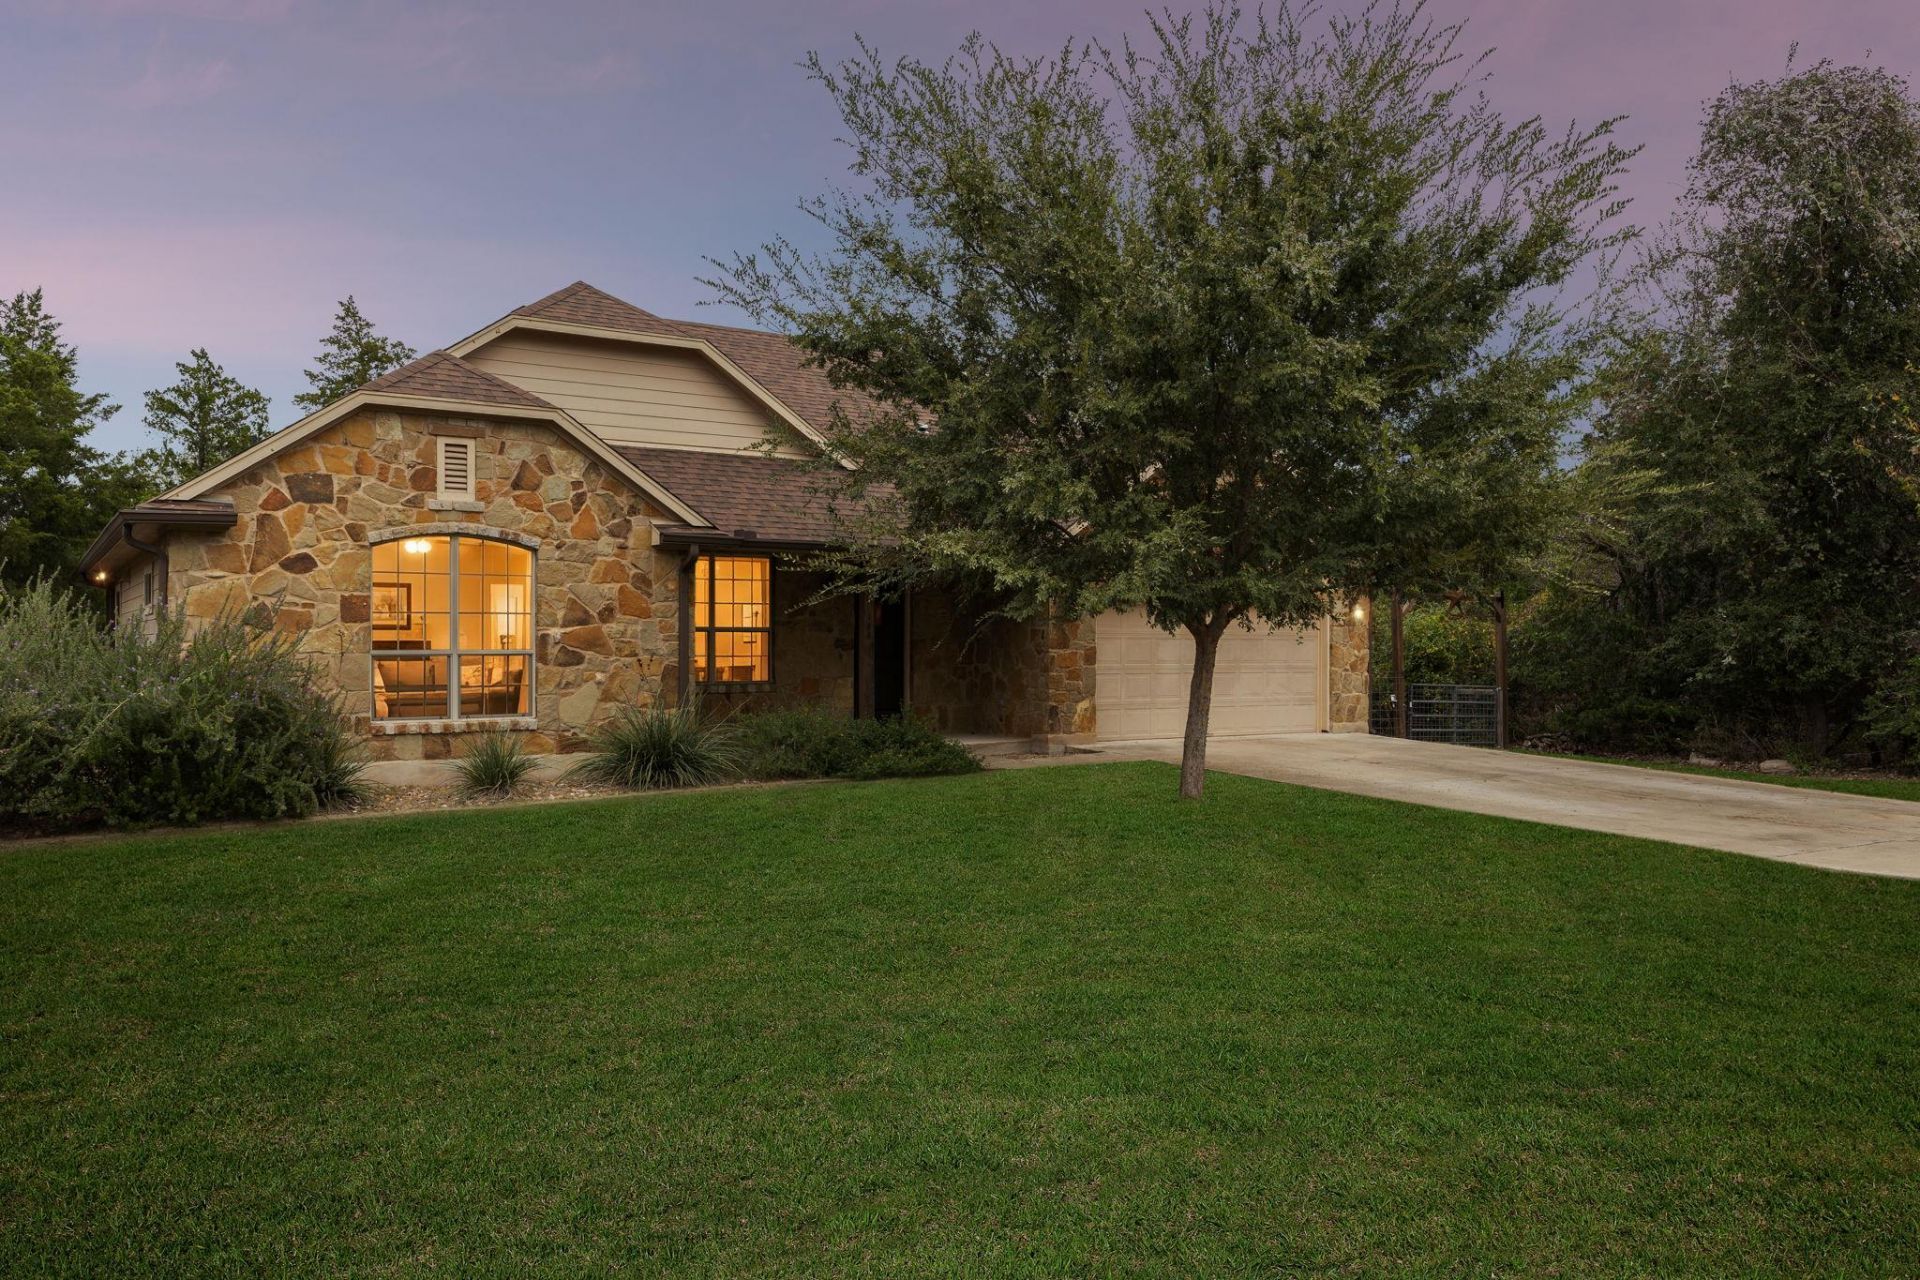
Welcome to 141 Upola Court ? Your Own Backyard Retreat in Bastrop!Come experience the perfect blend of comfort, space, and outdoor living in this beautiful single-story stone home situated on a spacious 0.46-acre fenced lot in Bastrop!Offering 3 bedrooms, 2 full bathrooms, plus bonus room and 1,805 square feet, this inviting home features an open floor plan, soaring vaulted ceilings, and plenty of room to relax or entertain. The spacious living area showcases a beautiful stone fireplace, creating a warm and welcoming gathering space.The kitchen offers stainless steel appliances, a center island, breakfast bar, and dining area, making it ideal for everyday living and entertaining family and friends.Step outside and discover your very own backyard oasis! The expansive wooden deck surrounds an above-ground swimming pool, offering the perfect setting for summer fun, weekend barbecues, or simply relaxing and enjoying the peaceful, wooded surroundings. With nearly half an acre, there's plenty of space for outdoor activities, entertaining, and making lasting memories.Additional highlights include an attached garage, a welcoming front porch, ceiling fans, recessed lighting, and tile flooring.Whether you're enjoying a quiet evening by the fireplace or hosting a poolside gathering, this property offers the space and setting to make you feel right at home.Don't miss your opportunity to enjoy peaceful Bastrop living with your own private pool retreat. Schedule your showing today!
Property Features
Property Type: Residential - Single Family
Cooling: Electric
Fireplaces: 1
Garage: 2 car attached
Heating: Electric
Lot Size: 0.47 Acres
Roof Type: Shingle
Stories: 1.0
Taxes: $7,768
Year Built: 2018
Amenities
2 Primary Baths
Breakfast Bar
Cathedral Ceiling(s)
High Ceilings
Chandelier
Double Vanity
Eat-in Kitchen
Entrance Foyer
French Doors
Kitchen Island
No Interior Steps
Open Floorplan
Pantry
Primary Bedroom on Main
Recessed Lighting
Soaking Tub
Walk-In Closet(s)
Gutters Full
Private Yard
Feature Descriptions
Appliances: Dishwasher, Disposal, Electric Range, Exhaust Fan, Microwave, Electric Oven, RNGHD, Refrigerator, Stainless Steel Appliance(s), Electric Water Heater, Water Softener Owned
Area #: BA
Door Features: French Doors
Exterior: HardiPlank Type
Fencimg: Full, Wire, Wood
Fireplace: Living Room
Flood Plain: See Remarks
Flooring: Tile, Vinyl
Lot: Back Yard, Cul-De-Sac, Front Yard
Parcel#: 33943
Parking: Attached, Driveway, Garage, Garage Faces Front
Parking Notes: Attached, Driveway, Garage, Garage Faces Front
Patio/Porch: Covered, Deck, Patio, Porch, Rear Porch
Pool: Above Ground, Liner, Outdoor Pool, Vinyl
Restrictions: Deed Restrictions
Sewer: Septic Tank
Special View Info: Neighborhood
Swimming Pool: Yes
Utilities: Electricity Available
Water: Public
Window: Bay Window(s), Blinds, Double Pane Windows
Local Schools
High School: Bastrop
Middle School: Bastrop
Elementary School: Emile
School District: Bastrop ISD
Listed By / Shown By
Listed By
Agency Name: Jeanette Shelby, Realtors
Agency Phone: (512) 281-3412
Shown By
Agency Title: Realty Capital City
Agency Phone: 512-744-4600

Estimate Your Payment
Estimated Payment
$ 1,704.57 per month $934.74 Principal & Interest $647.33 Property Tax $122.50 Homeowner's Insurance
141 Upola Ct | MLS# 1604107
This single family home located at 141 Upola Ct, Bastrop, TX 78602 is currently listed for sale with an asking price of $420,000. This property was built in 2018 and has 3 bedrooms and 2 full baths with 1805 sq. ft. Upola Ct is located in the Tahitian Village subdivision within the Bastrop ISD school district. Search Tahitian Village real estate on www.rmcapitalcity.com today.