
BEDS3
BATHS2 full
SQUARE FEET1,709
MLS#6618296
STATUSActive
PROPERTY TYPEResidential - Single Family
SUBDIVISIONRanches-Bentley Rdg
SCHOOLBurnetCONSISD
Property Description
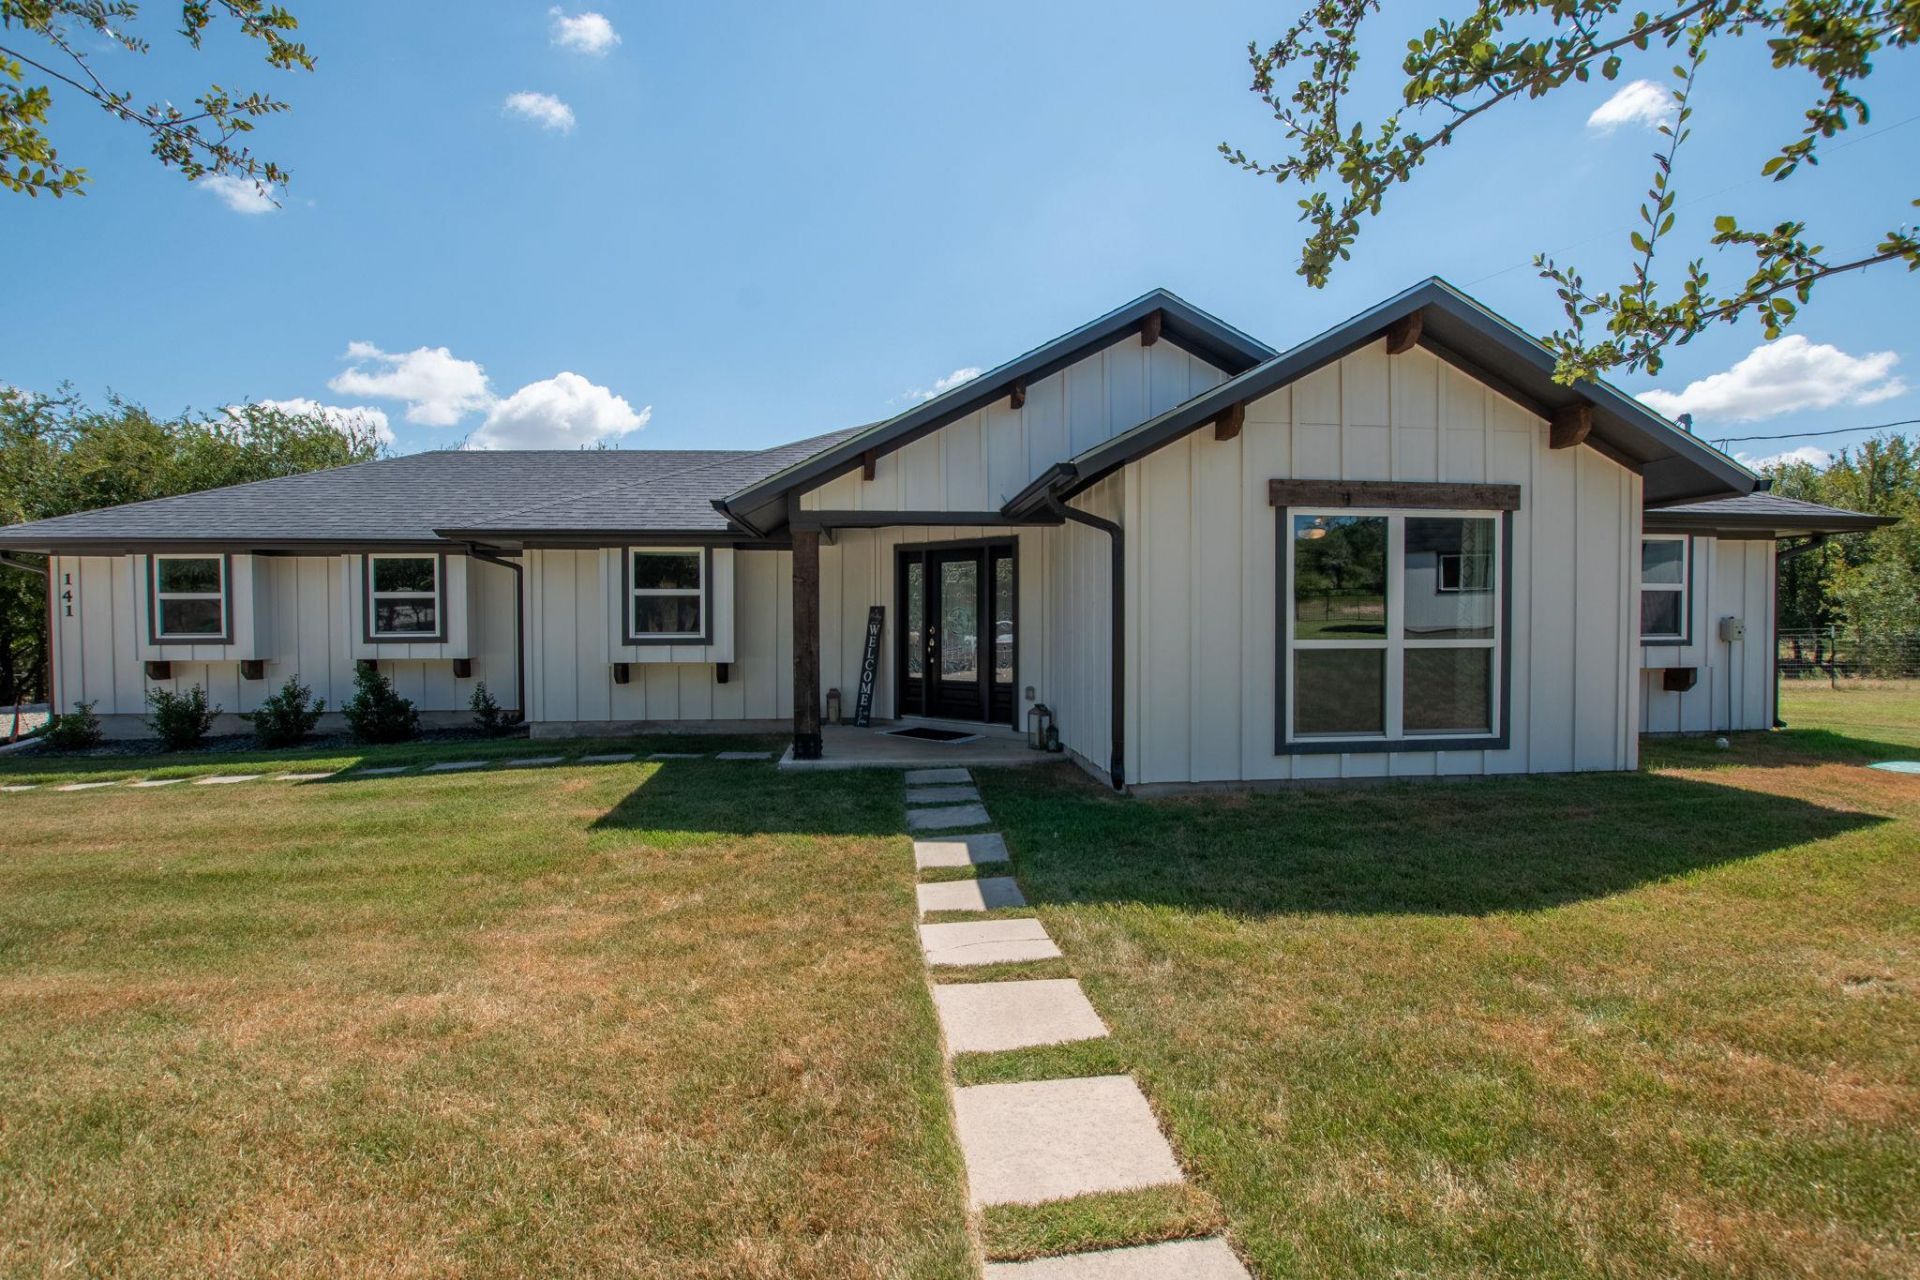
Welcome to 141 Bugatti Court! Built in 2022 and situated on 5 beautiful acres just off FM 963, this well-maintained 3-bedroom, 2-bath home offers 1,708 sq. ft. of comfortable living with a 2-car garage and plenty of room to enjoy the country lifestyle. The property features an electric gated entrance, private backyard with room for the furry friends, and a 16x30 shop/storage building with endless possibilities for storage, hobbies, equipment, or a workshop. Inside, youll find an inviting living area with beautiful windows and electric blinds, a spacious kitchen with quartz countertops, and a lovely primary suite featuring a walk-in shower and oversized walk-in closet. The property also includes a private well house with a 2,500-gallon water storage tank and is ag exempt. If youve been looking for a newer home with acreage, privacy, a shop, gated access, and the freedom of country living, this one is worth a look!
Property Features
Property Type: Residential - Single Family
Cooling: Ceiling Fan(s), Central Air
Garage: 2
Heating: Central
Lot Size: 5.00 Acres
Roof Type: Composition
Stories: 1.0
Taxes: $5,723
Year Built: 2022
Amenities
Breakfast Bar
Ceiling Fan(s)
Quartz Counters
In-Law Floorplan
Kitchen Island
Low Flow Plumbing Fixtures
No Interior Steps
Pantry
Primary Bedroom on Main
Gutters Partial
Lighting
Private Yard
Feature Descriptions
Appliances: Dishwasher, Disposal, Microwave, Electric Oven
Area #: BU
Exterior: Vertical Siding
Fencimg: Back Yard, Barbed Wire, Partial, Perimeter, Wire
Flood Plain: No
Flooring: Laminate
HOA Fee: $200/ Annually
Lot: Agricultural, Back Yard, Cul-De-Sac, Landscaped, Pie Shaped Lot, Private Maintained Road, Many Trees
Parcel#: 116376
Parking: Driveway, Garage Faces Side
Parking Notes: Driveway, Garage Faces Side
Patio/Porch: Front Porch, Rear Porch
Restrictions: Deed Restrictions
Security: Smoke Detector(s)
Sewer: Septic Tank
Special View Info: Pasture
Utilities: Electricity Connected, Sewer Connected, Water Connected
Water: Well
Water Features: Dry/Seasonal
Window: Blinds, Screens
Local Schools
High School: Burnet
Middle School: Burnet (Burnet ISD)
Elementary School: Burnet
School District: BurnetCONSISD
Listed By / Shown By
Listed By
Agency Name: All City Real Estate Ltd. Co
Agency Phone: (866) 277-6005
Shown By
Agency Title: Realty Capital City
Agency Phone: 512-744-4600

Estimate Your Payment
Estimated Payment
$ 2,060.26 per month $1,399.88 Principal & Interest $476.92 Property Tax $183.46 Homeowner's Insurance
141 Bugatti Ct | MLS# 6618296
This single family home located at 141 Bugatti Ct , Burnet, TX 78611 is currently listed for sale with an asking price of $629,000. This property was built in 2022 and has 3 bedrooms and 2 full baths with 1709 sq. ft. Bugatti Ct is located in the Ranches-Bentley Rdg subdivision within the BurnetCONSISD school district. Search Ranches-Bentley Rdg real estate on www.rmcapitalcity.com today.