
BEDS3
BATHS3 full 1 partial
SQUARE FEET1,767
MLS#1606088
STATUSActive
PROPERTY TYPERental - Condominium
SUBDIVISIONEast Shore Condos
SCHOOLDel Valle ISD
Property Description
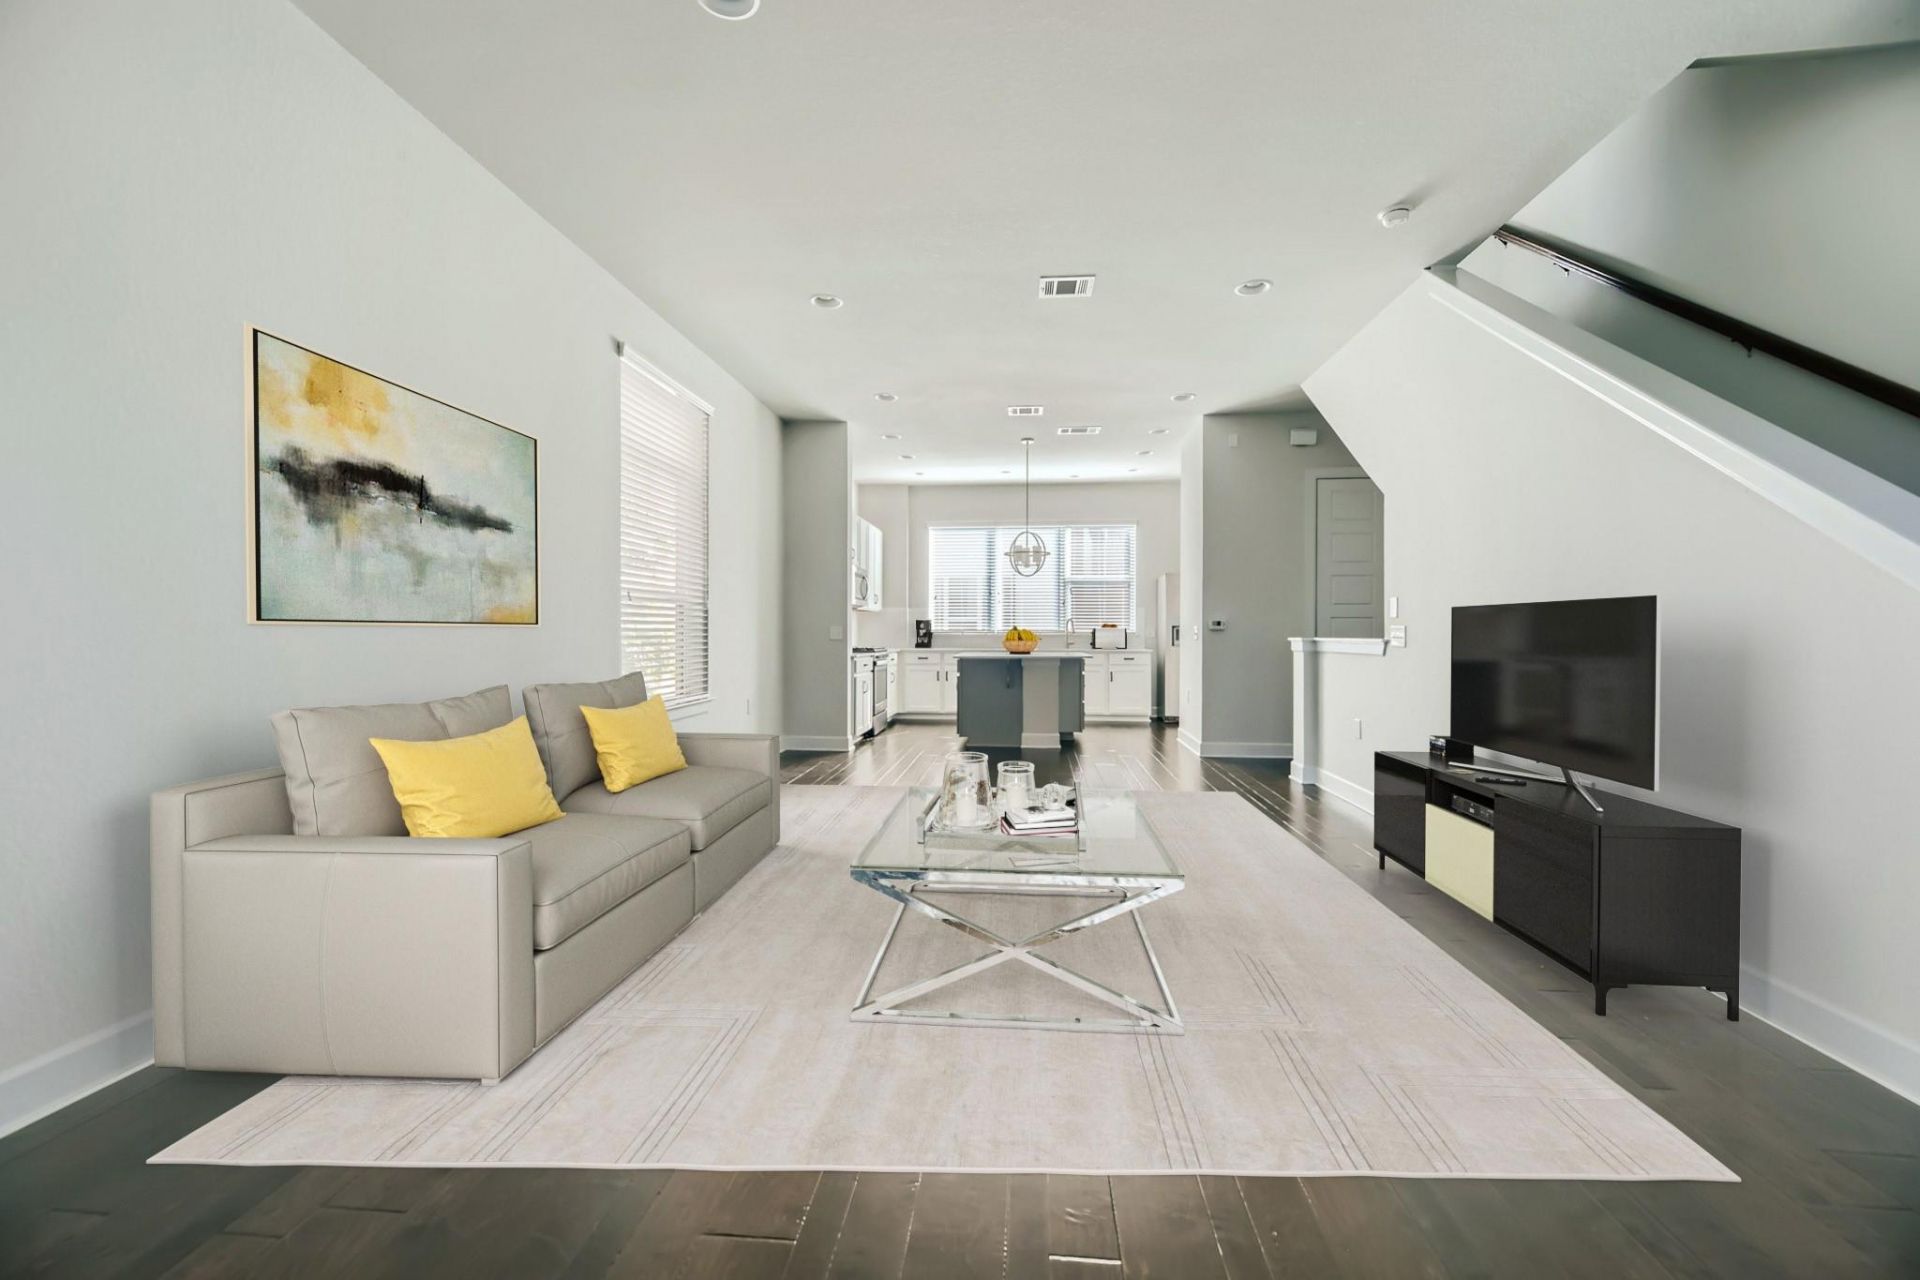
Walk to Lady Bird Lake! Tucked into the East Shore community just off Lakeshore Blvd, this three-story townhome-style condo puts the Ann and Roy Butler Hike-and-Bike Trail, Lakeshore Park, and the water itself just a short stroll from your front door ? morning runs, paddleboard sessions, and skyline sunsets, no car required. Inside, the light-filled main living level offers wood floors, an open living/dining flow, and oversized windows. Three bedrooms and three full baths give everyone their own space, and a dedicated office behind glass French doors makes working from home easy. A flexible second-floor lounge adds bonus living space, and the attached garage plus private entry keep coming and going simple. Minutes to downtown, Rainey Street, East Side dining, Oracle, and ABIA ? this is walkable lakeside living at its best. Available now at $3,600/month.
Property Features
Property Type: Rental - Condominium
Cooling: Ceiling Fan(s), Central Air
Garage: 2
Heating: Central
Lot Size: 0.06 Acres
Roof Type: Composition
Stories: 3.0
Year Built: 2017
Amenities
Ceiling Fan(s)
High Ceilings
Quartz Counters
Double Vanity
Electric Dryer Hookup
Eat-in Kitchen
Entrance Foyer
French Doors
Interior Steps
Kitchen Island
Open Floorplan
Pantry
Recessed Lighting
Soaking Tub
Walk-In Closet(s)
Washer Hookup
Balcony
No Exterior Steps
Private Entrance
Private Yard
Feature Descriptions
Appliances: Dishwasher, Disposal, Dryer, Gas Range, Ice Maker, Microwave, Refrigerator, Washer, Gas Water Heater
Area #: 9
Community Features: Cluster Mailbox, Controlled Access, Curbs, Gated, Pool, Street Lights
Days on Site: 15
Door Features: French Doors
Exterior: HardiPlank Type, Stucco
Fencimg: Back Yard
Flood Plain: No
Flooring: Carpet, Tile, Wood
Laundry: Electric Dryer Hookup, Washer Hookup
Lot: Back Yard
Parcel#: 03041002080000
Parking: Garage, Garage Door Opener, Garage Faces Front, Gated
Parking Notes: Garage, Garage Door Opener, Garage Faces Front, Gated
Patio/Porch: Patio, Terrace
Pets Allowed: Cats OK, Dogs OK, Negotiable
Sewer: Public Sewer
Special View Info: City, Downtown
Units: 30
Utilities: Cable Available, Electricity Available, Natural Gas Available, Sewer Available
Water: Public
Local Schools
High School: Del Valle
Middle School: Ojeda
Elementary School: Baty
School District: Del Valle ISD
Listed By / Shown By
Listed By
Agency Name: Wise Property Group, LLC
Agency Contact: 5126539233
Shown By
Agency Title: Realty Capital City
Agency Phone: 512-744-4600

1408 Waterloo Shore Ln, Unit 7 | MLS# 1606088
This property located at 1408 Waterloo Shore Ln, Unit 7, Austin, TX 78741 is currently listed for rent with an asking price of $3,600 / Monthly. Waterloo Shore Ln, Unit 7 is located within the Del Valle ISD school district. Search Austin real estate on www.rmcapitalcity.com today.