
BEDS4
BATHS2 full
SQUARE FEET2,145
MLS#2474459
STATUSActive Under Contract
PROPERTY TYPEResidential - Single Family
SUBDIVISIONCrossing At Carriage Hills Sec 02
SCHOOLLeander ISD
Property Description
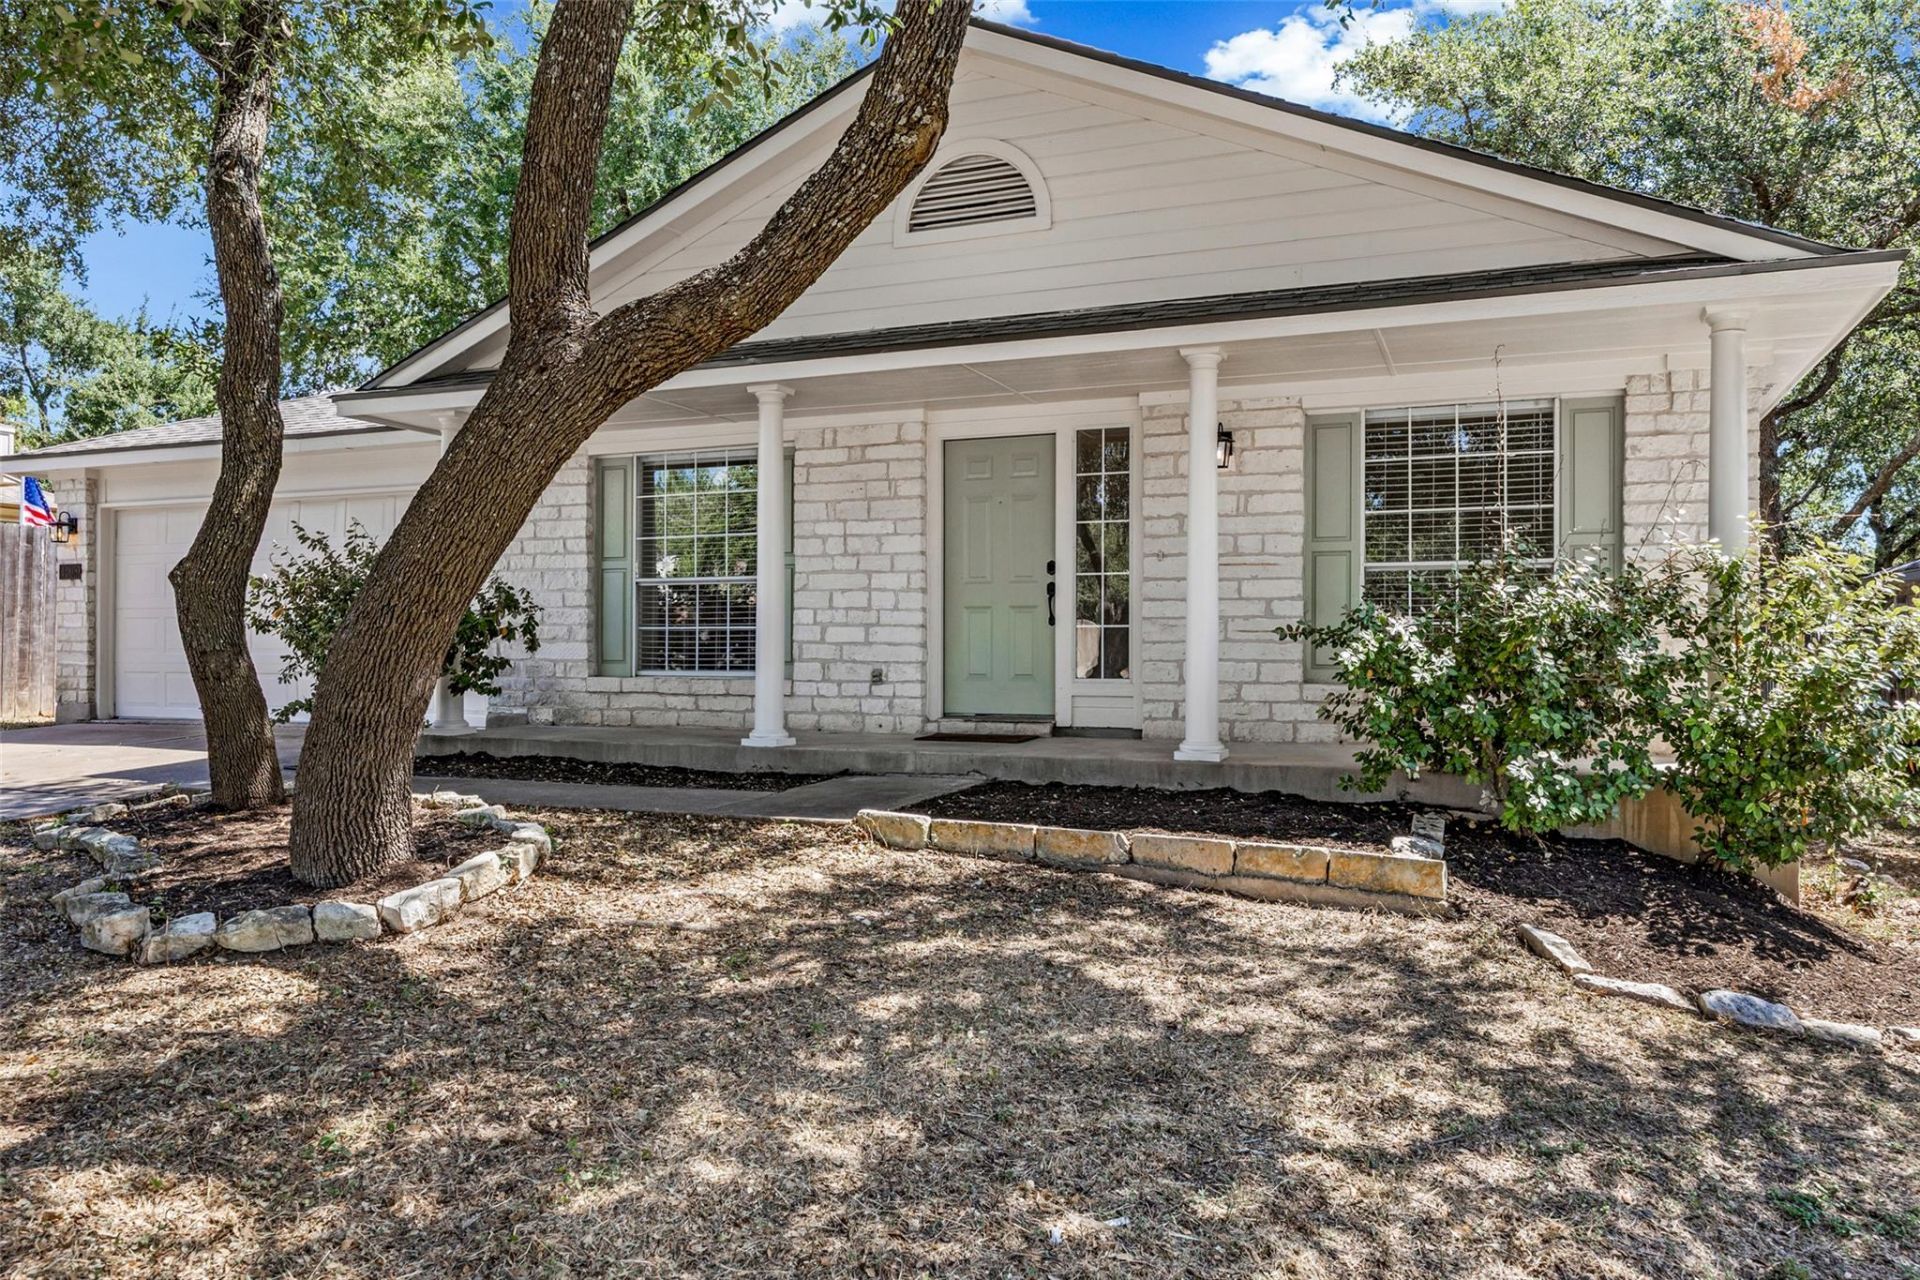
Step inside 1408 Meghan Dr and discover a bright, inviting one-story home with an open floor plan and abundant natural light. A flexible space at the front of the home can easily serve as a second living or dining area, home office, studio, or whatever best suits your lifestyle.At the heart of the home, the well-appointed kitchen features quartz countertops, a center island, and ample workspace, all overlooking the spacious living area anchored by a cozy gas-log fireplace. The private primary suite offers a relaxing retreat with a generous walk-in closet and a well-designed bath featuring a double vanity, separate soaking tub, and walk-in shower. Three additional bedrooms and a second full bath provide plenty of room for family, guests, or a dedicated workspace.Outside, the private backyard and beautiful canopy of established live oaks create an inviting setting for relaxing and enjoying the outdoors. Recent updates include fresh interior and exterior paint, updated light fixtures, new LVP flooring, a new roof, and a water heater, offering added peace of mind.Conveniently located near schools, H-E-B, shopping and dining options, this home offers a wonderful blend of thoughtful updates, comfortable living spaces, and everyday convenience. Residents also enjoy access to the community pool and park at 1100 N Lakeline Blvd, a great place to cool off, enjoy the outdoors, and gather with friends and family.Thoughtfully updated and move-in ready, 1408 Meghan Dr offers comfortable living in a convenient Cedar Park location and is ready to welcome its next owners.*Lawn photos have been digitally enhanced to illustrate the property's potential; the lawn remains green during cooler weather. Interior photos have been virtually staged.*
Property Features
Property Type: Residential - Single Family
Cooling: Central Air
Fireplaces: 1
Garage: 2 car attached
Heating: Central
Lot Size: 0.16 Acres
Roof Type: Shingle
Stories: 1.0
Taxes: $7,148
Year Built: 1996
Amenities
Ceiling Fan(s)
Quartz Counters
Double Vanity
French Doors
Kitchen Island
Multiple Living Areas
No Interior Steps
Open Floorplan
Primary Bedroom on Main
Recessed Lighting
Washer Hookup
Gutters Partial
Private Yard
Feature Descriptions
Appliances: Gas Cooktop, Dishwasher, Microwave
Area #: CLN
Days on Site: 12
Door Features: French Doors
Exterior: Masonry ??? Partial
Fencimg: Privacy
Fireplace: Family Room
Flood Plain: No
Flooring: Laminate, No Carpet, Tile
HOA Fee: $303/ Annually
Laundry: Washer Hookup
Parcel#: 17W322302J00600008
Parking: Attached
Parking Notes: Attached
Security: Smoke Detector(s)
Sewer: Public Sewer
Utilities: Electricity Available, Natural Gas Available
Water: Public
Local Schools
High School: Leander High
Middle School: Running Brushy
Elementary School: Lois F Giddens
School District: Leander ISD
Listed By / Shown By
Listed By
Agency Name: Compass RE Texas, LLC
Agency Contact: (512) 909-2009
Shown By
Agency Title: Realty Capital City
Agency Phone: 512-744-4600

Estimate Your Payment
Estimated Payment
$ 1,524.53 per month $821.23 Principal & Interest $595.67 Property Tax $107.63 Homeowner's Insurance
1408 Meghan Dr | MLS# 2474459
This single family home located at 1408 Meghan Dr, Cedar Park, TX 78613 is currently listed for sale with an asking price of $369,000. This property was built in 1996 and has 4 bedrooms and 2 full baths with 2145 sq. ft. Meghan Dr is located in the Crossing At Carriage Hills Sec 02 subdivision within the Leander ISD school district. Search Crossing At Carriage Hills Sec 02 real estate on www.rmcapitalcity.com today.