
BEDS4
BATHS2 full 1 partial
SQUARE FEET2,804
MLS#3175975
STATUSActive
PROPERTY TYPEResidential - Single Family
SUBDIVISIONLa Conterra
SCHOOLGeorgetown ISD
Property Description
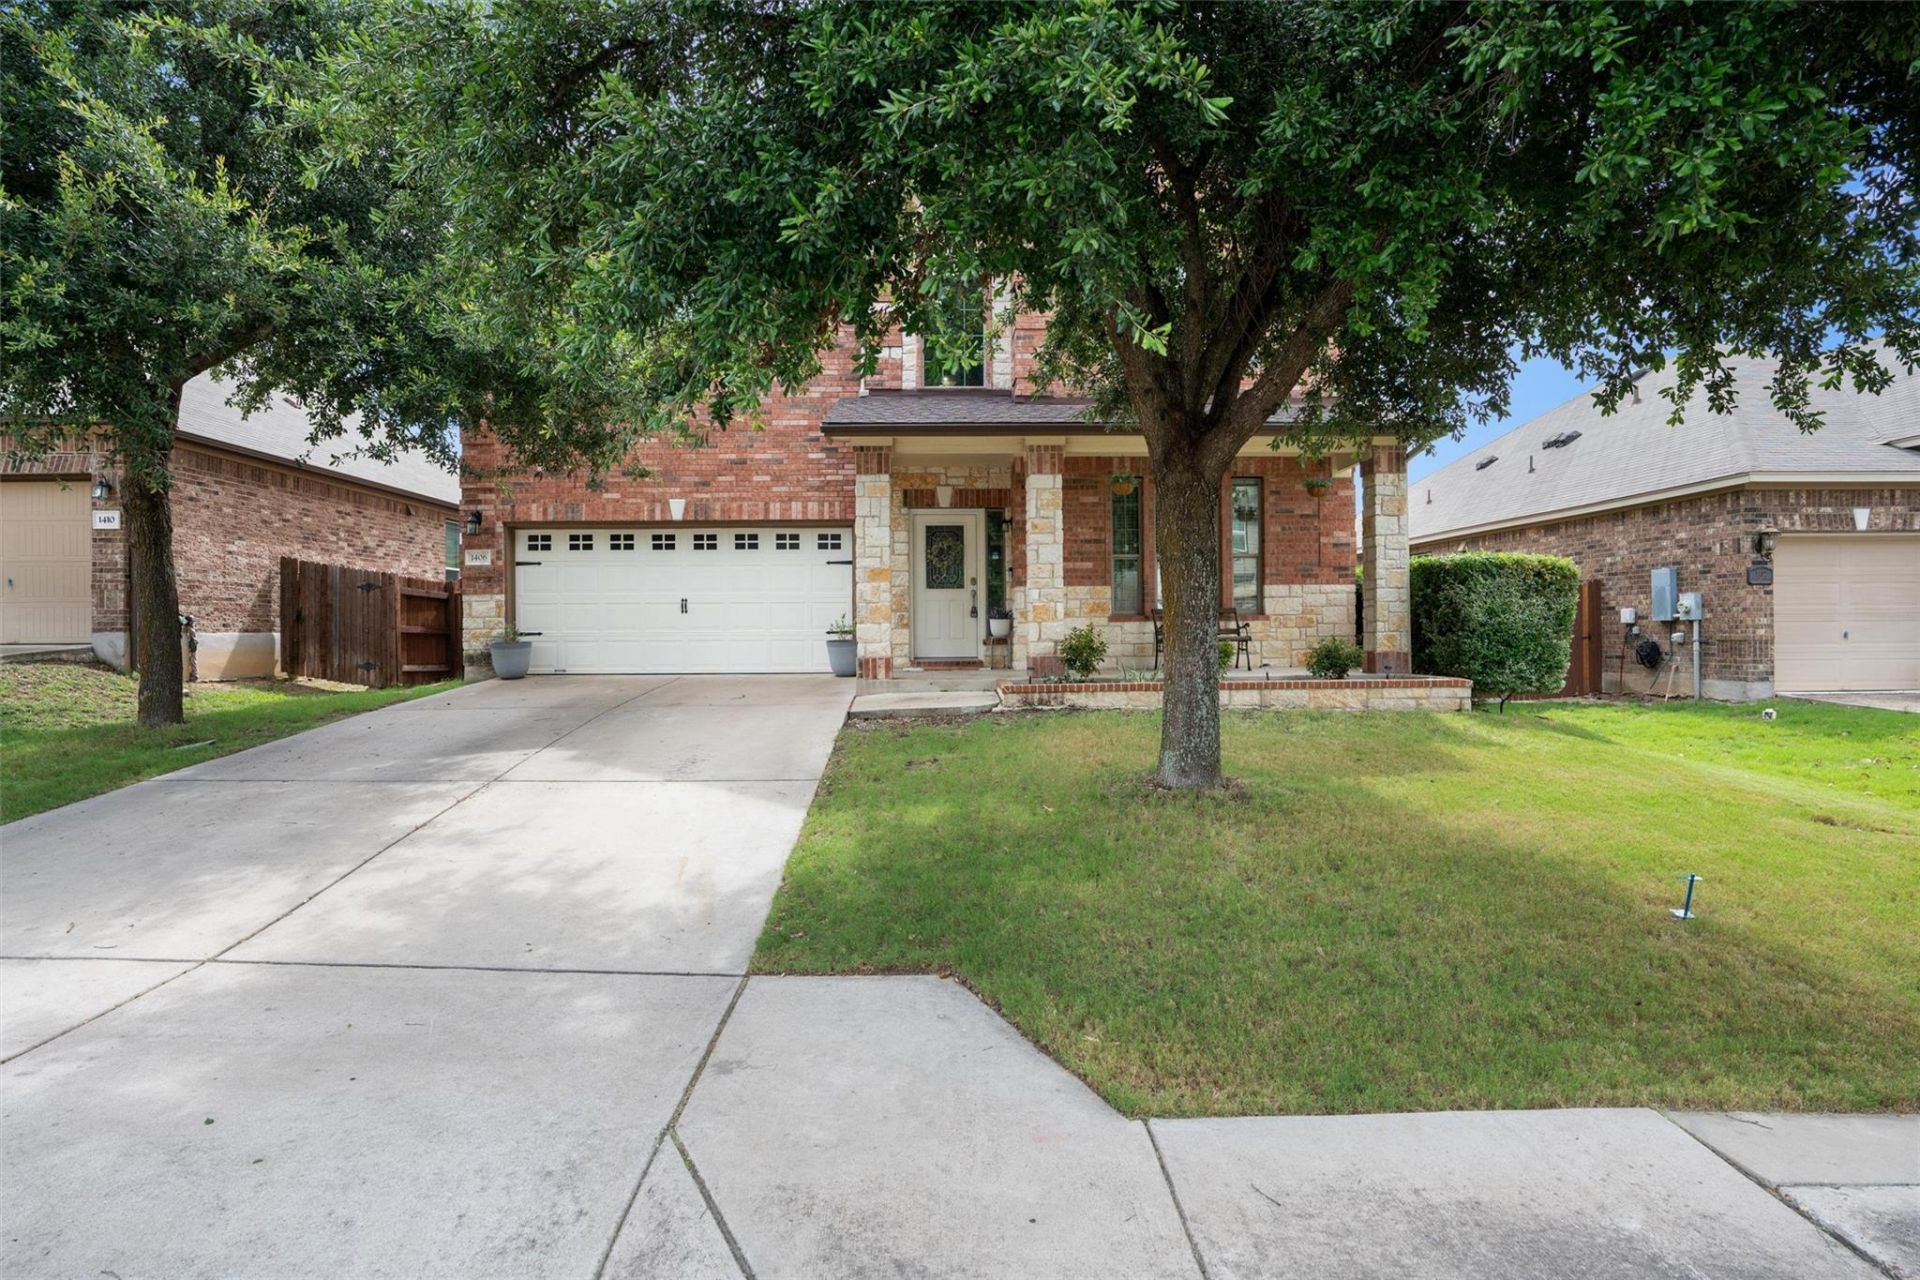
This former model home is loaded with upgrades and attractive features, including new luxury vinyl flooring, recent architectural grade roof, semi-converted garage with added insulation, wood burning fire place, large kitchen with newly painted cabinetry and big private backyard. Encompassing nearly 3,000 square feet to accommodate all of your various needs ~ 4 spacious bedrooms with the primary on the main level, dedicated home office, formal dining, upstairs game room/living space and covered front & back patios. Enjoy access to the variety of amenities that the La Conterra community offers, including a playground, park, pool, and two large basketball courts. Situated on a quiet cul-de-sac lot at the front of the neighborhood, this home provides a convenient location near a thriving concentration of dining, medical, shopping and with easy access to I35 and toll 130. I present 1406 Grande Mesa Drive!
Property Features
Property Type: Residential - Single Family
Cooling: Central Air
Fenced: Yes
Fireplaces: 1
Garage: 2 car attached
Heating: Central
Lot Size: 0.16 Acres
Roof Type: Composition
Stories: 2.0
Taxes: $8,230
Year Built: 2008
Amenities
Breakfast Bar
High Ceilings
Granite Counters
Entrance Foyer
Multiple Dining Areas
Multiple Living Areas
Pantry
Recessed Lighting
Storage
Walk-In Closet(s)
Wired for Sound
Feature Descriptions
Appliances: Dishwasher, Disposal, ENERGY STAR Qualified Appliances, Microwave, Electric Oven, Free-Standing Electric Range, Refrigerator, Self Cleaning Oven, Electric Water Heater
Area #: GTE
Community Features: Curbs, Park, Pool, Sport Court(s)/Facility
Exterior: Brick Veneer, HardiPlank Type, Masonry ??? Partial
Fencimg: Fenced, Privacy, Wood
Fireplace: Family Room, Wood Burning
Flood Plain: No
Flooring: Tile, Vinyl, Wood
HOA Fee: $175/ Quarterly
Lot: Cul-De-Sac, Interior Lot, Level, Sprinkler - Automatic, Sprinkler - Back Yard, Sprinklers In Front, Trees-Small (Under 20 Ft), Trees-Sparse
Lot Dimensions: 52X138
Parcel#: 206030000R0012
Parking: Attached, Door-Single, Garage Faces Front
Parking Notes: Attached, Door-Single, Garage Faces Front
Patio/Porch: Covered, Patio, Porch
Restrictions: See Remarks
Security: Prewired
Sewer: Public Sewer
Utilities: Electricity Available, Phone Available, Sewer Available, Underground Utilities, Water Available
Water: Public
Window: Window Treatments
Local Schools
High School: East View
Middle School: Wagner
Elementary School: Carver
School District: Georgetown ISD
Listed By / Shown By
Listed By
Agency Name: All City Real Estate Ltd. Co
Agency Phone: (866) 277-6005
Shown By
Agency Title: Realty Capital City
Agency Phone: 512-744-4600

Estimate Your Payment
Estimated Payment
$ 1,667.55 per month $867.97 Principal & Interest $685.83 Property Tax $113.75 Homeowner's Insurance
1406 Grande Mesa Dr | MLS# 3175975
This single family home located at 1406 Grande Mesa Dr, Georgetown, TX 78626 is currently listed for sale with an asking price of $390,000. This property was built in 2008 and has 4 bedrooms and 2 full and 1 partial baths with 2804 sq. ft. Grande Mesa Dr is located in the La Conterra subdivision within the Georgetown ISD school district. Search La Conterra real estate on www.rmcapitalcity.com today.