
BEDS3
BATHS2 full 1 partial
SQUARE FEET1,846
MLS#8200843
STATUSActive
PROPERTY TYPERental - Condominium
SUBDIVISIONPreserve At Lakeway Villas Con
SCHOOLLake Travis ISD
Property Description
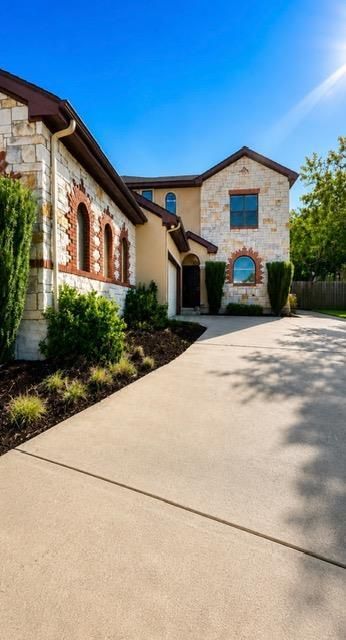
Welcome to 1405 Delsie Drive, Unit B, a spacious and beautifully maintained 3-bedroom, 2.5-bathroom condo located in the desirable Lakeway area. This two-story home offers approximately 1,846 square feet with an inviting open layout, high ceilings, and a primary suite conveniently located on the main level. The home features a well-appointed kitchen with quartz countertops, breakfast bar, pantry, and plenty of cabinet space. The main level offers low-maintenance tile flooring, while the spacious living areas provide a comfortable setting for relaxing or entertaining. Enjoy the privacy of a fenced backyard and patio, perfect for outdoor enjoyment. A two-car garage provides convenient parking and additional storage. Pets are welcome with approval, making this home a great option for pet owners. Located in the highly regarded Lake Travis ISD and just minutes from Lakeway's shopping, dining, parks, recreation, and Lake Travis, this home offers a wonderful combination of comfort, convenience, and Hill Country living. Tenants will be required to sign up for the Resident Perks Program at $25/mo per household.
Property Features
Property Type: Rental - Condominium
Cooling: Ceiling Fan(s), Central Air
Fenced: Yes
Garage: 2
Heating: Central
Lot Size: 0.18 Acres
Roof Type: Composition
Stories: 2.0
Year Built: 2004
Amenities
Breakfast Bar
Ceiling Fan(s)
High Ceilings
Double Vanity
Electric Dryer Hookup
Entrance Foyer
Interior Steps
Pantry
Primary Bedroom on Main
Soaking Tub
Walk-In Closet(s)
Washer Hookup
See Remarks
Feature Descriptions
Appliances: Dishwasher, Disposal, Microwave, Free-Standing Range, Refrigerator, Self Cleaning Oven
Area #: LS
Days on Site: 2
Exterior: Masonry ??? All Sides, Stone
Fencimg: Fenced, Privacy, Wood
Flood Plain: No
Flooring: Carpet, Laminate, Tile, Vinyl
Laundry: Electric Dryer Hookup, Washer Hookup
Lot: Sprinkler - Automatic, Sprinklers In Front, Trees-Small (Under 20 Ft)
Parcel#: 01337009190000
Parking: Garage Faces Side
Parking Notes: Garage Faces Side
Patio/Porch: Patio
Pets Allowed: Cats OK, Dogs OK, Small Dogs, Medium Dogs, Size Limit, Breed Restrictions, Negotiable
Security: Fire Alarm, Prewired, Security System Owned, Smoke Detector(s)
Security: yes
Sewer: Municipal Utility District (MUD)
Special View Info: Hill Country
Units: 16
Utilities: Cable Connected, Electricity Connected, Other, Phone Available, Sewer Connected, Water Connected
Water: Municipal Utility District (MUD)
Window: Window Treatments
Local Schools
High School: Lake Travis
Middle School: Hudson Bend
Elementary School: Lakeway
School District: Lake Travis ISD
Listed By / Shown By
Listed By
Agency Name: Keller Williams Realty
Agency Contact: (512) 535-7450
Shown By
Agency Title: Realty Capital City
Agency Phone: 512-744-4600

1405 Delsie Dr, Unit B | MLS# 8200843
This property located at 1405 Delsie Dr, Unit B, Austin, TX 78734 is currently listed for rent with an asking price of $2,700 / Monthly. Delsie Dr, Unit B is located within the Lake Travis ISD school district. Search Austin real estate on www.rmcapitalcity.com today.