
BEDS3
BATHS2 full 1 partial
SQUARE FEET1,729
MLS#3871939
STATUSActive
PROPERTY TYPEResidential - Single Family
SUBDIVISIONCARILLON
SCHOOLElgin ISD
Property Description
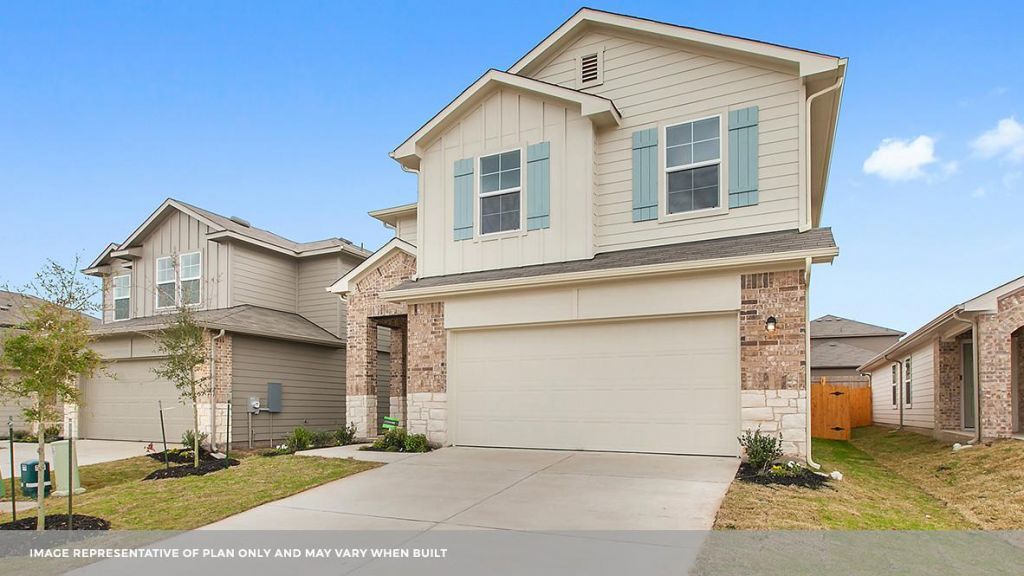
ESTIMATED COMPLETION END OF SUMMER!The Emma is a beautifully designed 1,729 sq. ft. two-story home at Carillon in Manor, TX, offering modern style and functional living just minutes from Austin. This popular 3-bedroom, 2.5-bathroom floor plan features an open-concept layout and spacious living areas perfect for everyday living and entertaining.A welcoming front porch leads into the entryway, where youll find a convenient powder room and access to the 2-car garage. The main level opens to a bright living room that flows seamlessly into the kitchen and dining area. The kitchen features a central island, quartz countertops, stainless steel appliances, and easy access to the covered patio, extending your living space outdoors.Upstairs, the primary bedroom offers a private retreat with a walk-in closet and en-suite bathroom. Bedrooms 2 and 3 are well-sized and share a full bathroom, while an upstairs utility room and additional storage add everyday convenience.The Emma also includes a professionally designed landscape package and our Americas Smart Home® package, featuring a video doorbell, smart lock, smart light switch, and Honeywell thermostat, providing modern comfort, security, and control, whether youre home or away.With its open-concept first floor, private upstairs bedrooms, and smart use of space throughout, this thoughtfully designed home offers comfort, functionality, and flexibility for modern living.Contact us today and find your home at Carillon.
Property Features
Property Type: Residential - Single Family
Cooling: Central Air
Garage: 2 car attached
Heating: Central
Lot Size: 0.14 Acres
Roof Type: Composition, Shingle
Stories: 2.0
Taxes: $10,207
Year Built: 2026
Amenities
Quartz Counters
Double Vanity
Gas Dryer Hookup
Eat-in Kitchen
Kitchen Island
Open Floorplan
Pantry
Primary Bedroom on Main
Recessed Lighting
Smart Home
Smart Thermostat
Walk-In Closet(s)
Private Yard
Feature Descriptions
Appliances: Dishwasher, Disposal, Gas Range, Microwave
Area #: MA
Community Features: Clubhouse, Cluster Mailbox, Common Grounds, Curbs, Park, Picnic Area, Playground, Pool, Sidewalks, Street Lights
Days on Site: 56
Exterior: Brick
Fencimg: Back Yard
Flood Plain: No
Flooring: Carpet, Vinyl
HOA Fee: $50/ Monthly
Laundry: Gas Dryer Hookup
Lot: Back Yard, Front Yard, Interior Lot, Landscaped, Sprinkler - Automatic, Sprinkler - Back Yard, Sprinklers In Front, Sprinkler - In-ground, Sprinkler - Rain Sensor, Sprinkler - Side Yard, Trees-Small (Under 20 Ft)
Parcel#: 14040 Warnock Trail
Parking: Attached
Parking Notes: Attached
Patio/Porch: Covered, Patio
Restrictions: Deed Restrictions
Security: Smoke Detector(s)
Sewer: Public Sewer
Special View Info: Neighborhood
Utilities: Electricity Available, Sewer Available, Underground Utilities, Water Available
Water: Public
Window: Double Pane Windows
Local Schools
High School: Elgin
Middle School: Elgin
Elementary School: Neidig
School District: Elgin ISD
Listed By / Shown By
Listed By
Agency Name: D.R. Horton, AMERICA'S Builder
Agency Contact: (512) 345-4663
Shown By
Agency Title: Realty Capital City
Agency Phone: 512-744-4600

Estimate Your Payment
Estimated Payment
$ 1,618.82 per month $679.22 Principal & Interest $850.58 Property Tax $89.01 Homeowner's Insurance
14040 Warnock Trl | MLS# 3871939
This single family home located at 14040 Warnock Trl, Manor, TX 78653 is currently listed for sale with an asking price of $305,190. This property was built in 2026 and has 3 bedrooms and 2 full and 1 partial baths with 1729 sq. ft. Warnock Trl is located in the CARILLON subdivision within the Elgin ISD school district. Search CARILLON real estate on www.rmcapitalcity.com today.