
BEDS0
BATHS
SQUARE FEET1,606
MLS#7532943
STATUSActive
PROPERTY TYPEMulti Unit - Multiple
SUBDIVISIONQuail Hollow
SCHOOLPflugerville ISD
Property Description
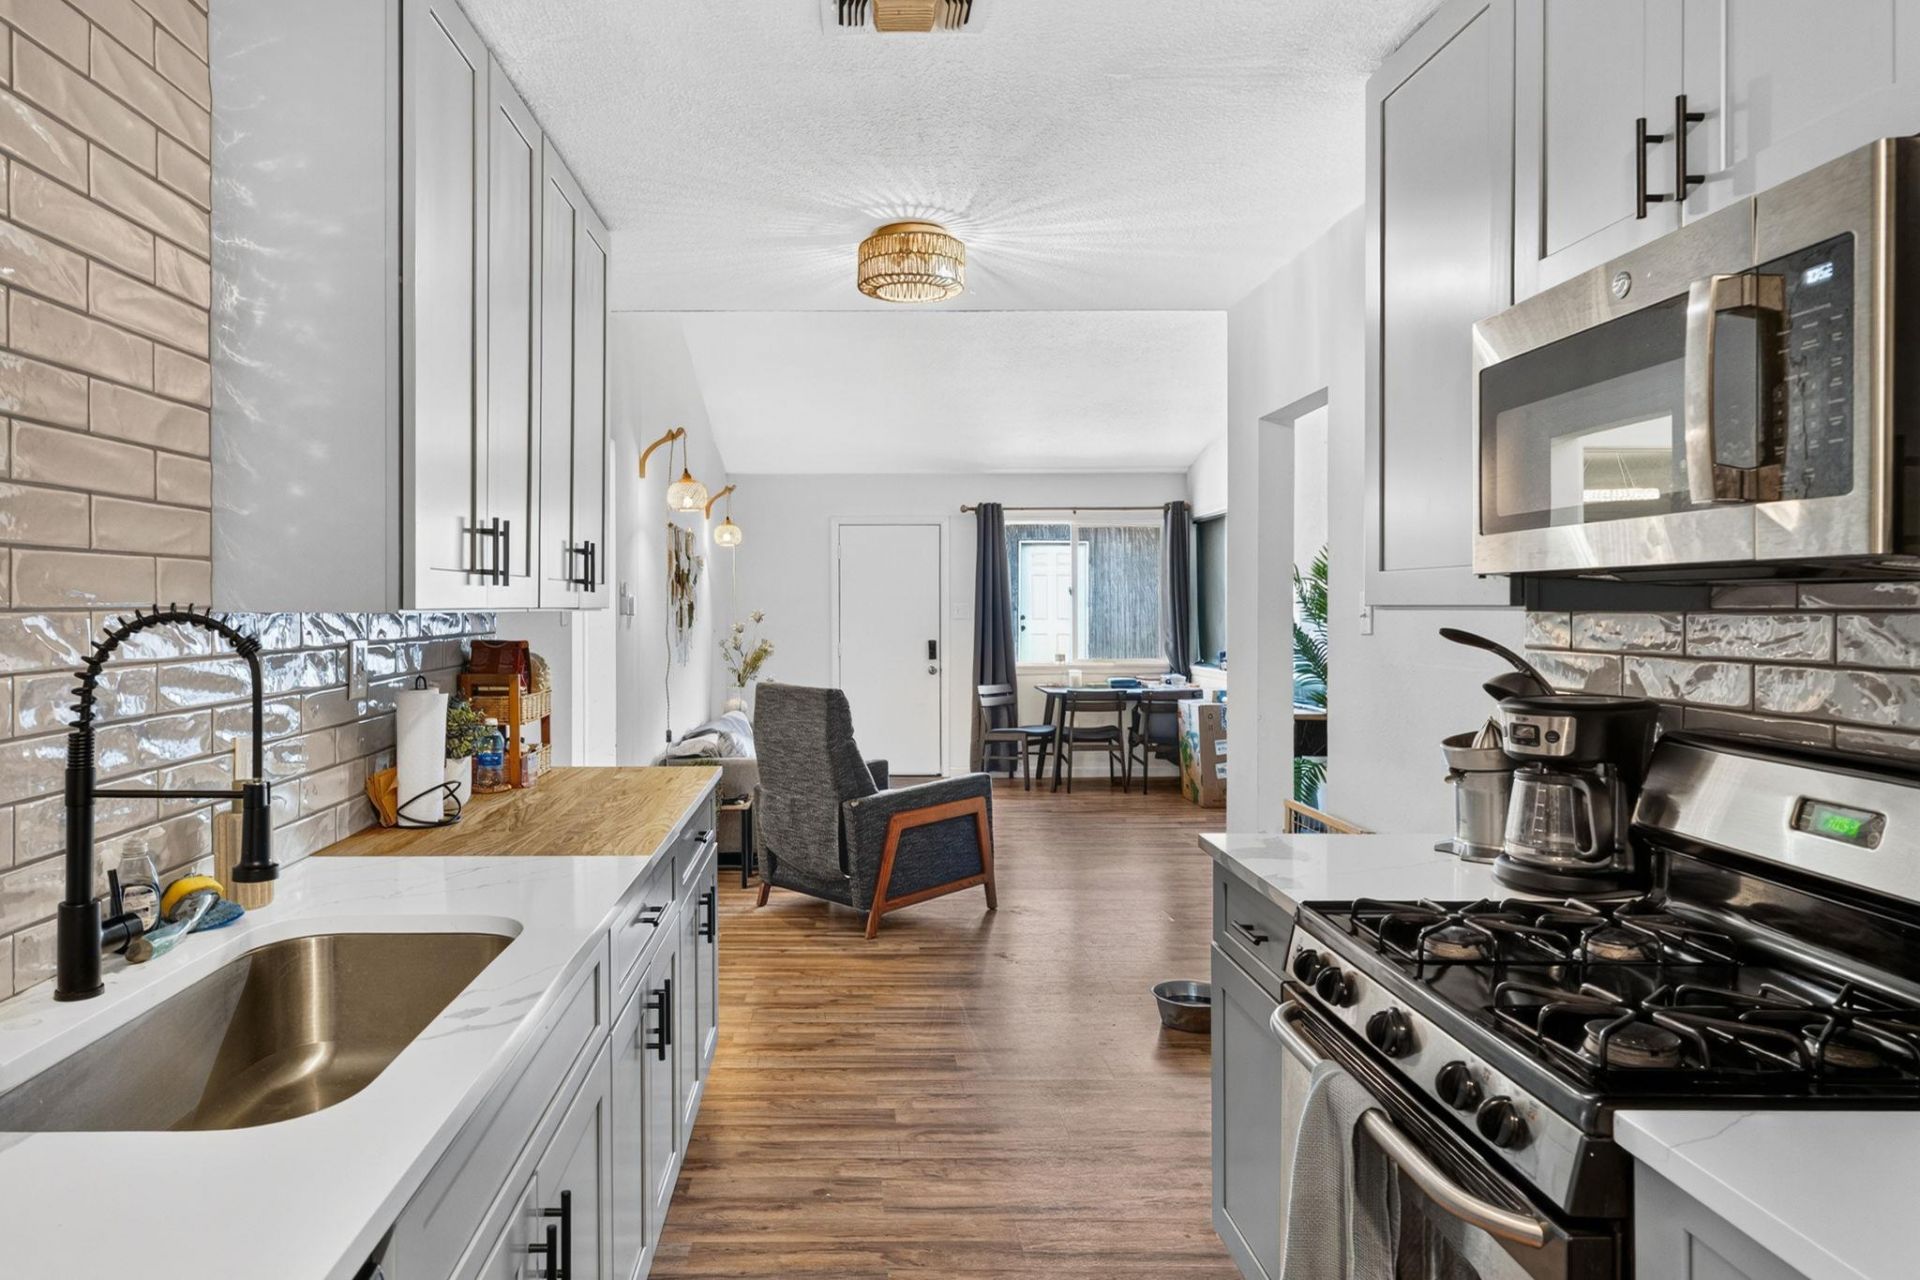
Great income-producing duplex in a centrally located North Austin area, offering a rare combination of investment potential, functional living spaces, and a private yard and garage for each unit. Both units are nicely updated in some areas while still offering opportunities for future owners to add their own improvements and increase value over time. The practical layouts feature kitchens that open to the living rooms, high ceilings, and comfortable living spaces with good-sized yards that are perfect for BBQing, entertaining, or simply enjoying some outdoor space. Having a dedicated garage and yard for each unit adds valuable separation and convenience for tenants while helping the property stand out as an investment. The location provides easy access to the Domain, the Northwest Austin tech corridor, Tesla, and Downtown Austin, making it convenient for a wide range of renters and commuters. Whether you're looking to expand your rental portfolio, house hack, or own a centrally located property with multiple income-producing opportunities, this North Austin duplex offers a compelling combination of location, versatility, and long-term potential.
Property Features
Property Type: Multi Unit - Multiple
Cooling: Central Air
Fenced: Yes
Heating: Central, Natural Gas
Lot Size: 0.17 Acres
Roof Type: Composition
Stories: 1.0
Taxes: $9,017
Year Built: 1980
Amenities
Ceiling Fan(s)
Vaulted Ceiling(s)
Electric Dryer Hookup
Eat-in Kitchen
No Interior Steps
Primary Bedroom on Main
Storage
Washer Hookup
Feature Descriptions
Appliances: Dishwasher, Disposal, Gas Range, Free-Standing Range, Refrigerator
Area #: 2N
Days on Site: 16
Exterior: None
Fencimg: Fenced, Wood
Flood Plain: No
Flooring: Vinyl
Laundry: Electric Dryer Hookup, Washer Hookup
Lot: Alley Access, Back Yard, Level, Trees-Large (Over 40 Ft)
Parcel#: 02521619010000
Parking: Outside
Parking Notes: Outside
Patio/Porch: Patio
Pets Allowed: Negotiable
Restrictions: City Restrictions
Sewer: Public Sewer
Utilities: Electricity Connected, Natural Gas Connected, Sewer Connected, Water Connected
Water: Public
Window: See Remarks
Local Schools
High School: John B Connally
Middle School: Westview
Elementary School: River Oaks
School District: Pflugerville ISD
Listed By / Shown By
Listed By
Agency Name: Bramlett Partners
Agency Contact: 512-434-9998
Shown By
Agency Title: Realty Capital City
Agency Phone: 512-744-4600

Estimate Your Payment
Estimated Payment
$ 1,694.12 per month $833.47 Principal & Interest $751.42 Property Tax $109.23 Homeowner's Insurance
1404 W Braker Ln | MLS# 7532943
This multi-family property located at 1404 W Braker Ln, Austin, TX 78758 is currently listed for sale with an asking price of $374,500. W Braker Ln is located within the Pflugerville ISD school district. Search Austin real estate on www.rmcapitalcity.com today.