
BEDS4
BATHS3 full 1 partial
SQUARE FEET3,086
MLS#8349915
STATUSActive
PROPERTY TYPEResidential - Single Family
SUBDIVISIONButtercup Creek
SCHOOLLeander ISD
Property Description
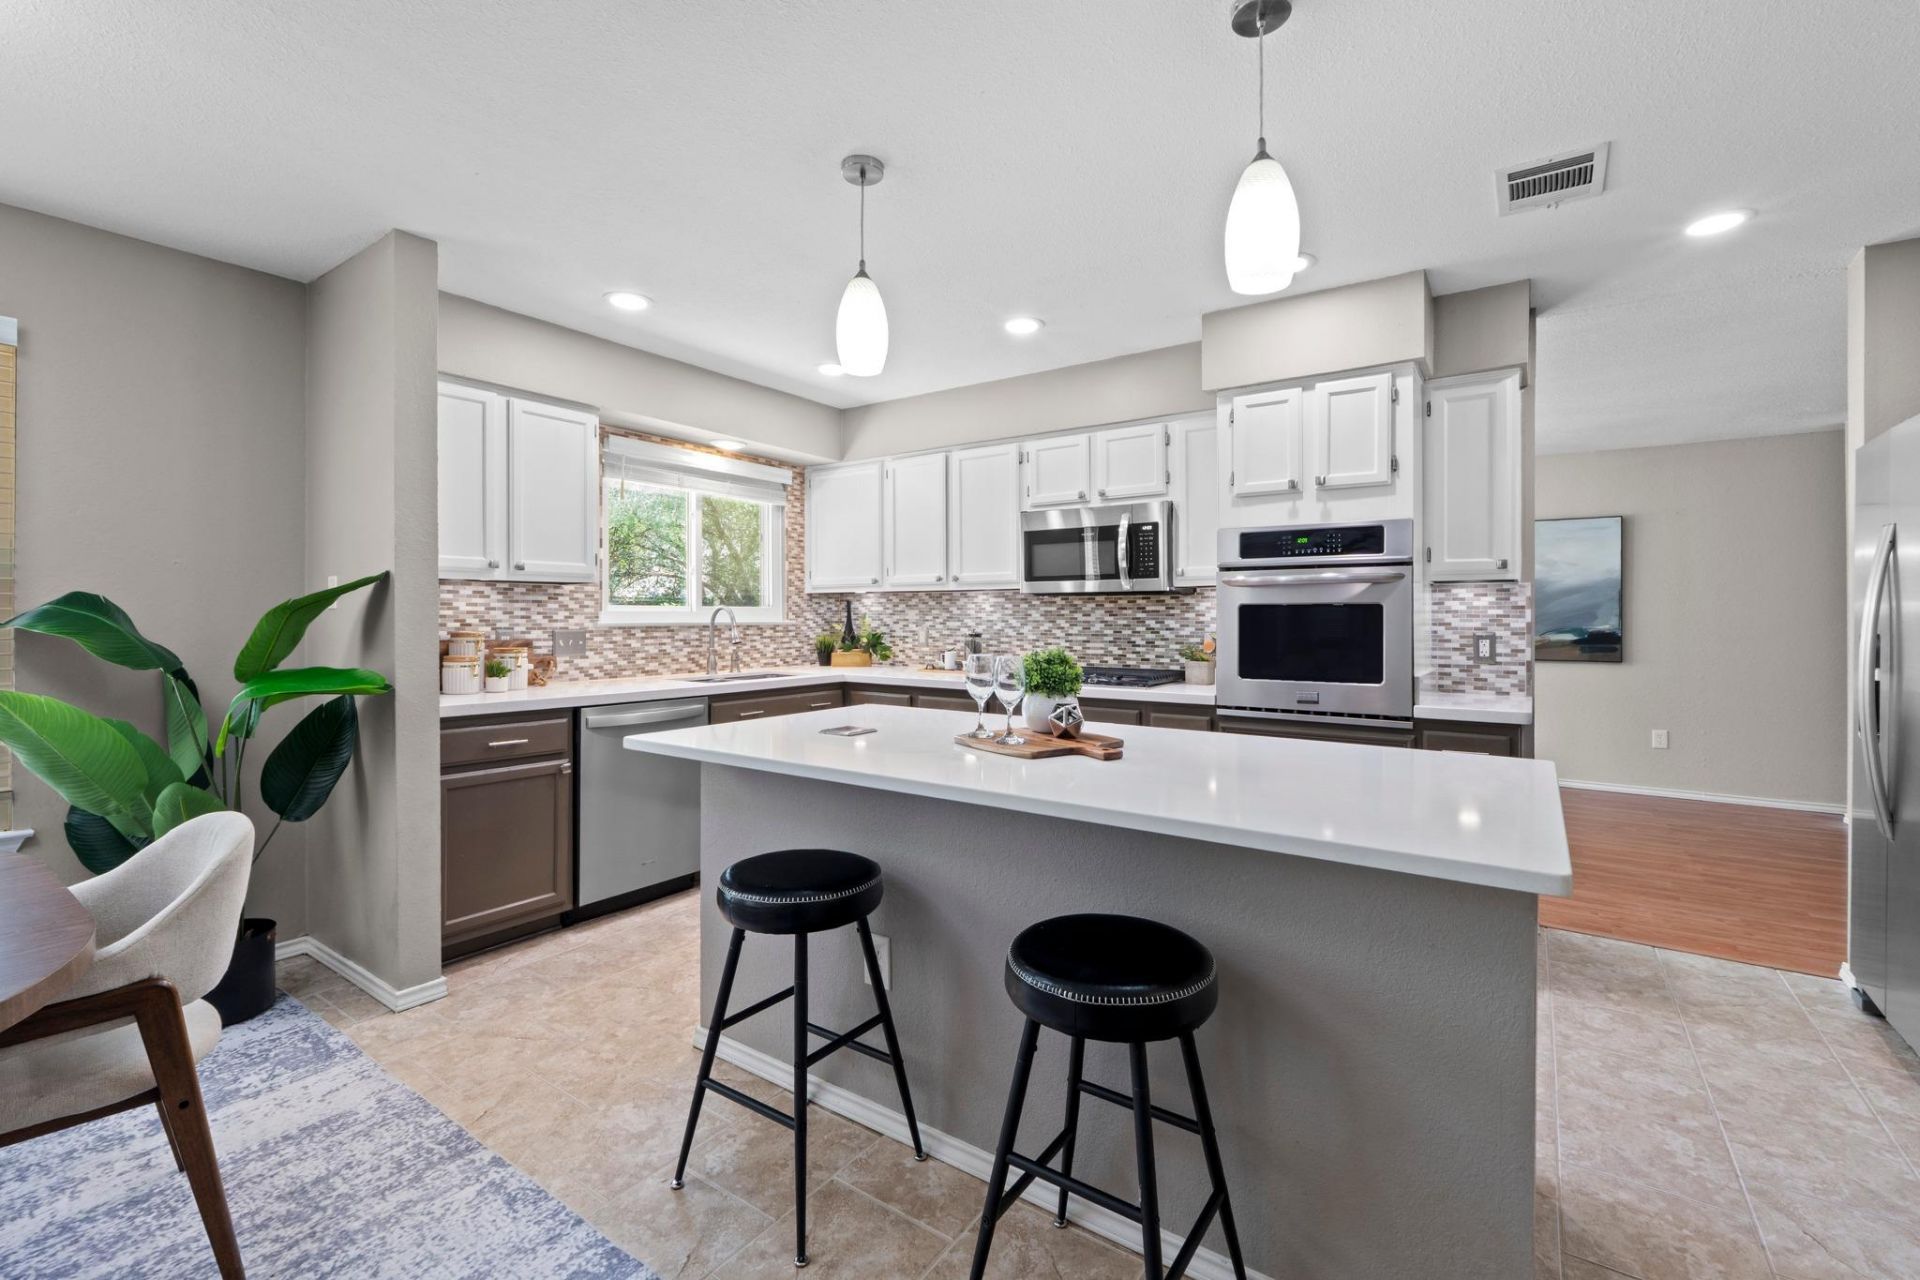
The Backyard You've Been Dreaming About. The Updates You'll Appreciate.Welcome home to this beautifully updated David Weekley gem tucked away on a quiet cul-de-sac in the heart of Buttercup Creek. Sitting on an oversized .334-acre lot, there's plenty of room to build the pool, host backyard BBQs, kick a soccer ball, or simply enjoy having room to breathe.Inside, you'll find 4 generous bedrooms, 3.5 baths, fresh updates including quartz countertops, beautifully refreshed bathrooms, a new primary vanity, and a stainless appliance package with a one-year-old Whirlpool refrigerator.The best part? The big-ticket items are already done. New roof (2024), HVAC (2019), and windows (2016) mean you can spend your weekends enjoying your new home instead of replacing expensive systems. A whole-house vacuum, storage shed, and oversized two-car garage make everyday living even easier.Buttercup Creek has been one of Cedar Park's favorite neighborhoods for years?and it's easy to see why. Tree-lined streets, parks, pools, playgrounds, walking trails, and top-rated Leander ISD schools create a true neighborhood feel, while shopping, dining, the Bell District, Lakeline Mall, H-E-B, and major employers are all just minutes away. This isn't just a house?it's the kind of place you'll love coming home to.*Ask about possible 2.25% loan assumption!
Property Features
Property Type: Residential - Single Family
Cooling: Central Air
Fenced: Yes
Fireplaces: 1
Garage: 2 car attached
Heating: Central, Natural Gas
Lot Size: 0.33 Acres
Roof Type: Composition
Stories: 2.0
Taxes: $10,943
Year Built: 1991
Amenities
Breakfast Bar
Beamed Ceilings
High Ceilings
Vaulted Ceiling(s)
Entrance Foyer
In-Law Floorplan
Multiple Dining Areas
Multiple Living Areas
Pantry
Recessed Lighting
Walk-In Closet(s)
Gutters Partial
Playground
Feature Descriptions
Appliances: Built-In Oven(s), Gas Cooktop, Dishwasher, Disposal, Exhaust Fan, Microwave, Oven, Self Cleaning Oven, Gas Water Heater
Area #: CLS
Community Features: Curbs, Park, Sidewalks, Tennis Court(s), Underground Utilities
Days on Site: 9
Exterior: Masonry ??? Partial, Frame, Stone
Fencimg: Fenced, Privacy, Wood
Fireplace: Family Room
Flood Plain: No
Flooring: Carpet, Laminate, Tile
Lot: Cul-De-Sac, Curbs, Level, Sprinkler - Automatic, Sprinkler - Back Yard, Sprinklers In Front, Trees-Large (Over 40 Ft), Trees-Medium (20 Ft - 40 Ft)
Parcel#: 17W311601C00460008
Parking: Attached, Door-Multi, Driveway, Garage, Garage Door Opener
Parking Notes: Attached, Door-Multi, Driveway, Garage, Garage Door Op
Patio/Porch: Patio, Porch
Restrictions: Covenant, Deed Restrictions
Security: Smoke Detector(s)
Sewer: Public Sewer
Utilities: Electricity Available, Natural Gas Available, Phone Connected
Water: Public
Window: Blinds, Double Pane Windows, Vinyl Windows, Window Treatments
Local Schools
High School: Cedar Park
Middle School: Cedar Park
Elementary School: Ada Mae Faubion
School District: Leander ISD
Listed By / Shown By
Listed By
Agency Name: Let's Move Austin LLC
Agency Contact: (512) 826-1498
Shown By
Agency Title: Realty Capital City
Agency Phone: 512-744-4600

Estimate Your Payment
Estimated Payment
$ 2,359.33 per month $1,279.70 Principal & Interest $911.92 Property Tax $167.71 Homeowner's Insurance
1401 Deer Ledge Trl | MLS# 8349915
This single family home located at 1401 Deer Ledge Trl, Cedar Park, TX 78613 is currently listed for sale with an asking price of $575,000. This property was built in 1991 and has 4 bedrooms and 3 full and 1 partial baths with 3086 sq. ft. Deer Ledge Trl is located in the Buttercup Creek subdivision within the Leander ISD school district. Search Buttercup Creek real estate on www.rmcapitalcity.com today.