
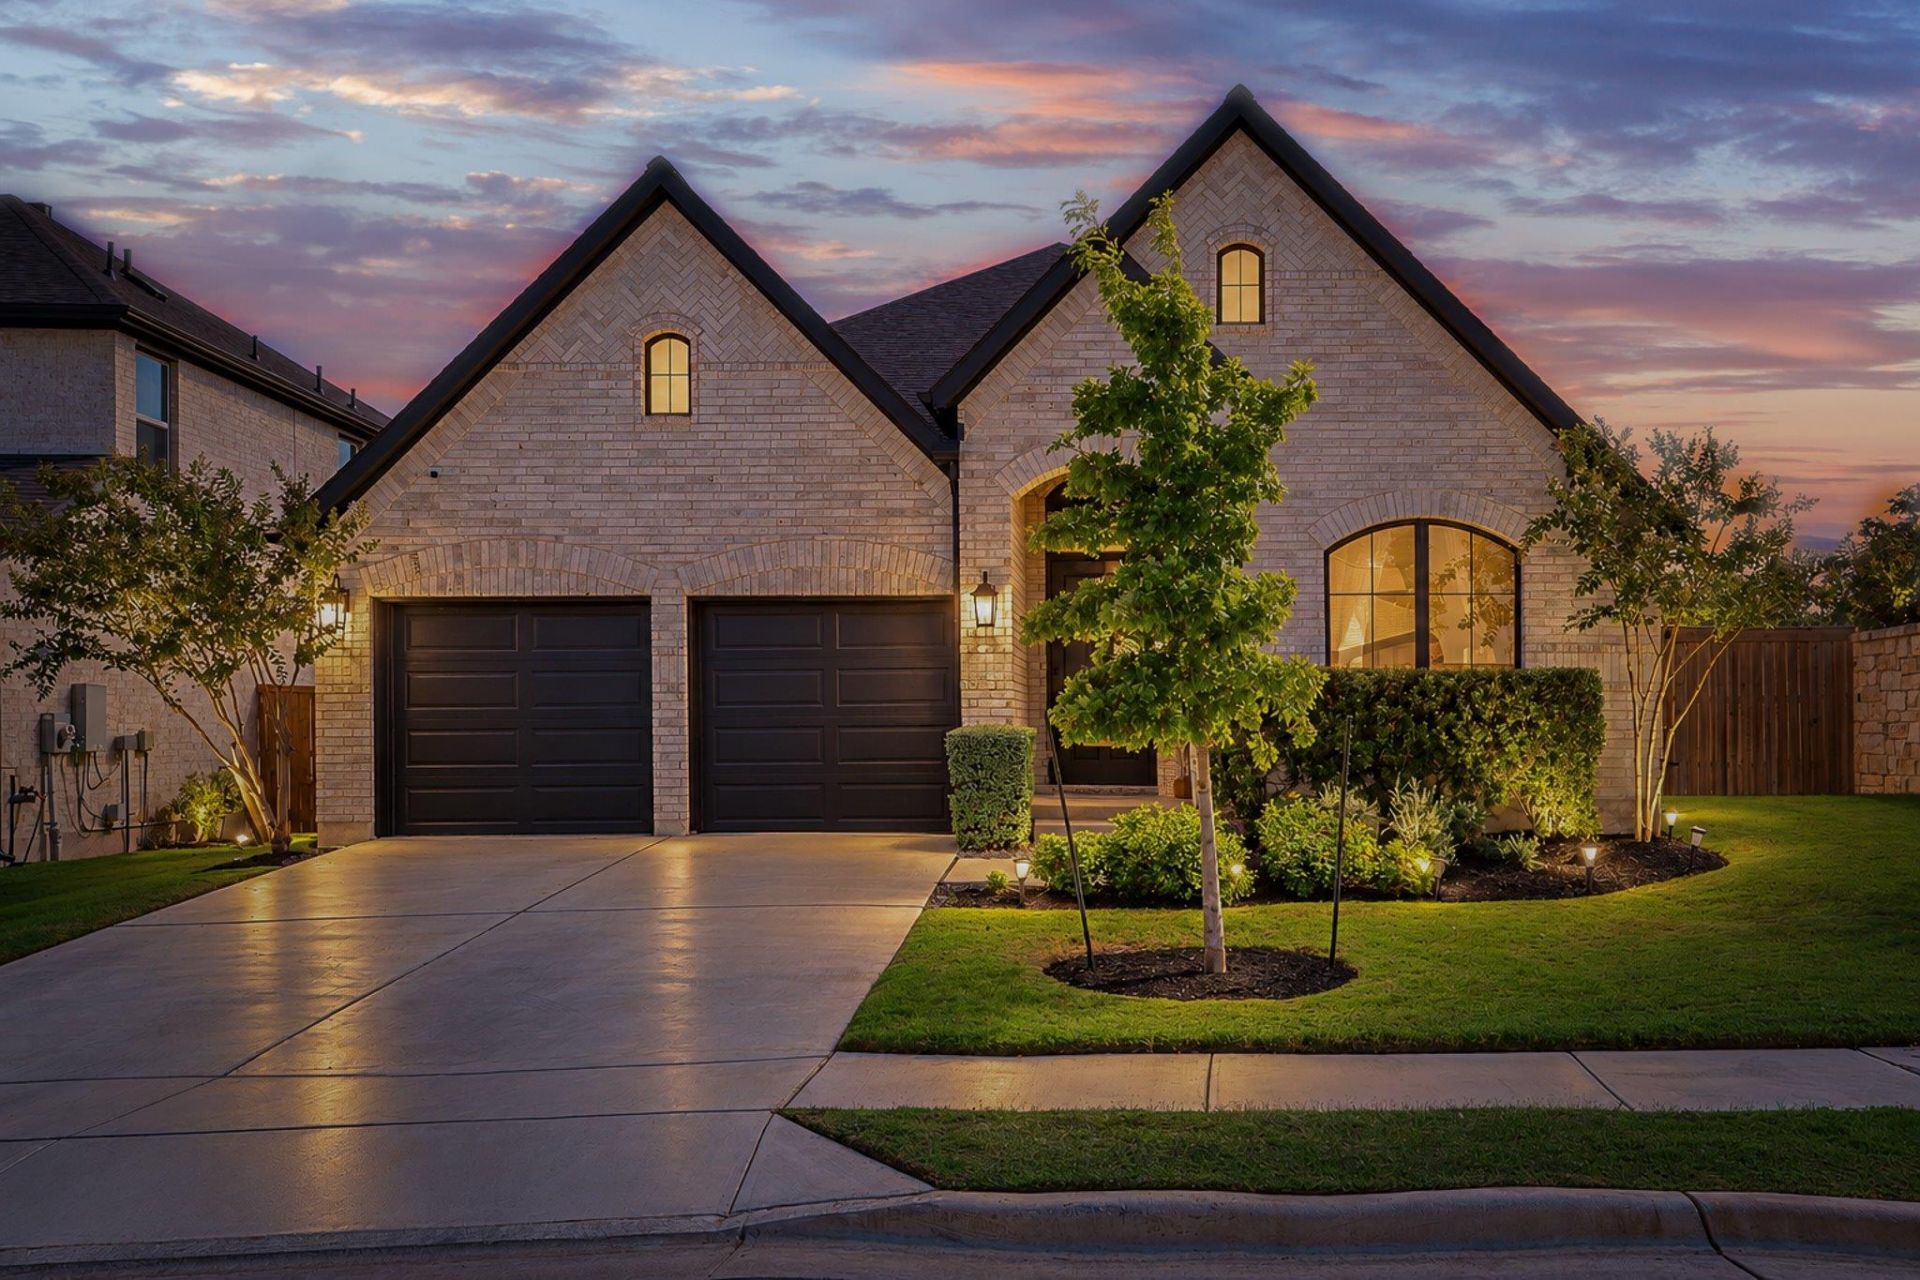
BEDS4
BATHS3 full
SQUARE FEET2,438
MLS#9798595
STATUSActive Under Contract
PROPERTY TYPEResidential - Single Family
SUBDIVISIONParkside on the River
SCHOOLGeorgetown ISD
Property Description
Luxury, Location and Turnkey Convenience; Skip the builder wait, UPcharge, & lot premiums built by renowned builder Perry homes, this spacious 4-bedroom 3 Bath residence spans over 2,400 Sqft. of meticulously upgraded living space, complete with a dedicated homes office and a private media room equipped with a 6 speaker build-in surround sound system.Inside, warmth and elegance meet you at the front door with over $20,000 in rich engineered hardwood flooring flowing through the main living areas. The chef-inspired kitchen boasts steel appliances, and a dedicated reverse osmosis water dispenser. Unlike base builder packages, this turn-key home includes the refrigerator, blinds, washer and dryer.Relax in the primary suite featuring a custom closet and a lavish oversized walk-in shower. Step through the French doors onto your extended covered back patio-perfect for year round entertaining. Every system detail has been elevated for comfort and peace of mind: a tankless water heater, whole-home water softener, full-perimeter gutter system, and an integrated alarm and camera system. Combining tens of thousands in post closing enhancements, this move-in ready home stands head and shoulders above surrounding new construction.
Property Features
Property Type: Residential - Single Family
Cooling: Central Air
Garage: 2 car attached
Heating: Central, Natural Gas
Lot Size: 0.17 Acres
Roof Type: Shingle
Stories: 1.0
Taxes: $18,095
Year Built: 2023
Amenities
Breakfast Bar
Ceiling Fan(s)
High Ceilings
Double Vanity
Electric Dryer Hookup
French Doors
Interior Steps
Kitchen Island
Open Floorplan
Pantry
Primary Bedroom on Main
Recessed Lighting
Walk-In Closet(s)
Washer Hookup
Gutters Partial
Private Yard
Feature Descriptions
Accessibility: See Remarks
Appliances: Built-In Oven(s), Dishwasher, Disposal, Dryer, ENERGY STAR Qualified Appliances, Gas Cooktop, Microwave, Double Oven, Refrigerator, Self Cleaning Oven, Stainless Steel Appliance(s), Washer, Gas Water Heater, Tankless Water Heater
Area #: GTW
Community Features: BBQ Pit/Grill, Clubhouse, Cluster Mailbox, Common Grounds, Dog Park, Fitness Center, Park, Pool
Days on Site: 7
Door Features: French Doors
Exterior: Brick, Masonry â?? All Sides
Fencimg: Wood
Flood Plain: See Remarks
Flooring: Carpet, Tile
HOA Fee: $840/ Annually
Laundry: Electric Dryer Hookup, Washer Hookup
Lot: Sprinkler - Back Yard, Sprinklers In Front
Lot Dimensions: 50x130
Parcel#: R-20-8561-240O-0002
Parking: Attached, Driveway, Garage, Garage Door Opener, Garage Faces Front
Parking Notes: Attached, Driveway, Garage, Garage Door Opener, Garage
Patio/Porch: Covered, Patio, Rear Porch
Restrictions: See Remarks
Security: Prewired, Smoke Detector(s)
Sewer: Public Sewer
Utilities: Underground Utilities
Water: Public
Window: Double Pane Windows
Local Schools
High School: East View
Middle School: James Tippit
Elementary School: Wolf Ranch Elementary
School District: Georgetown ISD
Listed By / Shown By
Listed By
Agency Name: LPT Realty, LLC
Agency Phone: (877) 366-2213
Shown By
Agency Title: Realty Capital City
Agency Phone: 512-744-4600

Estimate Your Payment
Estimated Payment
$ 2,955.33 per month $1,279.70 Principal & Interest $1,507.92 Property Tax $167.71 Homeowner's Insurance
1400 Plum Tree Way | MLS# 9798595
This single family home located at 1400 Plum Tree Way, Georgetown, TX 78628 is currently listed for sale with an asking price of $575,000. This property was built in 2023 and has 4 bedrooms and 3 full baths with 2438 sq. ft. Plum Tree Way is located in the Parkside on the River subdivision within the Georgetown ISD school district. Search Parkside On The River real estate on www.rmcapitalcity.com today.