
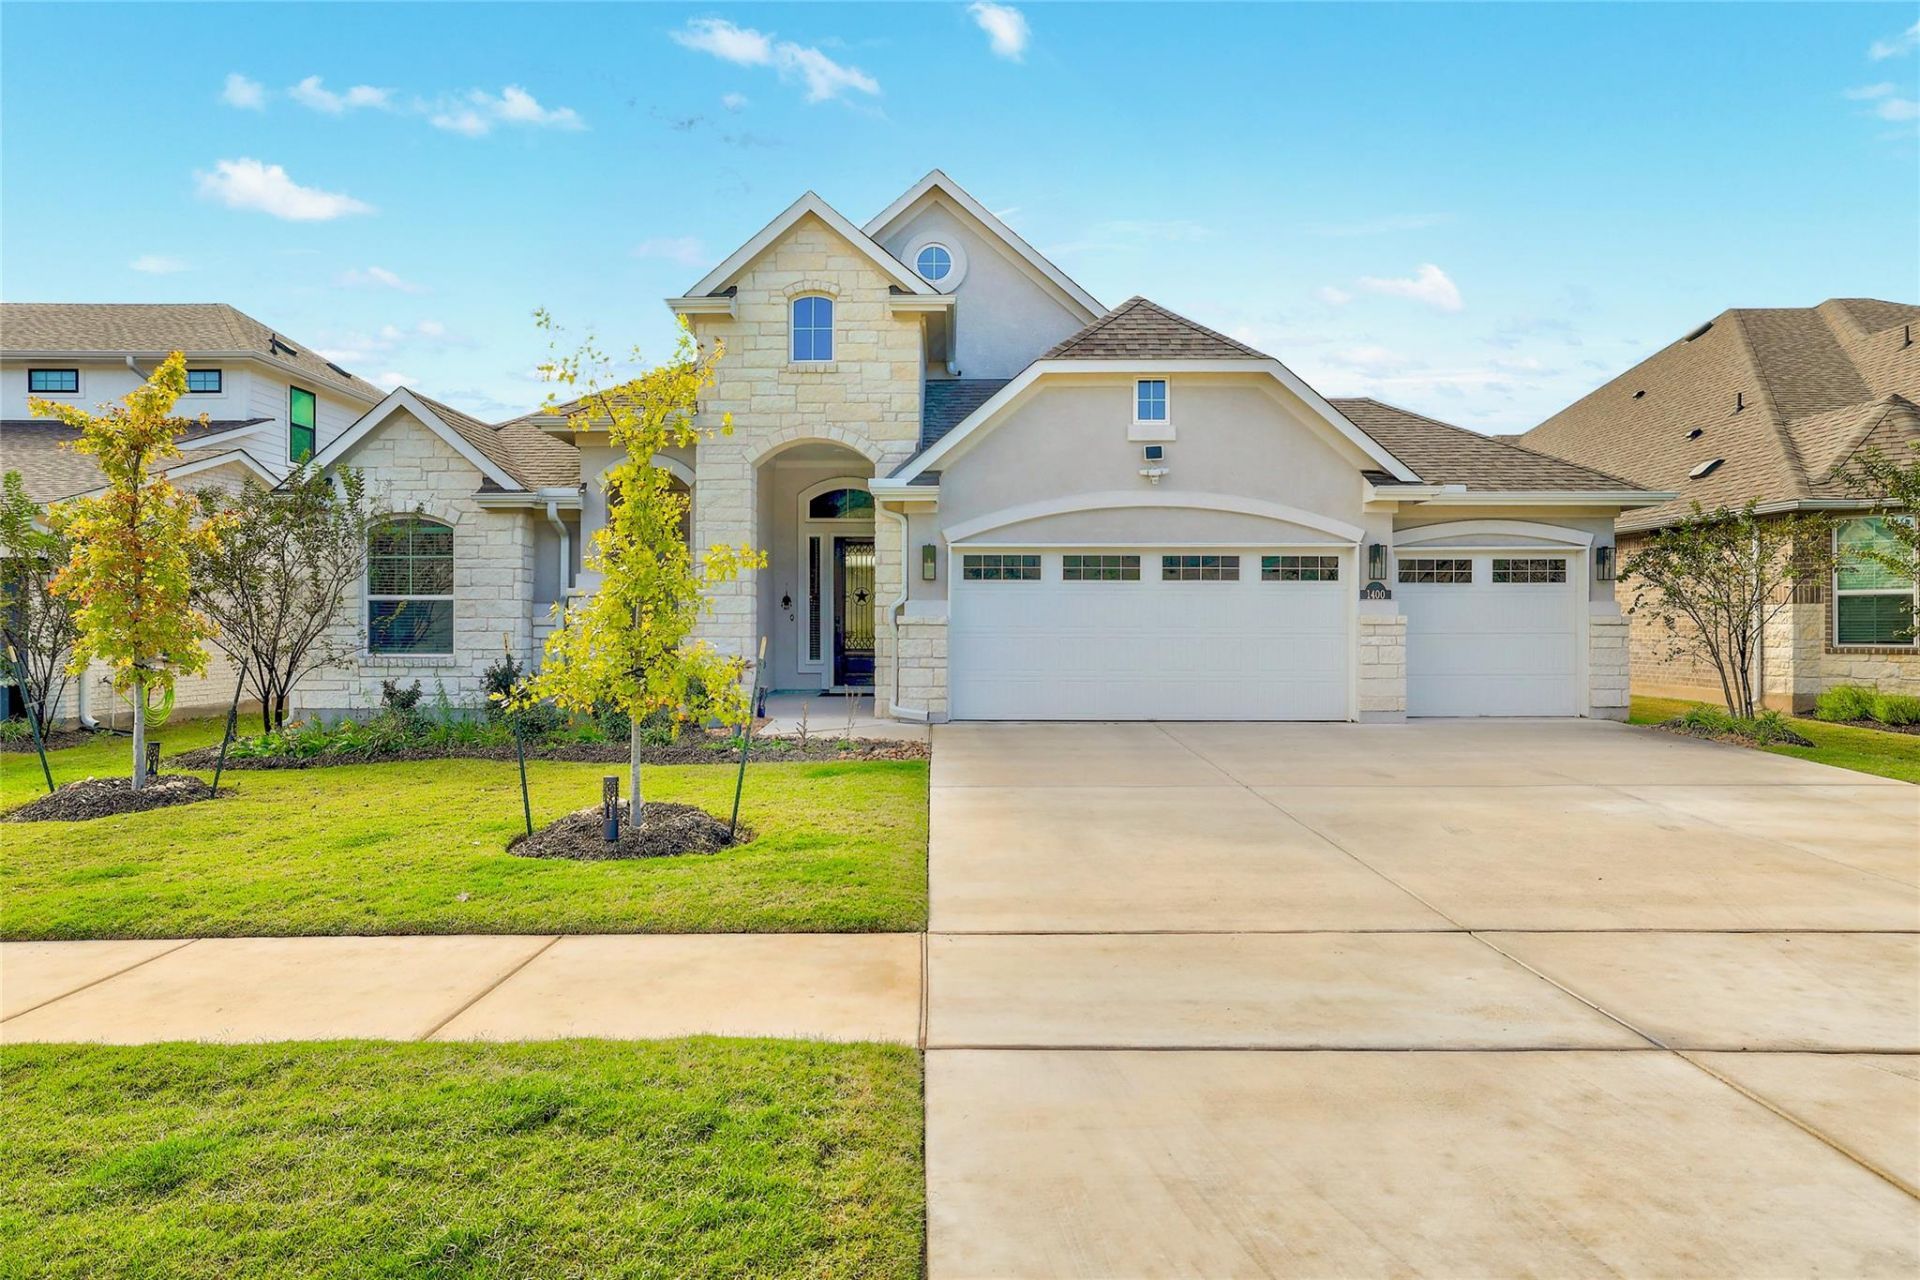
BEDS4
BATHS3 full 1 partial
SQUARE FEET3,030
MLS#3970605
STATUSActive
PROPERTY TYPEResidential - Single Family
SUBDIVISIONWater Oak North
SCHOOLGeorgetown ISD
Property Description
This stunning 4-bedroom, 3.5-bath home along the San Gabriel River in Water Oak offers luxurious living in a prime Georgetown community. Meticulously maintained, this Owen floor plan by Chesmar backs up to a greenbelt with breathtaking views. The open floor plan features most living spaces on the main level, while an upstairs suite with a bonus room and bathroom feels like a private retreat. Enjoy top-tier finishes, including quartz countertops and stainless-steel appliances, perfect for entertaining. The spacious living and dining areas lead to a large outdoor patio, ideal for enjoying nature. A private study and elegant tray ceilings in the primary bedroom enhance the homes appeal. The spa-like en-suite bath boasts a freestanding tub and oversized shower. Additional features include a 3-car garage and custom details throughout. Residents enjoy an amenity center with a pool, dog park, and walking trails. Don't miss out on this exceptional opportunity!
Property Features
Property Type: Residential - Single Family
Cooling: Central Air, Electric
Fenced: Yes
Garage: 3 car attached
Heating: Central, Electric
Lot Size: 0.20 Acres
Roof Type: Composition
Stories: 2.0
Taxes: $14,177
Year Built: 2023
Amenities
Ceiling Fan(s)
High Ceilings
Quartz Counters
Double Vanity
Electric Dryer Hookup
Entrance Foyer
French Doors
High Speed Internet
Kitchen Island
Multiple Living Areas
Open Floorplan
Pantry
Primary Bedroom on Main
Recessed Lighting
Soaking Tub
Study/Home Office
Walk-In Closet(s)
Washer Hookup
Gutters Full
Feature Descriptions
Accessibility: Visitor Bathroom
Appliances: Built-In Electric Oven, Cooktop, Dishwasher, Disposal, ENERGY STAR Qualified Appliances, Gas Cooktop, Microwave, RNGHD, Refrigerator, Stainless Steel Appliance(s)
Area #: GTW
Community Features: Clubhouse, Cluster Mailbox, Dog Park, Park, Pet Amenities, Underground Utilities
Door Features: French Doors
Exterior: Brick, Masonry â?? All Sides
Fencimg: Back Yard, Fenced, Wood, Wrought Iron
Flood Plain: No
Flooring: Carpet, Vinyl, Wood
HOA Fee: $60/ Monthly
Laundry: Electric Dryer Hookup, Washer Hookup
Lot: Back to Park/Greenbelt, Back Yard, Front Yard, Views
Parcel#: 209981060E0010
Parking: Attached, Driveway, Garage, Garage Door Opener, Garage Faces Front
Parking Notes: Attached, Driveway, Garage, Garage Door Opener, Garage
Patio/Porch: Covered, Front Porch, Patio, Rear Porch
Restrictions: Development Type
Security: Prewired
Sewer: Municipal Utility District (MUD)
Special View Info: Park/Greenbelt
Utilities: Cable Available, Electricity Available, Electricity Connected, Internet-Cable, Natural Gas Available, Natural Gas Connected, Phone Available, Sewer Available, Sewer Connected, Underground Utilities, Water Available, Water Connected
Water: Municipal Utility District (MUD)
Window: Blinds, Double Pane Windows, ENERGY STAR Qualified Windows, Screens
Local Schools
High School: East View
Middle School: James Tippit
Elementary School: Wolf Ranch Elementary
School District: Georgetown ISD
Listed By / Shown By
Listed By
Agency Name: Century 21 Stribling Properties
Agency Phone: (512) 863-0021
Shown By
Agency Title: Realty Capital City
Agency Phone: 512-744-4600

Estimate Your Payment
Estimated Payment
$ 2,729.26 per month $1,368.50 Principal & Interest $1,181.42 Property Tax $179.35 Homeowner's Insurance
1400 Bermuda Dr | MLS# 3970605
This single family home located at 1400 Bermuda Dr , Georgetown, TX 78628 is currently listed for sale with an asking price of $614,900. This property was built in 2023 and has 4 bedrooms and 3 full and 1 partial baths with 3030 sq. ft. Bermuda Dr is located in the Water Oak North subdivision within the Georgetown ISD school district. Search Water Oak North real estate on www.rmcapitalcity.com today.