
BEDS3
BATHS2 full
SQUARE FEET2,064
MLS#5587615
STATUSPending
PROPERTY TYPERental - Single Family
SUBDIVISIONBelterra
SCHOOLDripping Springs ISD
Property Description
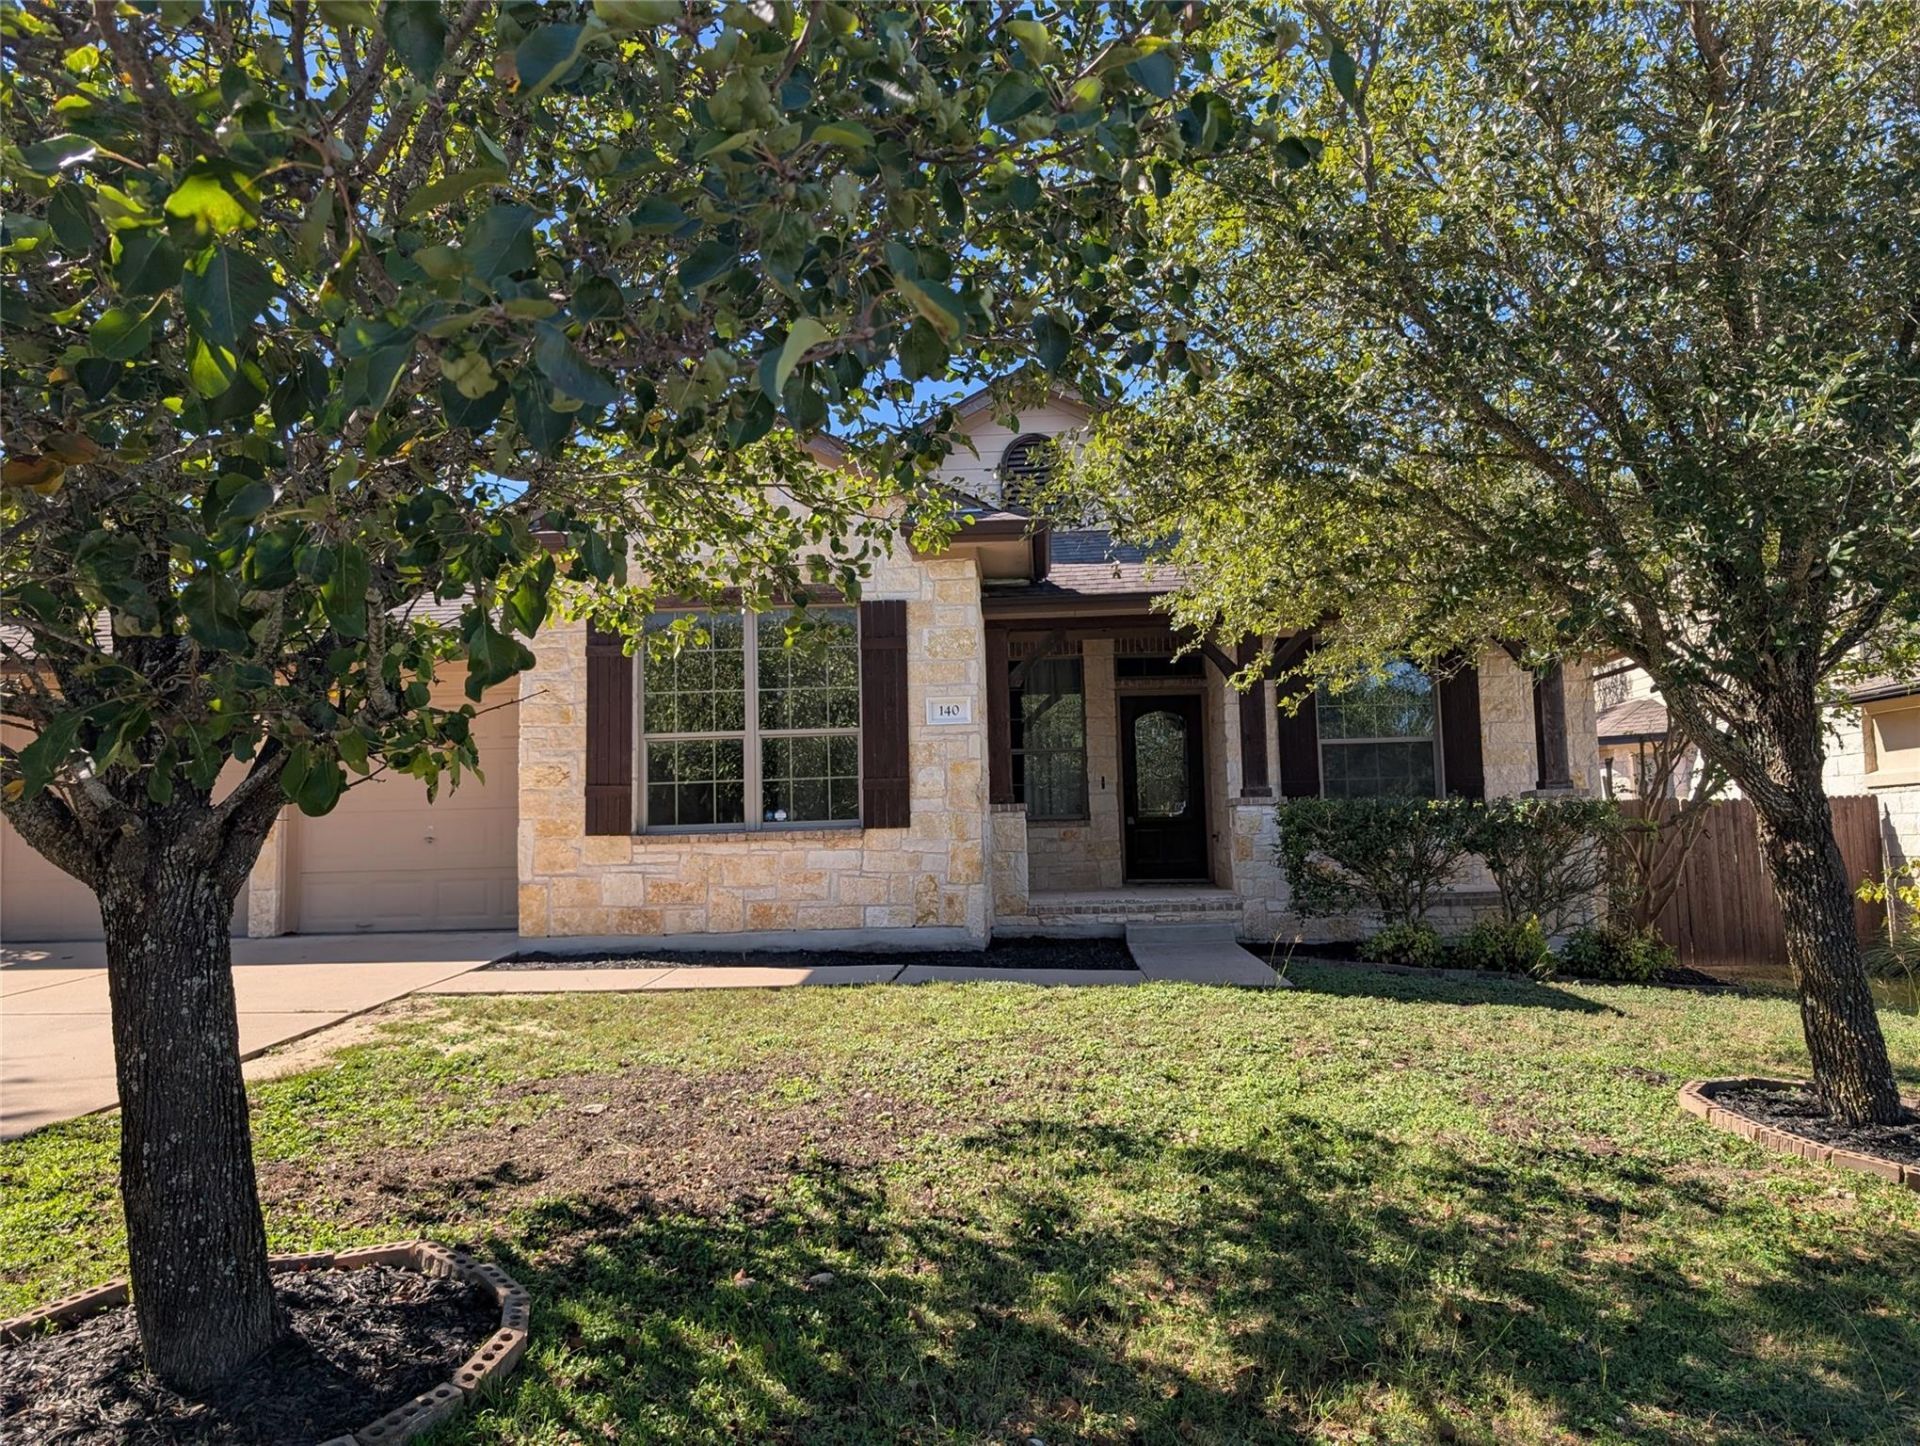
Welcome to 140 Maeves Way! This beautiful 3-bedroom, 2-bath home with a dedicated home office offers approximately 2,064 sq. ft. of comfortable living space with a spacious, open layout. The private home office, featuring elegant French doors near the entry, provides an ideal space for working from home or studying. The bright and inviting living area is perfect for everyday living and entertaining. The generously sized kitchen offers ample space for cooking and gathering, while the spacious primary suite features a private ensuite bathroom. Two additional bedrooms provide flexibility for family or guests. Combining comfort, space, and functionality, this home is ready for you to move in and enjoy!Attention to Agents and Applicants: A complete application is required for consideration. The owner and management company reserve the right to select the best-qualified applicant and offer. Proof of income, identification, and verification of rental history (VOR) are required for all applicants. AGENT MUST SHOW THE PROPERTY. Pet deposits start at $500 and vary by property.
Property Features
Property Type: Rental - Single Family
Cooling: Central Air
Fenced: Yes
Fireplaces: 1
Garage: 2 car attached
Heating: Central
Lot Size: 0.18 Acres
Roof Type: Composition
Stories: 1.0
Year Built: 2007
Amenities
Entrance Foyer
Primary Bedroom on Main
Multiple Dining Areas
Study/Home Office
Feature Descriptions
Appliances: Dishwasher, Disposal, Refrigerator
Area #: HD
Days on Site: 6
Exterior: Brick Veneer, Frame, Masonry â?? All Sides, Stone
Fencimg: Fenced, Privacy
Fireplace: Family Room
Flood Plain: No
Flooring: Carpet, Tile
Lot: Back to Park/Greenbelt, Trees-Medium (20 Ft - 40 Ft)
Lot Dimensions: 8000
Parcel#: 110359000D003004
Parking: Attached
Parking Notes: Attached
Pets Allowed: Cats OK, Dogs OK, Small Dogs, Medium Dogs, Large Dogs, Number Limit, Size Limit, Breed Restrictions
Sewer: Municipal Utility District (MUD)
Special View Info: Hill Country, Park/Greenbelt, Trees/Woods
Utilities: Electricity Available, Propane
Water: Municipal Utility District (MUD)
Local Schools
High School: Dripping Springs
Middle School: Dripping Springs Middle
Elementary School: Rooster Springs
School District: Dripping Springs ISD
Listed By / Shown By
Listed By
Agency Name: Legacy Realty LLC
Agency Contact: (512) 850-4560
Shown By
Agency Title: Realty Capital City
Agency Phone: 512-744-4600

140 Maeves Way | MLS# 5587615
This property located at 140 Maeves Way, Austin, TX 78737 is currently listed for rent with an asking price of $2,995 / Monthly. Maeves Way is located within the Dripping Springs ISD school district. Search Austin real estate on www.rmcapitalcity.com today.