
BEDS3
BATHS3 full 1 partial
SQUARE FEET2,387
MLS#8491370
STATUSActive
PROPERTY TYPEResidential - Single Family
SUBDIVISIONThe Colony Mud 1D
SCHOOLBastrop ISD
Property Description
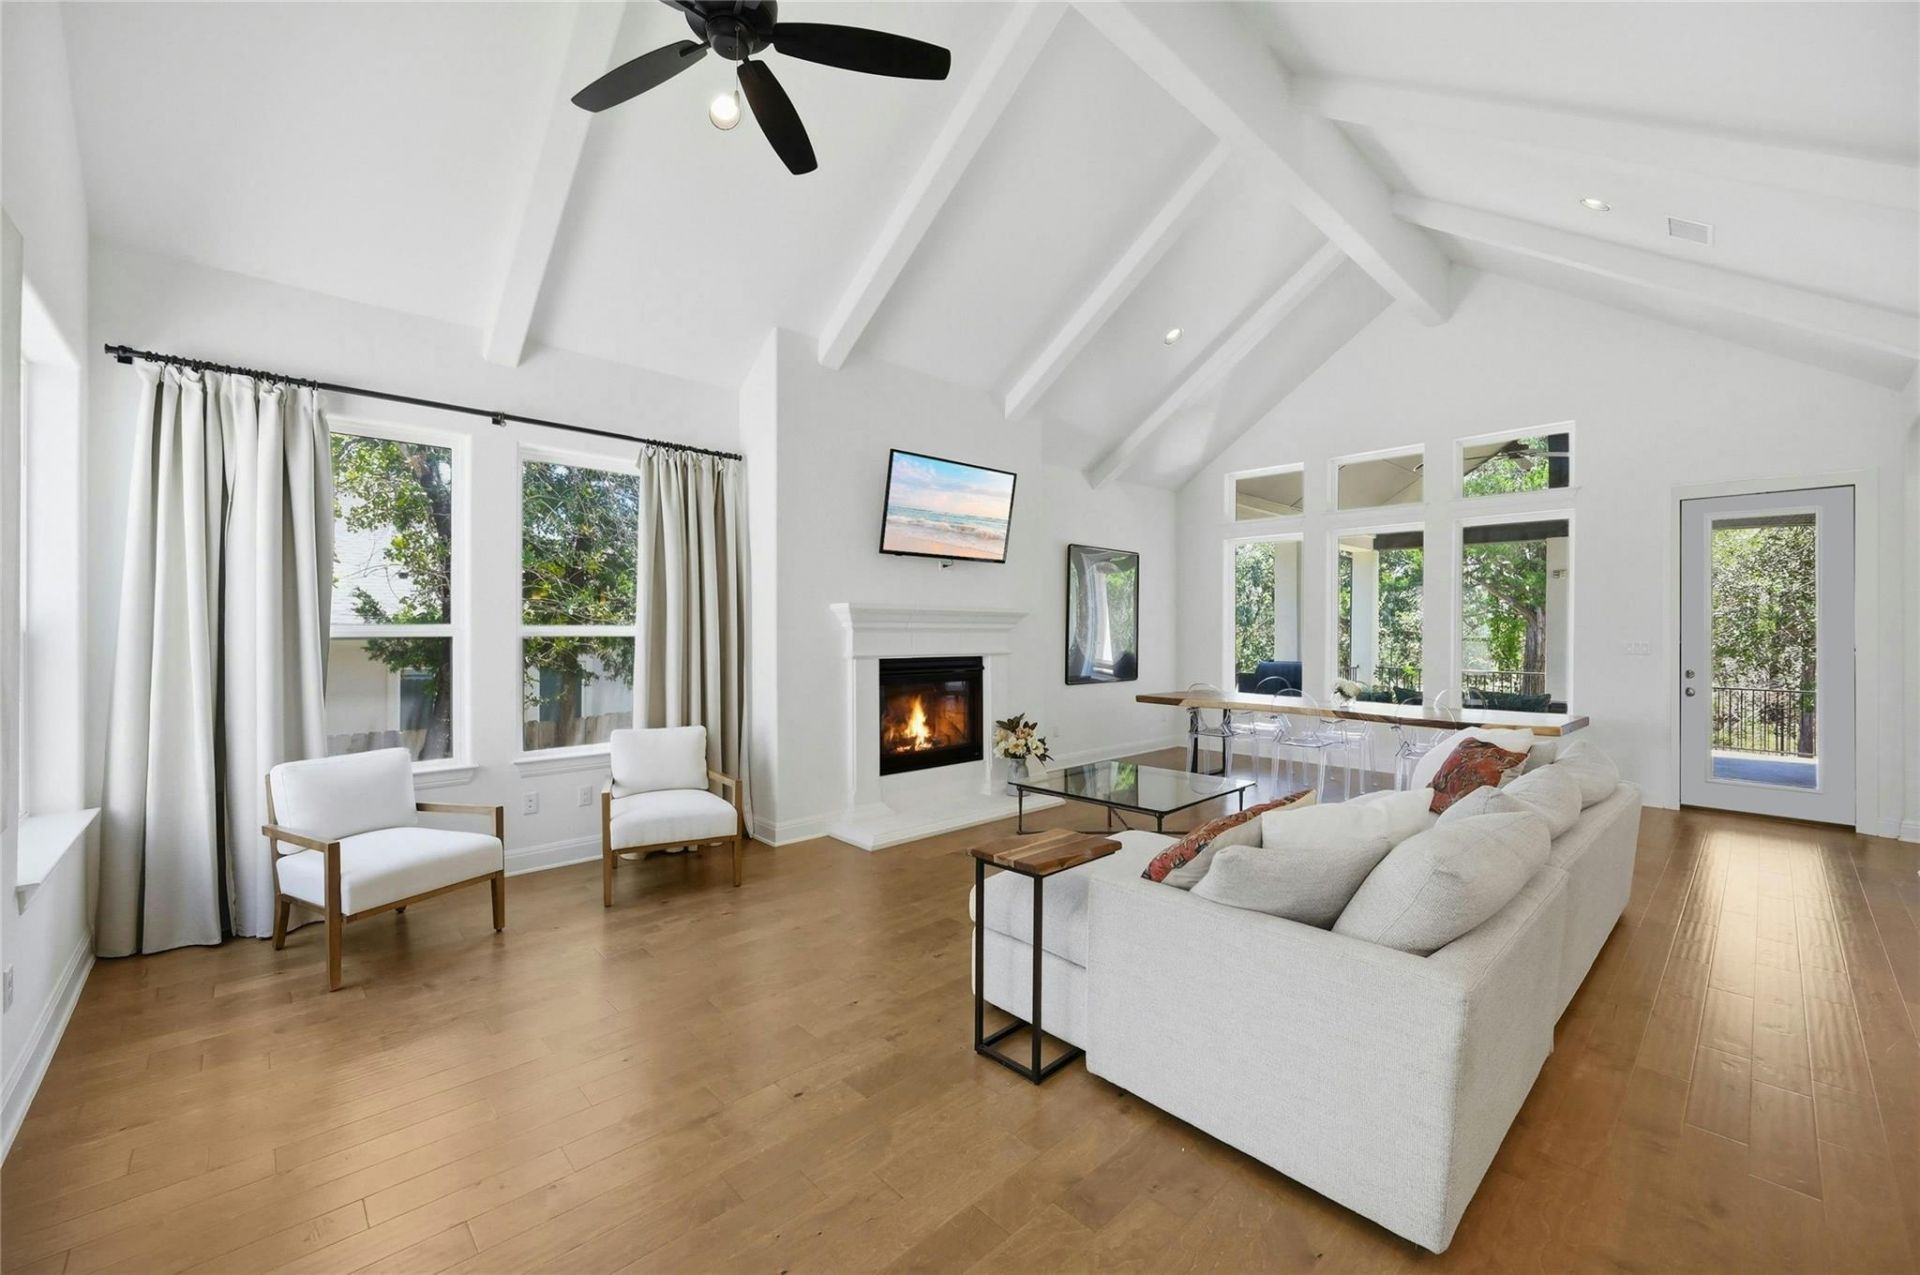
Welcome to this exceptional Sitterle-built home in The Colony, one of Bastrops most prominent gated communities. Situated on an 80 greenbelt lot canopied by mature trees with no back neighbors, private trail access, and an expansive backyard where you can enjoy morning coffee from the extended covered patio watching deer and wildlife roam. Inside, 15 vaulted ceilings and oversized windows fill the Great Room with natural light and greenbelt views. The a 13' x 11' primary ensuite overlooks the backyard and features dual vanities, a freestanding tub, walk-in shower, skylight, and walk-in closet. The floorplan also offers two guest bedrooms, a dedicated office with glass French doors and a rare 4 car tandem garage for additional storage, a home gym, or hobbies. The community offers resort-style amenities with a swimming pool, kid pool, covered playgrounds, miles of trails, community center + fitness center with a sauna. The Colony has wonderful community-feel with events such as a 4th of July Parade, Halloween Bash, Movies on the Lawn, Back to School Parties, Easter Eggs Hunts, and so much more. Come experience the space and lifestyle that make this home so special!
Property Features
Property Type: Residential - Single Family
Cooling: Central Air
Fenced: Yes
Fireplaces: 1
Garage: 4 car attached
Heating: Central
Lot Size: 0.31 Acres
Roof Type: Composition
Stories: 1.0
Taxes: $15,971
Year Built: 2020
Amenities
High Ceilings
Vaulted Ceiling(s)
Pantry
Primary Bedroom on Main
Recessed Lighting
Study/Home Office
Walk-In Closet(s)
Exterior Steps
Gutters Full
Lighting
Private Entrance
Private Yard
Feature Descriptions
Accessibility: See Remarks
Appliances: Built-In Oven(s), Dishwasher, Disposal, ENERGY STAR Qualified Appliances, Exhaust Fan, Gas Cooktop, Microwave, Double Oven, Gas Water Heater, Water Purifier Owned
Area #: BW
Community Features: Clubhouse, Cluster Mailbox, Common Grounds, Fitness Center, Gated, Pool, Sauna, Sport Court(s)/Facility, Tennis Court(s), Underground Utilities
Days on Site: 10
Exterior: Masonry ??? All Sides
Fencimg: Fenced, Wood, Wrought Iron
Fireplace: Living Room
Flood Plain: No
Flooring: Carpet, Tile
HOA Fee: $154/ Monthly
Lot: Back to Park/Greenbelt, Sprinkler - Automatic, Sprinkler - In-ground, Sprinkler - Rain Sensor, Many Trees, Trees-Medium (20 Ft - 40 Ft), Trees-Moderate
Lot Dimensions: 80x150
Parcel#: 8702287
Parking: Attached
Parking Notes: Attached
Patio/Porch: Covered, Patio
Sauna: Yes
Security: Prewired, Smoke Detector(s)
Sewer: Municipal Utility District (MUD)
Special View Info: Park/Greenbelt, Trees/Woods
Utilities: Electricity Connected, Natural Gas Connected, Underground Utilities
Water: Municipal Utility District (MUD)
Window: Skylight(s)
Local Schools
High School: Cedar Creek
Middle School: Creekside
Elementary School: Bluebonnet (Bastrop ISD)
School District: Bastrop ISD
Listed By / Shown By
Listed By
Agency Name: Brodsky Properties
Agency Contact: 903-216-2020
Shown By
Agency Title: Realty Capital City
Agency Phone: 512-744-4600

Estimate Your Payment
Estimated Payment
$ 2,614.71 per month $1,135.04 Principal & Interest $1,330.92 Property Tax $148.75 Homeowner's Insurance
140 Kellogg Ln | MLS# 8491370
This single family home located at 140 Kellogg Ln, Bastrop, TX 78602 is currently listed for sale with an asking price of $510,000. This property was built in 2020 and has 3 bedrooms and 3 full and 1 partial baths with 2387 sq. ft. Kellogg Ln is located in the The Colony Mud 1D subdivision within the Bastrop ISD school district. Search The Colony Mud 1D real estate on www.rmcapitalcity.com today.