
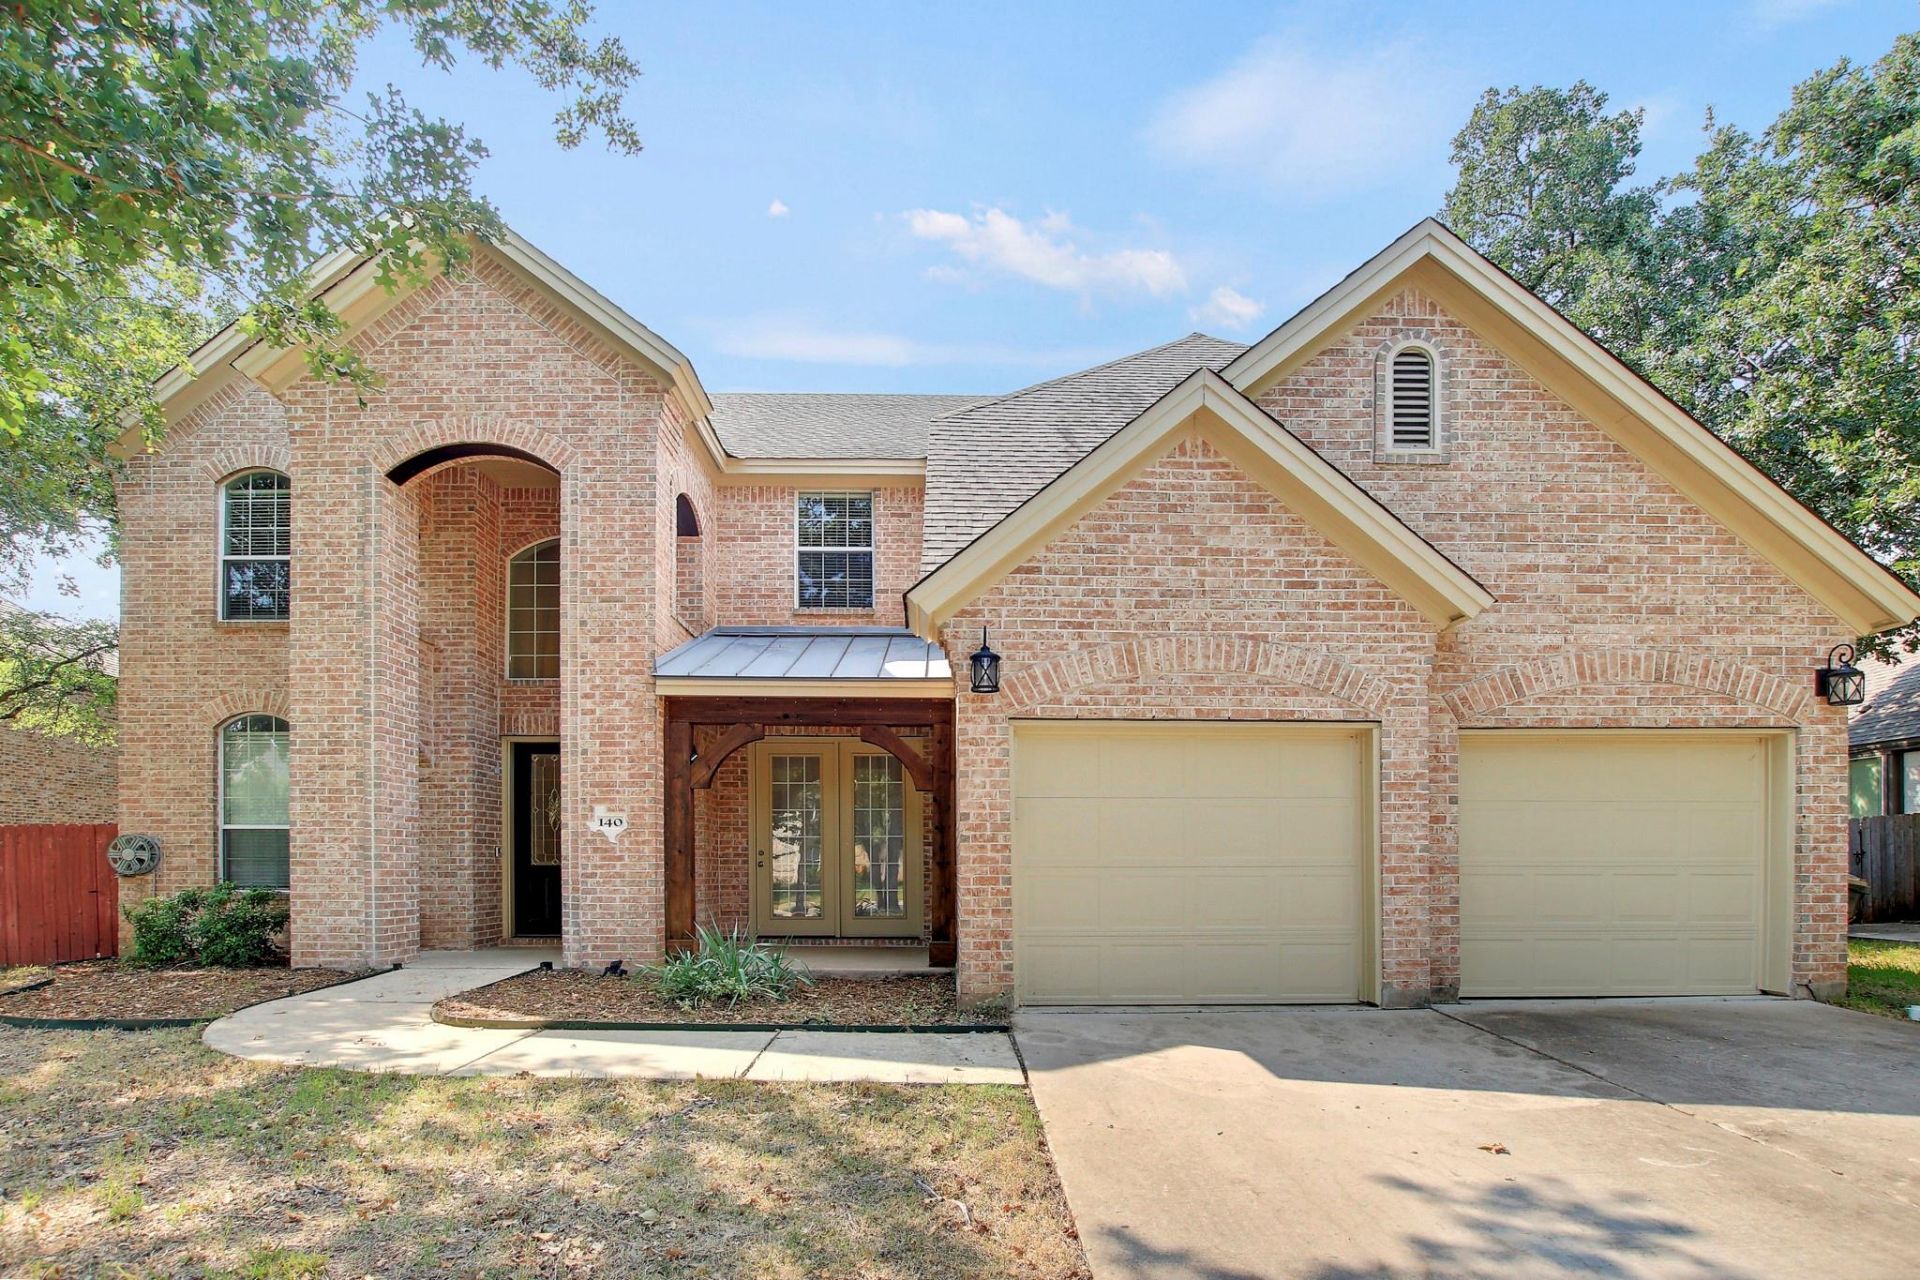
BEDS4
BATHS3 full 1 partial
SQUARE FEET3,277
MLS#4860320
STATUSActive
PROPERTY TYPERental - Single Family
SUBDIVISIONWoods At Berry Creek
SCHOOLGeorgetown ISD
Property Description
Thoughtfully updated & designed for today's lifestyle, this home pairs timeless finishes w/ inviting, light-filled living spaces that make everyday living & entertaining effortless. The beautifully refreshed kitchen features crisp cabinetry, stone countertops, built-in appliances, a large island & breakfast bar overlooking the soaring living room w/ dramatic ceilings, abundant windows & a cozy fireplace. Your main-level primary suite offers a spacious retreat w/ a spa-inspired bath, dual vanities, soaking tub, separate shower & generous walk-in closet, while multiple living areas provide flexibility for a home office, game room, media space or multigenerational living. Nestled in the sought-after Woods at Berry Creek, you'll enjoy convenient access to Berry Creek Golf Course, neighborhood green spaces, dog park, Georgetown ISD schools, shopping, dining & quick connections to I-35, Hwy 195 & everything Georgetown has to offer. Outside, your covered patio & expansive backyard shaded by mature trees create the perfect setting for relaxing evenings, weekend BBQs & year-round outdoor enjoyment.
Property Features
Property Type: Rental - Single Family
Cooling: Central Air
Fireplaces: 1
Garage: 2
Heating: Central
Lot Size: 0.23 Acres
Roof Type: Composition
Stories: 2.0
Year Built: 2003
Amenities
Breakfast Bar
Built-in Features
Ceiling Fan(s)
High Ceilings
Chandelier
Crown Molding
Electric Dryer Hookup
Kitchen Island
Multiple Dining Areas
Open Floorplan
Primary Bedroom on Main
Recessed Lighting
Dog Run
Feature Descriptions
Appliances: Built-In Gas Oven, Convection Oven, Dishwasher, Disposal, Down Draft, Electric Cooktop, Exhaust Fan, Microwave, Electric Oven, Plumbed For Ice Maker, Electric Water Heater
Area #: GTW
Community Features: Common Grounds, Curbs, Dog Park, Golf, High Speed Internet
Days on Site: 8
Exterior: Brick, Concrete, Frame, HardiPlank Type
Fencimg: Back Yard, Wood
Fireplace: Living Room, Wood Burning
Flood Plain: No
Flooring: Carpet, Marble, Tile, Vinyl
Laundry: Electric Dryer Hookup
Lot: Back Yard, Front Yard, Interior Lot, Sprinkler - Automatic
Parcel#: 209985020M0014
Parking: Garage Faces Front
Parking Notes: Garage Faces Front
Patio/Porch: Covered, Front Porch, Rear Porch
Pets Allowed: Cats OK, Dogs OK, Large Dogs, Breed Restrictions
Security: Smoke Detector(s)
Sewer: Public Sewer
Utilities: Electricity Connected, Underground Utilities, Water Connected
Water: Public
Window: Blinds
Local Schools
High School: Georgetown
Middle School: Charles A Forbes
Elementary School: Raye McCoy
School District: Georgetown ISD
Listed By / Shown By
Listed By
Agency Name: Spyglass Realty
Agency Contact: (512) 877-5268
Shown By
Agency Title: Realty Capital City
Agency Phone: 512-744-4600

140 Fairwood Dr | MLS# 4860320
This property located at 140 Fairwood Dr, Georgetown, TX 78628 is currently listed for rent with an asking price of $2,995 / Monthly. Fairwood Dr is located within the Georgetown ISD school district. Search Georgetown real estate on www.rmcapitalcity.com today.