
BEDS3
BATHS2 full
SQUARE FEET1,877
MLS#6538633
STATUSActive
PROPERTY TYPEResidential - Single Family
SUBDIVISIONStoneridge
SCHOOLHaysCONSISD
Property Description
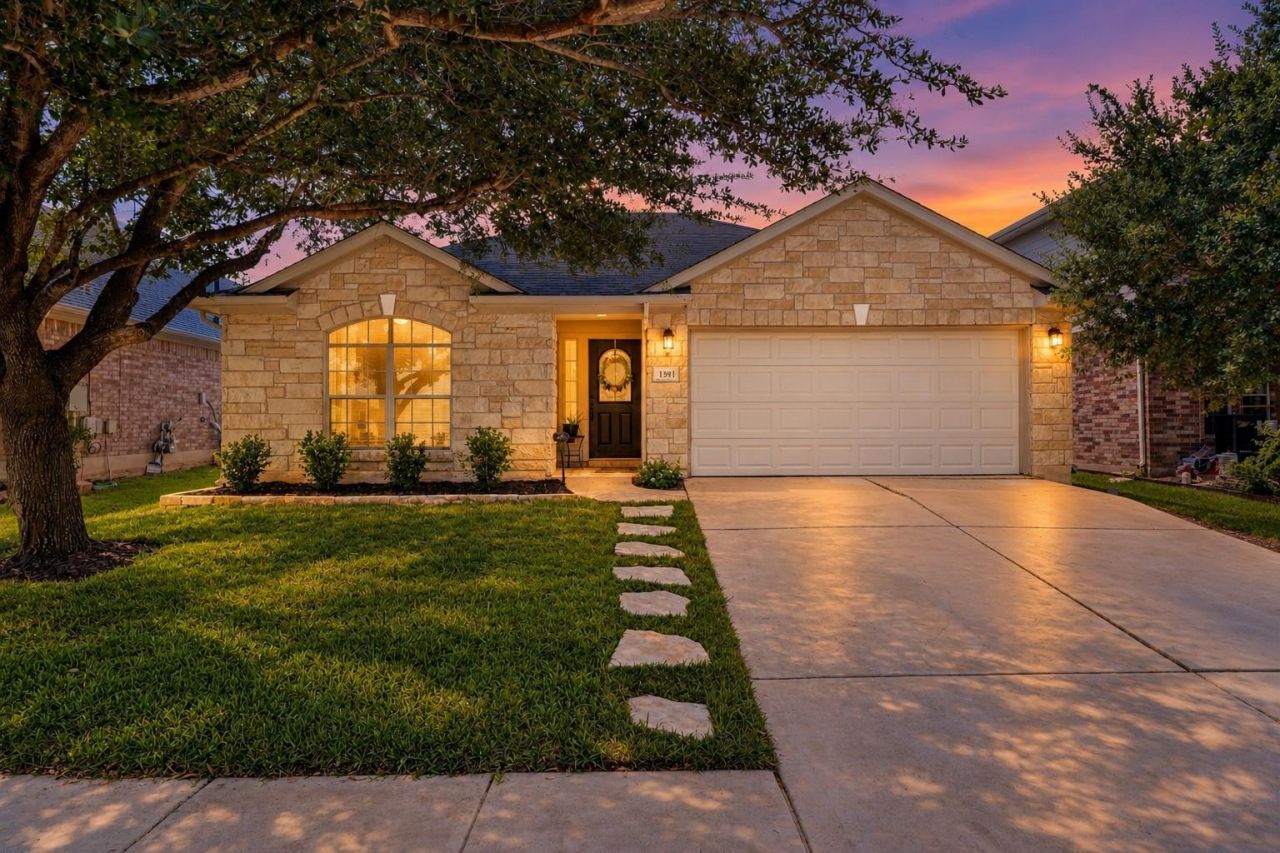
Thoughtfully updated and full of character, this 3-bedroom, 2-bath single-story home offers 1,877 square feet with a style that feels anything but cookie-cutter. The owner has done an exceptional job adding unique touches throughout, including designer paint selections, upgraded light fixtures and faucets, new laminate flooring throughout, with no carpet anywhere in the home.The kitchen features quartz countertops and stainless-steel appliances, creating a clean, modern look that flows naturally into the main living spaces. Throughout the home, carefully selected finishes and updates give each space its own personality, while maintaining a cohesive feel.Outside, beautiful, mature trees provide plenty of shade and give the property an established, inviting feel. The convenient Buda location puts you close to the elementary school, everyday shopping, restaurants, and major highways, making it easy to get around and enjoy everything the surrounding area has to offer.With its combination of thoughtful upgrades, distinctive finishes, mature trees, convenient location, and spacious single-story floor plan, 1391 Stone Rim Loop offers a home that stands out from the typical neighborhood offering.
Property Features
Property Type: Residential - Single Family
Cooling: Ceiling Fan(s), Central Air
Fenced: Yes
Garage: 2 car attached
Heating: Central, Natural Gas
Lot Size: 0.14 Acres
Roof Type: Composition
Stories: 1.0
Taxes: $7,758
Year Built: 2007
Amenities
Breakfast Bar
Ceiling Fan(s)
Quartz Counters
Double Vanity
Eat-in Kitchen
Entrance Foyer
Kitchen Island
Multiple Dining Areas
Open Floorplan
Pantry
Recessed Lighting
Walk-In Closet(s)
Gutters Full
No Exterior Steps
Private Yard
Feature Descriptions
Appliances: Dishwasher, Disposal, Microwave, Free-Standing Gas Range, Stainless Steel Appliance(s), Vented Exhaust Fan, Gas Water Heater
Area #: HH
Community Features: Park, Playground, Sidewalks, Street Lights, Suburban
Days on Site: 49
Exterior: Masonry â?? Partial, HardiPlank Type
Fencimg: Back Yard, Fenced, Privacy, Wood
Flood Plain: No
Flooring: Laminate, No Carpet, Tile
HOA Fee: $250/ Annually
Lot: Level, Trees-Medium (20 Ft - 40 Ft)
Lot Dimensions: 50 x 119
Parcel#: 118333000C003002
Parking: Attached
Parking Notes: Attached
Patio/Porch: Covered, Patio, Porch
Restrictions: Deed Restrictions
Security: Prewired, Smoke Detector(s)
Sewer: Public Sewer
Utilities: Electricity Available, Natural Gas Available
Water: Public
Window: Double Pane Windows, Vinyl Windows
Local Schools
High School: Johnson High School
Middle School: McCormick
Elementary School: Tom Green
School District: HaysCONSISD
Listed By / Shown By
Listed By
Agency Name: Realty One Group Prosper
Agency Contact: (512) 618-4576
Shown By
Agency Title: Realty Capital City
Agency Phone: 512-744-4600

Estimate Your Payment
Estimated Payment
$ 1,376.25 per month $645.19 Principal & Interest $646.50 Property Tax $84.55 Homeowner's Insurance
1391 Stone Rim Loop | MLS# 6538633
This single family home located at 1391 Stone Rim Loop, Buda, TX 78610 is currently listed for sale with an asking price of $289,900. This property was built in 2007 and has 3 bedrooms and 2 full baths with 1877 sq. ft. Stone Rim Loop is located in the Stoneridge subdivision within the HaysCONSISD school district. Search Stoneridge real estate on www.rmcapitalcity.com today.