
BEDS5
BATHS3 full
SQUARE FEET2,968
MLS#9561868
STATUSActive
PROPERTY TYPEResidential - Single Family
SUBDIVISIONLongview
SCHOOLDel Valle ISD
Property Description
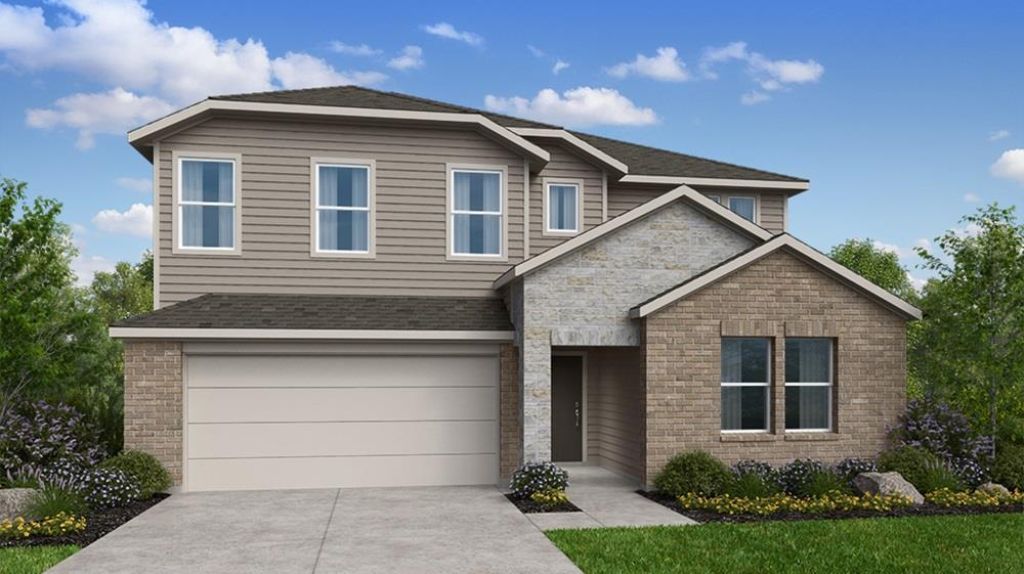
What's Special: 1st Floor Primary Suite | Appliances & Blinds Included | Covered Patio. New Construction ? April Completion! Built by Taylor Morrison, America's Most Trusted Home Builder. Welcome to the Warbler at 13900 Heishbrook Way in Longview! Discover comfortable everyday living in this beautifully designed two-story home featuring five bedrooms, three baths, and inviting spaces for gathering and relaxing. The bright, open-concept kitchen flows seamlessly into the dining area and great room, creating the perfect setting for entertaining or cozy evenings at home. A first-floor primary suite offers a peaceful retreat with a spacious walk-in closet and elegant bath, while a secondary bedroom and versatile flex room add convenience and flexibility. Upstairs, a generous game room, three additional bedrooms, and dedicated tech space provide room for everyone to live, work, and play. Enjoy outdoor moments year-round on the covered patio. Longview is now selling in Del Valle, TX! This vibrant community is close to the airport, so your next adventure is always nearby. Enjoy a beach entry pool, playscapes, pickleball courts, a sports field, lush trails, and beautiful pocket parks. Explore the Monarch Butterfly and Rain Gardens or gather at the Amenity Center?theres something for everyone. Additional Highlights Include: GE laundry package, GE refrigerator, and whole house blinds. Photos are for representative purposes only.
Property Features
Property Type: Residential - Single Family
Cooling: Ceiling Fan(s), Central Air, Electric, Zoned
Fenced: Yes
Garage: 2
Heating: Central, Natural Gas, Zoned
Lot Size: 0.13 Acres
Roof Type: Shingle
Stories: 2.0
Taxes: $0
Year Built: 2027
Amenities
Ceiling Fan(s)
Kitchen Island
Open Floorplan
Primary Bedroom on Main
Gutters Full
Feature Descriptions
Appliances: Gas Range, Refrigerator, Stainless Steel Appliance(s), Vented Exhaust Fan, Washer/Dryer
Area #: SE
Community Features: Clubhouse, Cluster Mailbox, Common Grounds, Courtyard, Curbs, Park, Picnic Area, Playground, Pool, Property Manager On-Site, Sidewalks, Sport Court(s)/Facility, Street Lights, Sundeck, Underground Utilities
Days on Site: 1
Exterior: Brick, HardiPlank Type
Fencimg: Fenced, Wood
Flood Plain: No
Flooring: See Remarks, Carpet, Vinyl
HOA Fee: $225/ Quarterly
Lot: Sprinkler - Automatic
Lot Dimensions: 50x115
Parcel#: 13900HeishbrookWay
Parking: Garage Door Opener
Parking Notes: Garage Door Opener
Patio/Porch: Covered, Patio
Restrictions: Deed Restrictions
Security: Carbon Monoxide Detector(s), Smoke Detector(s)
Sewer: Public Sewer
Utilities: Cable Available, Electricity Connected, Internet-Cable, Internet-Fiber, Natural Gas Connected, Phone Available, Sewer Connected, Underground Utilities, Water Connected
Water: Public
Window: Blinds, Double Pane Windows, Screens
Local Schools
High School: Del Valle
Middle School: Del Valle
Elementary School: Del Valle
School District: Del Valle ISD
Listed By / Shown By
Listed By
Agency Name: Alexander Properties
Agency Phone: (281) 619-8241
Shown By
Agency Title: Realty Capital City
Agency Phone: 512-744-4600

Estimate Your Payment
Estimated Payment
$ 1,074.83 per month $950.29 Principal & Interest $0.00 Property Tax (data not provided by mls) $124.54 Homeowner's Insurance
13900 Heishbrook Way | MLS# 9561868
This single family home located at 13900 Heishbrook Way, Del Valle, TX 78617 is currently listed for sale with an asking price of $426,990. This property was built in 2027 and has 5 bedrooms and 3 full baths with 2968 sq. ft. Heishbrook Way is located in the Longview subdivision within the Del Valle ISD school district. Search Longview real estate on www.rmcapitalcity.com today.