
BEDS4
BATHS2 full 1 partial
SQUARE FEET2,536
MLS#4557457
STATUSActive
PROPERTY TYPEResidential - Single Family
SUBDIVISIONThe Colony
SCHOOLBastrop ISD
Property Description
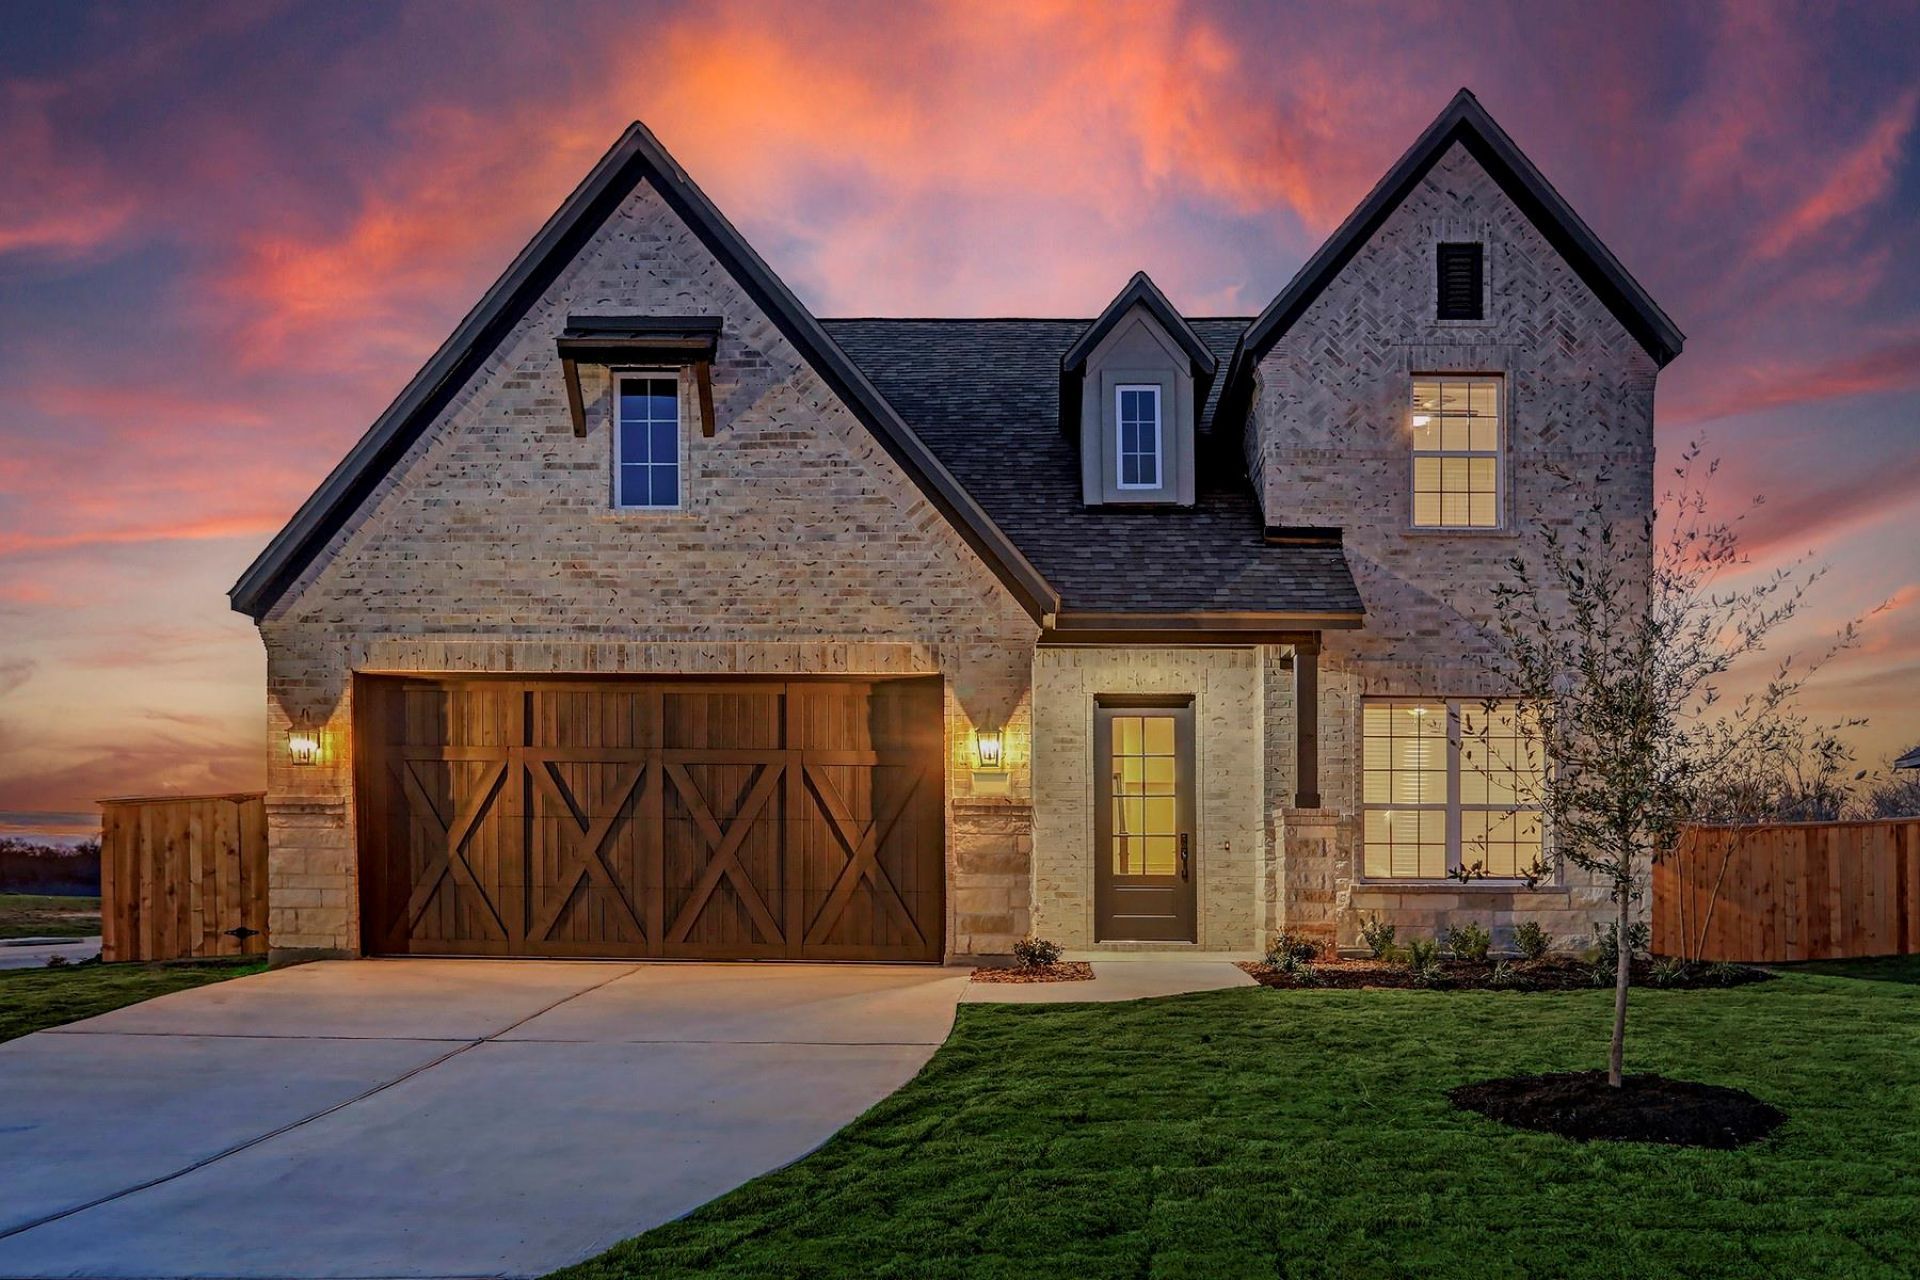
Located within the exceptional community of The Colony is the upscale two-story Jordan floor plan. In addition to four bedrooms, two full bathrooms and one half bath, the Jordan plan boasts a phenomenal layout with a large family room, upgraded kitchen, and an extensive covered back patio. A private master suite provides the perfect haven to start and end everyday in. The kitchen is sure to be a talking point with stunning cabinetry, a walk-in pantry, a large granite island, and stainless-steel appliances. The Jordan plan offers you a life of abundance and extraordinary living.
Property Features
Property Type: Residential - Single Family
Cooling: Central Air
Garage: 2
Heating: Central
Lot Size: 0.23 Acres
Roof Type: Fiberglass, Shingle
Stories: 2.0
Taxes: $9,948
Year Built: 2026
Amenities
Ceiling Fan(s)
High Ceilings
Granite Counters
Double Vanity
Open Floorplan
Pantry
Primary Bedroom on Main
Recessed Lighting
Walk-In Closet(s)
Washer Hookup
Feature Descriptions
Appliances: Dishwasher, Gas Cooktop, Electric Oven, Plumbed For Ice Maker, Free-Standing Refrigerator, Tankless Water Heater
Area #: BW
Community Features: Clubhouse, Cluster Mailbox, Common Grounds, Curbs, Dog Park, Fitness Center, Game Room, Golf, High Speed Internet, Park, Picnic Area, Planned Social Activities, Playground, Pool, Sidewalks, Street Lights, Underground Utilities
Days on Site: 3
Exterior: Brick, Concrete, Glass, Stone, Stucco
Fencimg: Back Yard, Gate, Privacy, Wood
Flood Plain: No
Flooring: Carpet, Vinyl
HOA Fee: $163.24/ Monthly
Laundry: Washer Hookup
Lot: Back to Park/Greenbelt, Back Yard, Curbs, Front Yard, Landscaped, Sprinkler - Automatic, Sprinkler - Back Yard, Sprinklers In Front, Sprinkler - Rain Sensor, Sprinkler - Side Yard, Trees-Small (Under 20 Ft)
Parcel#: 8725513
Parking: Concrete, Driveway, Garage, Garage Door Opener, Garage Faces Front
Parking Notes: Concrete, Driveway, Garage, Garage Door Opener, Garage
Patio/Porch: Covered, Patio
Restrictions: Covenant, Deed Restrictions
Security: Carbon Monoxide Detector(s), Smoke Detector(s)
Sewer: Municipal Utility District (MUD)
Special View Info: Neighborhood
Utilities: Cable Available, Electricity Available, Underground Utilities, Water Available
Water: Municipal Utility District (MUD)
Window: Blinds, Vinyl Windows
Local Schools
High School: Cedar Creek
Middle School: Creekside
Elementary School: Colony Oaks
School District: Bastrop ISD
Listed By / Shown By
Listed By
Agency Name: LGI Homes
Agency Phone: (281) 362-8998
Shown By
Agency Title: Realty Capital City
Agency Phone: 512-744-4600

Estimate Your Payment
Estimated Payment
$ 2,150.30 per month $1,168.20 Principal & Interest $829.00 Property Tax $153.10 Homeowner's Insurance
139 William Hersee Dr | MLS# 4557457
This single family home located at 139 William Hersee Dr, Bastrop, TX 78602 is currently listed for sale with an asking price of $524,900. This property was built in 2026 and has 4 bedrooms and 2 full and 1 partial baths with 2536 sq. ft. William Hersee Dr is located in the The Colony subdivision within the Bastrop ISD school district. Search The Colony real estate on www.rmcapitalcity.com today.