
BEDS3
BATHS2 full
SQUARE FEET1,487
MLS#9006589
STATUSActive
PROPERTY TYPEResidential - Single Family
SUBDIVISIONPresidential Heights
SCHOOLManor ISD
Property Description
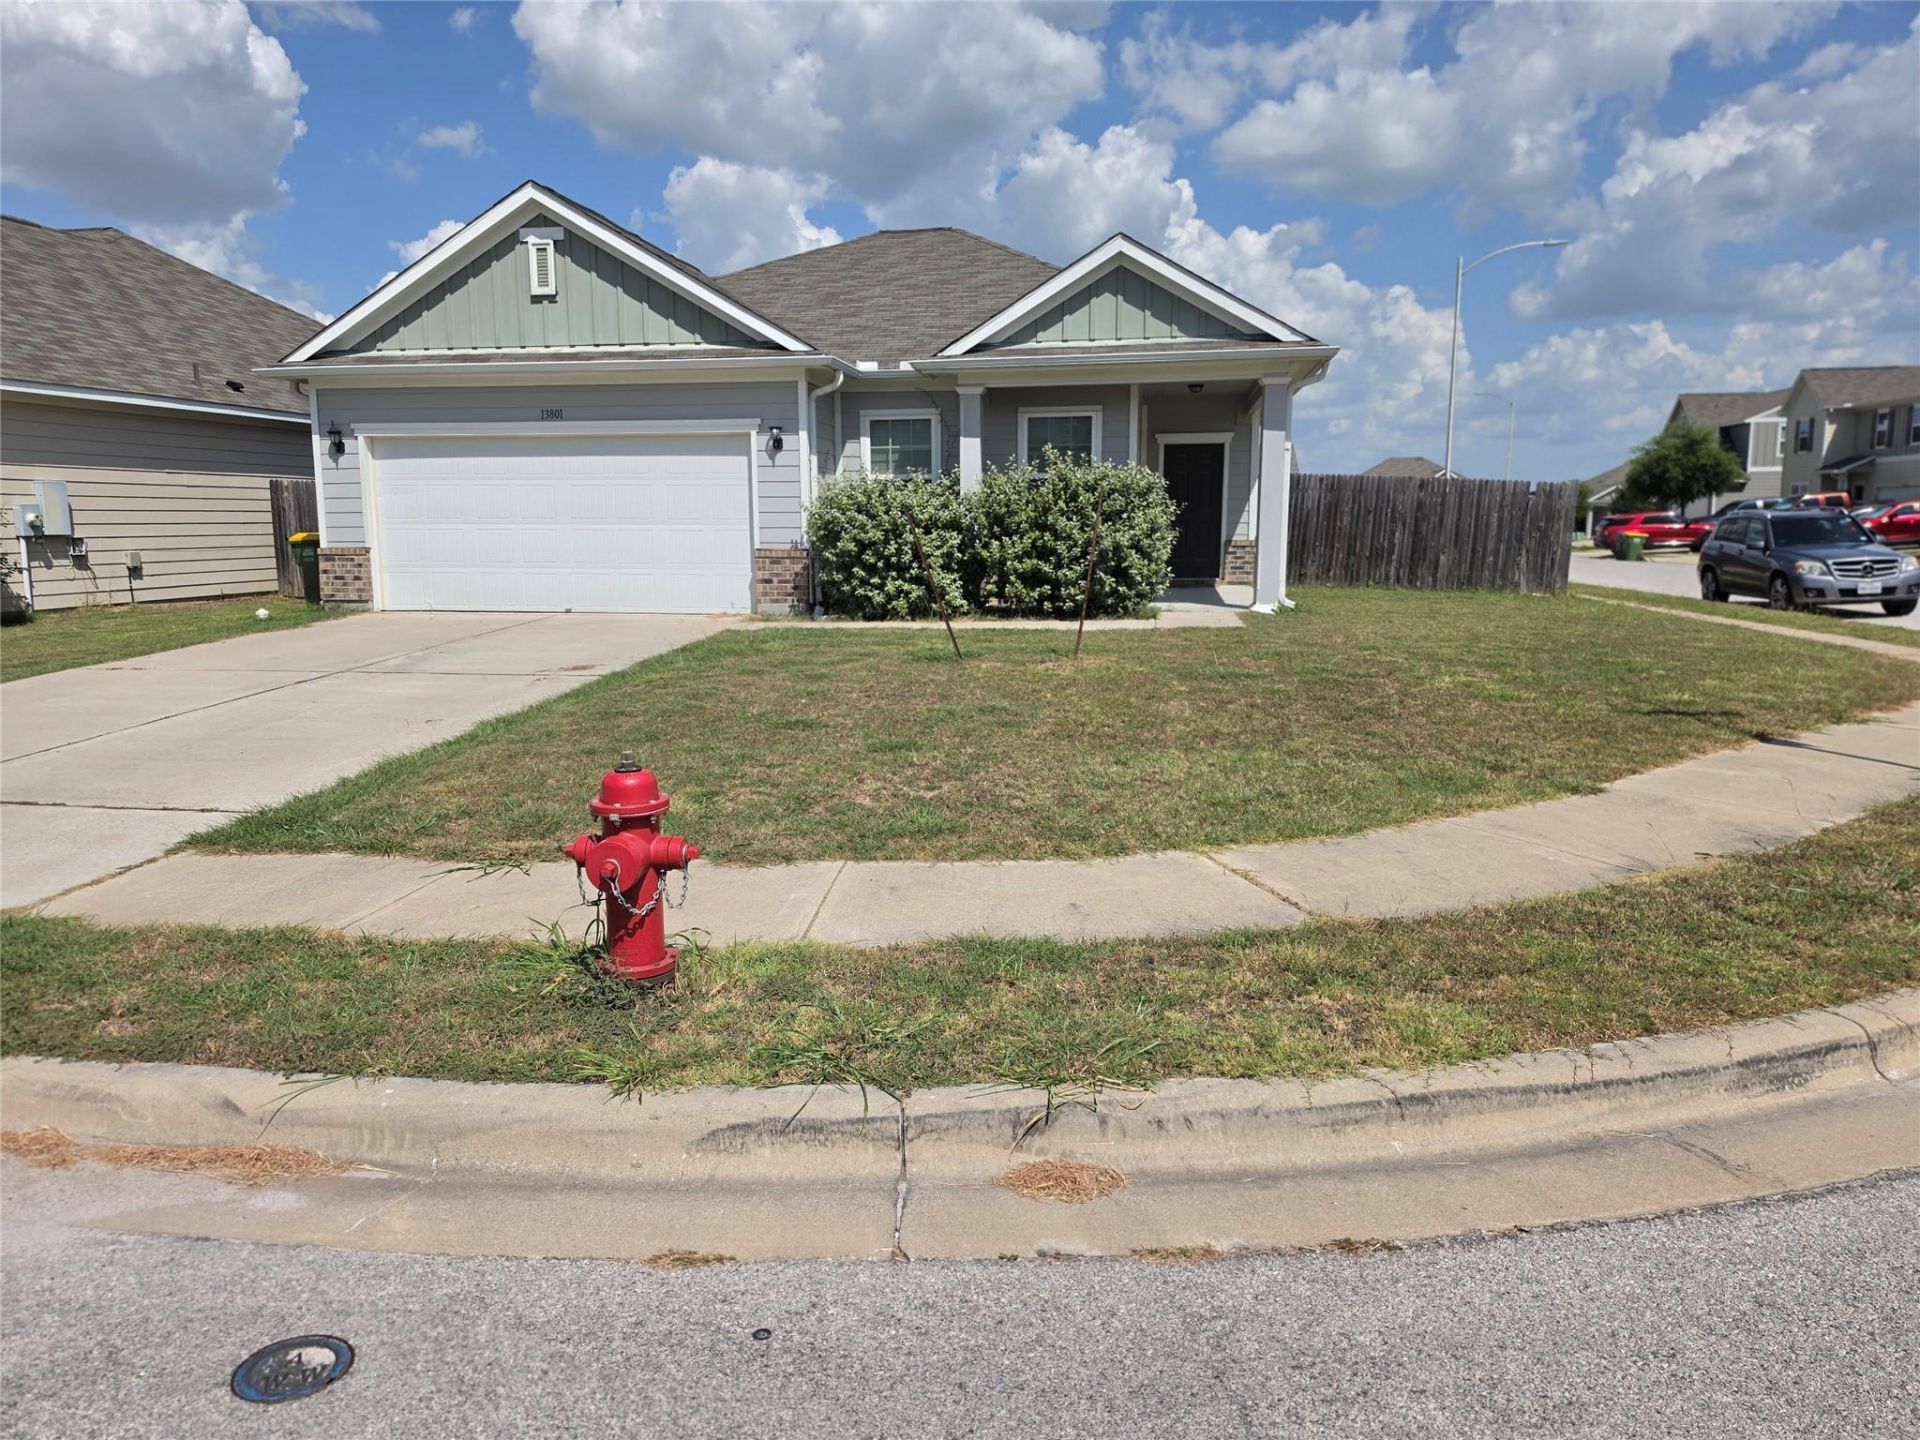
Opportunity meets value at 13801 Mark Christopher Way! Situated on a corner lot, this one-story home offers 3 bedrooms, 2 full baths, and approximately 1,487 square feet of functional living space. The open-concept layout features luxury vinyl plank flooring in the main living areas, granite countertops, dark shaker-style cabinetry, and stainless-steel appliances, including the range, built-in microwave, and dishwasher. Additional highlights include a pantry, separate laundry room, walk-in closets, two-car garage, covered front porch, and fenced backyard. The home is vacant, livable, and ready for its next owners vision. Cosmetic updates?including flooring, paint, cleaning, and minor wall repairs?will allow the buyer to personalize the home over time. The current condition has been considered in the pricing, creating an attractive opportunity for buyers looking to make updates while building a space that feels like their own. Schedule a showing and imagine the possibilities!
Property Features
Property Type: Residential - Single Family
Cooling: Ceiling Fan(s), Central Air
Garage: 2
Heating: Central, Electric
Lot Size: 0.17 Acres
Roof Type: Composition
Stories: 1.0
Taxes: $7,802
Year Built: 2017
Amenities
Ceiling Fan(s)
Quartz Counters
Double Vanity
Electric Dryer Hookup
Entrance Foyer
No Interior Steps
Open Floorplan
Pantry
Primary Bedroom on Main
Walk-In Closet(s)
Washer Hookup
Gutters Full
Feature Descriptions
Appliances: Dishwasher, Electric Range, Microwave, Free-Standing Electric Oven
Area #: MA
Community Features: Clubhouse, Cluster Mailbox, Curbs, Playground, Pool
Days on Site: 2
Exterior: HardiPlank Type
Fencimg: Back Yard
Flood Plain: See Remarks
Flooring: Carpet, Laminate
HOA Fee: $130/ Quarterly
Laundry: Electric Dryer Hookup, Washer Hookup
Lot: Back Yard, Corner Lot
Parcel#: 02437504010000
Parking: Driveway, Garage
Parking Notes: Driveway, Garage
Patio/Porch: Front Porch
Restrictions: Deed Restrictions
Security: Smoke Detector(s)
Sewer: Municipal Utility District (MUD)
Special View Info: Neighborhood
Utilities: Electricity Available, Internet-Cable, Sewer Connected, Water Connected
Water: Municipal Utility District (MUD)
Window: Double Pane Windows
Local Schools
High School: Manor
Middle School: Manor (Manor ISD)
Elementary School: ShadowGlen
School District: Manor ISD
Listed By / Shown By
Listed By
Agency Name: Keller Williams Realty
Agency Contact: (512) 346-3550
Shown By
Agency Title: Realty Capital City
Agency Phone: 512-744-4600

Estimate Your Payment
Estimated Payment
$ 1,254.05 per month $533.91 Principal & Interest $650.17 Property Tax $69.97 Homeowner's Insurance
13801 Mark Christopher Way | MLS# 9006589
This single family home located at 13801 Mark Christopher Way, Manor, TX 78653 is currently listed for sale with an asking price of $239,900. This property was built in 2017 and has 3 bedrooms and 2 full baths with 1487 sq. ft. Mark Christopher Way is located in the Presidential Heights subdivision within the Manor ISD school district. Search Presidential Heights real estate on www.rmcapitalcity.com today.