
BEDS3
BATHS2 full
SQUARE FEET1,660
MLS#4264116
STATUSActive
PROPERTY TYPEResidential - Single Family
SUBDIVISIONBriarwood
SCHOOLElgin ISD
Property Description
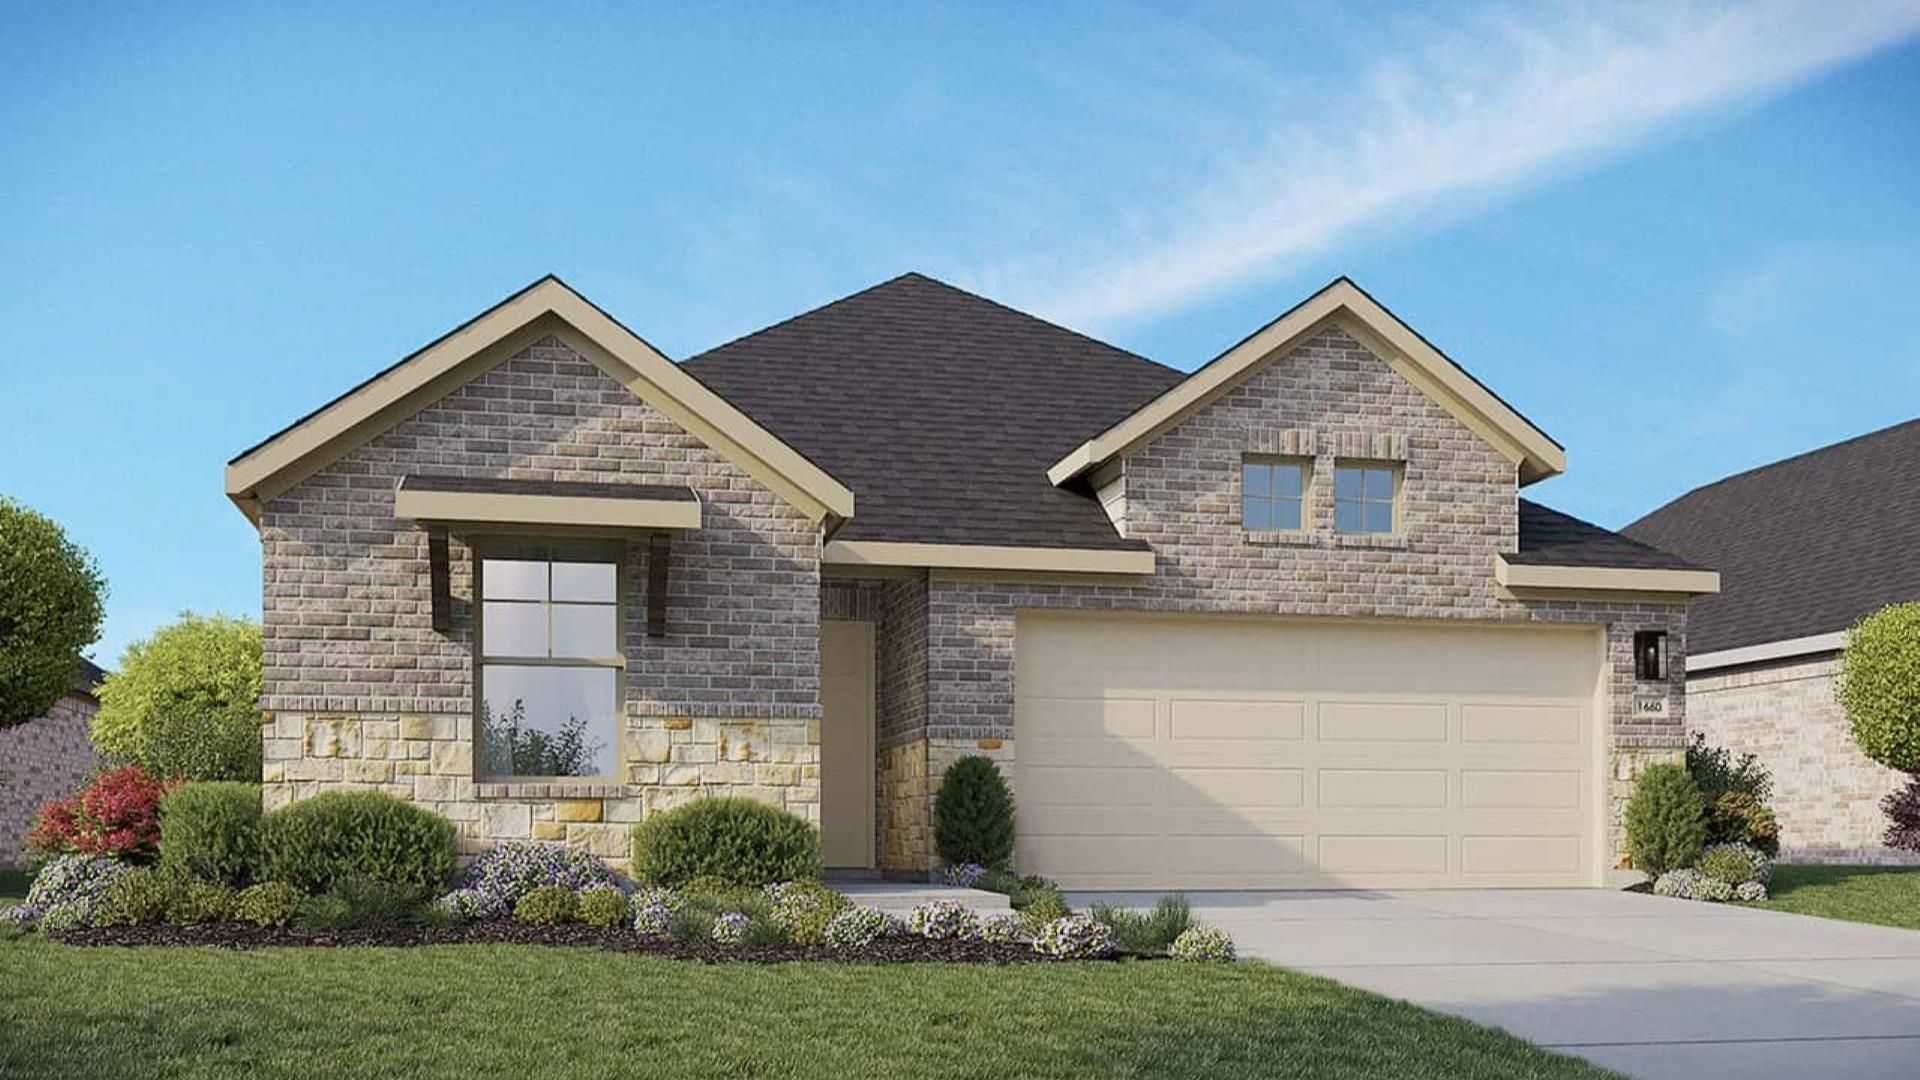
Welcome to this 1,660-square-foot, single-story home featuring 3 bedrooms, 2 baths, and a functional open-concept layout. With three-sided brick construction and thoughtfully designed spaces, this home offers both style and everyday convenience. The kitchen opens to the casual dining area and great room, creating a connected space for cooking, dining, and entertaining. The primary suite includes a private bath and walk-in closet, with a convenient doorway connecting the closet directly to the laundry room. Two secondary bedrooms provide flexible space. Additional features include a covered outdoor living area, two-car garage, and a dedicated mudroom with locker space just off the garage. With smart storage and an efficient layout, this home is designed for comfortable everyday living.
Property Features
Property Type: Residential - Single Family
Cooling: Central Air
Fenced: Yes
Garage: 2 car attached
Heating: Natural Gas
Lot Size: 0.12 Acres
Roof Type: Composition
Stories: 1.0
Taxes: $0
Year Built: 2026
Amenities
Double Vanity
Eat-in Kitchen
Kitchen Island
Open Floorplan
Primary Bedroom on Main
Walk-In Closet(s)
Feature Descriptions
Appliances: Dishwasher, Disposal, Microwave, Range, Stainless Steel Appliance(s)
Area #: EL
Community Features: Curbs, Park, Playground, Pool, Sidewalks
Days on Site: 2
Exterior: Brick, Masonry ??? Partial
Fencimg: Fenced, Privacy, Wood
Flood Plain: No
Flooring: Carpet, Tile, Vinyl
HOA Fee: $96/ Monthly
Lot: Interior Lot, Landscaped, Level, Sprinkler - In-ground
Parcel#: 06430808360000
Parking: Attached, Garage
Parking Notes: Attached, Garage
Patio/Porch: Covered, Front Porch
Restrictions: Covenant, Zoning
Security: Carbon Monoxide Detector(s), Smoke Detector(s)
Sewer: Municipal Utility District (MUD)
Utilities: Electricity Available
Water: Municipal Utility District (MUD)
Window: ENERGY STAR Qualified Windows, Vinyl Windows
Local Schools
High School: Elgin
Middle School: Elgin
Elementary School: Neidig
School District: Elgin ISD
Listed By / Shown By
Listed By
Agency Name: DRB Group Realty, LLC
Agency Contact: (240) 457-9391
Shown By
Agency Title: Realty Capital City
Agency Phone: 512-744-4600

Estimate Your Payment
Estimated Payment
$ 755.14 per month $667.65 Principal & Interest $0.00 Property Tax (data not provided by mls) $87.50 Homeowner's Insurance
13708 Tucker Hedge Pass | MLS# 4264116
This single family home located at 13708 Tucker Hedge Pass, Elgin, TX 78621 is currently listed for sale with an asking price of $299,990. This property was built in 2026 and has 3 bedrooms and 2 full baths with 1660 sq. ft. Tucker Hedge Pass is located in the Briarwood subdivision within the Elgin ISD school district. Search Briarwood real estate on www.rmcapitalcity.com today.