
BEDS3
BATHS2 full 1 partial
SQUARE FEET1,414
MLS#9150720
STATUSActive
PROPERTY TYPEResidential - Single Family
SUBDIVISIONLiberty Parke
SCHOOLLiberty Hill ISD
Property Description
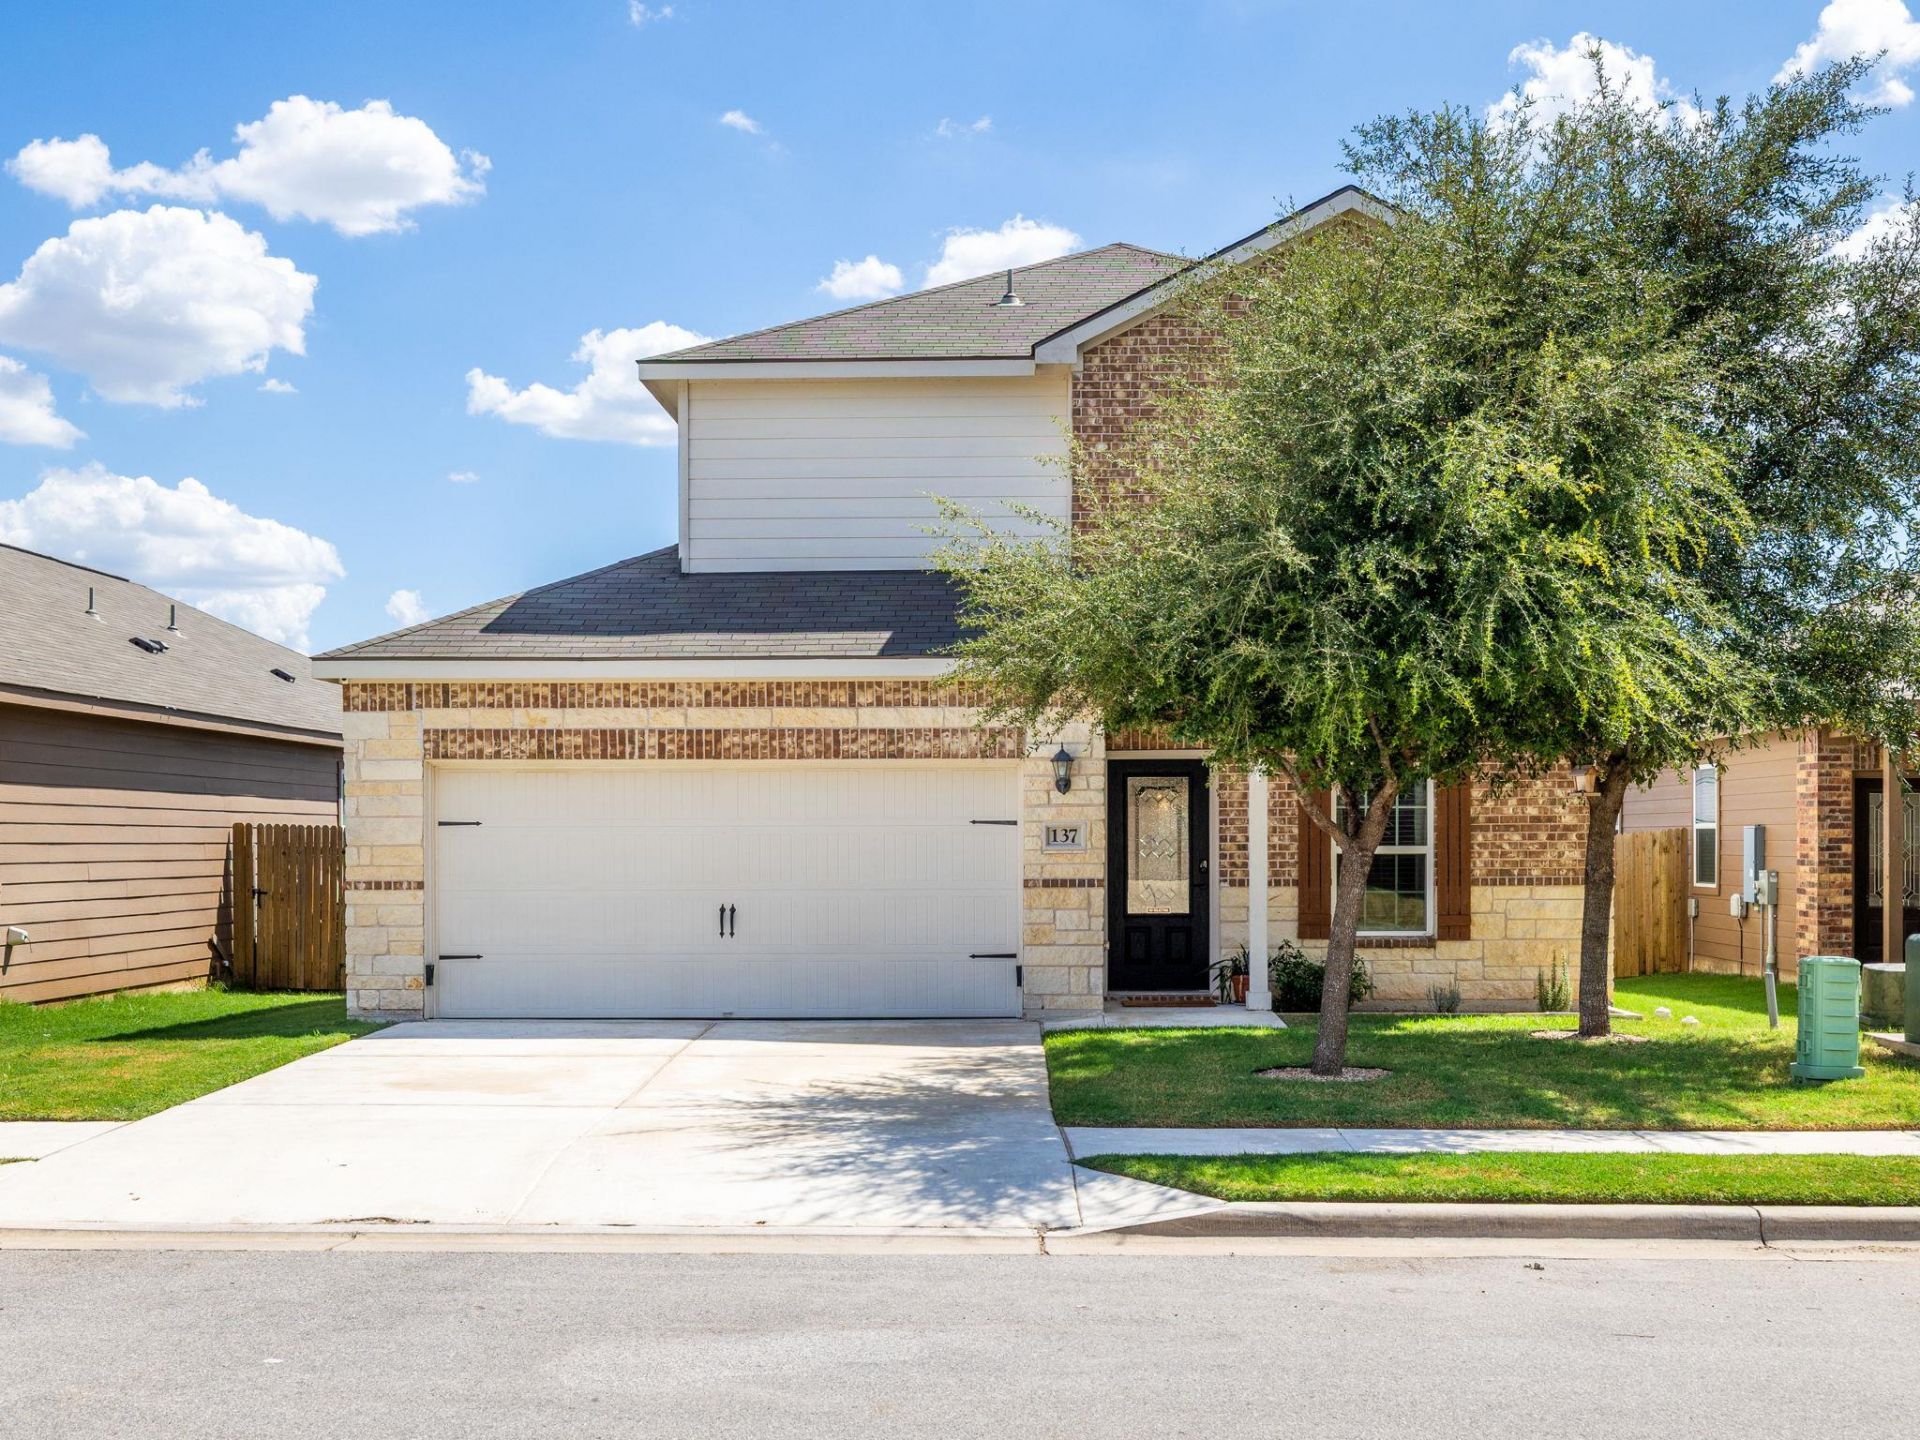
Welcome to 137 Star Spangled Dr, a well-maintained two-story home in the desirable Liberty Parke community of Liberty Hill. This 3-bedroom, 2.5-bath home offers an open floor plan with a spacious living area, kitchen with granite countertops, stainless steel appliances, breakfast bar and pantry, plus a convenient half bath downstairs. Upstairs features all three bedrooms, including a comfortable primary suite with walk-in closet, along with a dedicated laundry area. Enjoy the covered front porch, landscaped yard and fenced backyard, perfect for relaxing or entertaining. The home also includes an attached 2-car garage and energy-efficient windows. Liberty Parke offers residents access to a community pool, playground, park, dog park, walking trails and common areas. Conveniently located near Hwy 29, shopping, dining and everyday conveniences, with easy access to surrounding Liberty Hill and the greater Austin area. Zoned to Liberty Hill ISD.
Property Features
Property Type: Residential - Single Family
Cooling: Ceiling Fan(s), Central Air, Electric, Exhaust Fan, He
Fenced: Yes
Garage: 2 car attached
Heating: Ceiling, Central, Electric, Exhaust Fan, Forced Air, He
Lot Size: 0.12 Acres
Roof Type: Composition
Stories: 2.0
Taxes: $6,792
Year Built: 2020
Amenities
Breakfast Bar
Ceiling Fan(s)
High Ceilings
Electric Dryer Hookup
Open Floorplan
Pantry
Recessed Lighting
Walk-In Closet(s)
Washer Hookup
Granite Counters
Feature Descriptions
Appliances: Dishwasher, Disposal, Electric Range, Exhaust Fan, Microwave, Electric Oven, Free-Standing Range, Refrigerator, Self Cleaning Oven, Stainless Steel Appliance(s), Electric Water Heater
Area #: LH
Community Features: Cluster Mailbox, Common Grounds, Dog Park, Picnic Area, Playground, Pool
Days on Site: 24
Exterior: Brick, Brick Veneer, Concrete, Glass, HardiPlank Type,
Fencimg: Back Yard, Fenced, Gate, Wood
Flood Plain: No
Flooring: Carpet, Vinyl
HOA Fee: $600/ Annually
Laundry: Electric Dryer Hookup, Washer Hookup
Lot: Back Yard, Curbs, Front Yard, Landscaped, Subdivided, Trees-Small (Under 20 Ft)
Lot Dimensions: 45x110
Parcel#: 152802030C0061
Parking: Attached, Concrete, Driveway, Garage, Garage Door Opener, Garage Faces Front, Lighted
Parking Notes: Attached, Concrete, Driveway, Garage, Garage Door Open
Patio/Porch: Covered, Front Porch
Security: Carbon Monoxide Detector(s), Smoke Detector(s)
Sewer: Public Sewer
Special View Info: Neighborhood
Utilities: Cable Available, Electricity Available, Phone Available, Sewer Available, Water Available
Water: Public
Window: Blinds, Double Pane Windows, Insulated Windows, Low Emissivity Windows, Screens, Vinyl Windows, Window Treatments
Local Schools
High School: Liberty Hill
Middle School: Liberty Hill (Liberty Hill)
Elementary School: LouineNoble
School District: Liberty Hill ISD
Listed By / Shown By
Listed By
Agency Name: Teamly Realty
Agency Contact: (512) 922-0607
Shown By
Agency Title: Realty Capital City
Agency Phone: 512-744-4600

Estimate Your Payment
Estimated Payment
$ 1,293.48 per month $643.19 Principal & Interest $566.00 Property Tax $84.29 Homeowner's Insurance
137 Star Spangled Dr | MLS# 9150720
This single family home located at 137 Star Spangled Dr, Liberty Hill, TX 78642 is currently listed for sale with an asking price of $289,000. This property was built in 2020 and has 3 bedrooms and 2 full and 1 partial baths with 1414 sq. ft. Star Spangled Dr is located in the Liberty Parke subdivision within the Liberty Hill ISD school district. Search Liberty Parke real estate on www.rmcapitalcity.com today.