
BEDS3
BATHS2 full
SQUARE FEET1,440
MLS#629349
STATUSActive
PROPERTY TYPEResidential - Single Family
SUBDIVISIONScarlet Oaks
SCHOOLBastrop ISD
Property Description
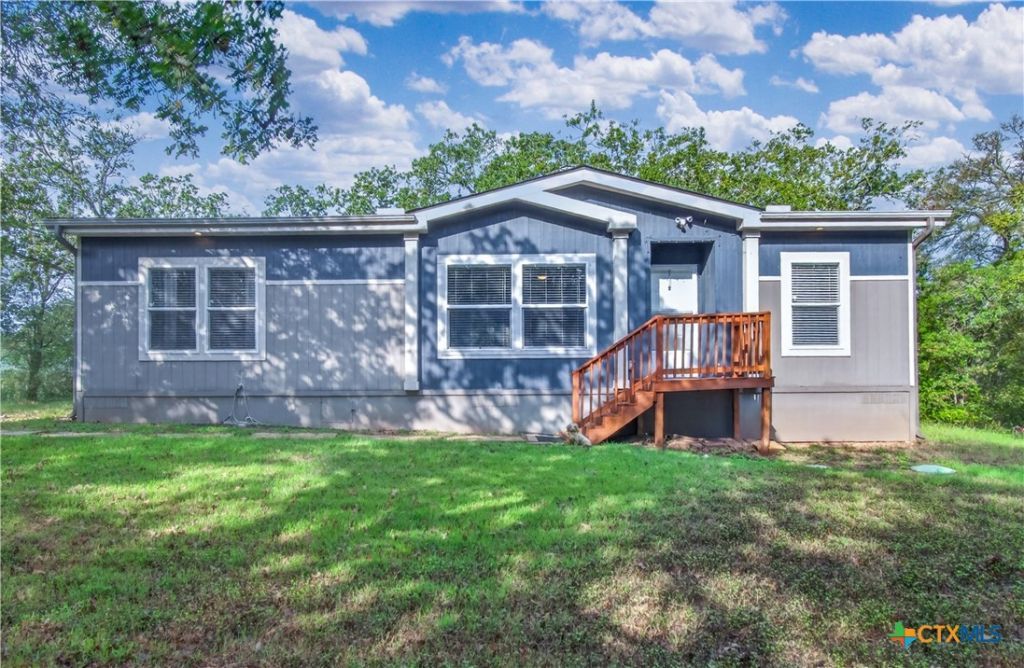
Enjoy the ease of rural living in this 2020 manufactured home situated on a private 1.26-acre lot. Designed with modern comfort and effortless entertaining in mind, the residence features a bright, open-concept floor plan that connects the main living spaces seamlessly. The kitchen serves as the heart of the home, appointed with a central island, sleek black appliances, a classic stainless farm-style sink, and crisp subway tile backsplash. Retreat to the primary suite, which offers a private bath complete with a double vanity, abundant storage, a deep soaking tub, and a separate walk-in shower. Two spacious secondary bedrooms share a well-appointed full bathroom, providing an ideal layout for family or guests. Outside, step onto the expansive rear deck to relax or entertain while taking in peaceful views of the sprawling, private backyard. This property blends the tranquility of country acreage with contemporary interior style.
Property Features
Property Type: Residential - Single Family
Cooling: Central Air, Electric,1 Unit
Heating: Central, Electric
Home Style: Manufactured Home
Lot Size: 1.27 Acres
Roof Type: Composition, Shingle
Stories: 1.0
Year Built: 2020
Amenities
Ceiling Fan(s)
Crown Molding
Double Vanity
Garden Tub/Roman Tub
Split Bedrooms
Separate Shower
Vaulted Ceiling(s)
Breakfast Bar
Breakfast Area
Eat-in Kitchen
Kitchen Island
Kitchen/Dining Combo
Pantry
Deck
Private Yard
Rain Gutters
Feature Descriptions
Appliances: Dishwasher, Electric Range, Electric Water Heater, Microwave
Body of Water: None
Community Features: None
Exterior: Vinyl Siding, Wood Siding
Fencing: Partial
Fireplace: None
Flooring: Vinyl
Laundry: Laundry Room
Parcel#: 63788
Patio/Porch: Deck
Security: Smoke Detector(s)
Sewer: Septic Tank
Utilities: Electricity Available
Water: Public
Room Sizes
Living Room: 22 X 15 Level - Main
Primary Bathroom: 8 X 14 Level - Main
Primary Bedroom: 13 X 14 Level - Main
Local Schools
High School: Bastrop High School
Middle School: Bastrop Middle School
Elementary School: Bluebonnett Elementary
School District: Bastrop ISD
Listed By / Shown By
Listed By
Agency Name: Watters International Realty
Agency Phone: (512) 646-0038
Shown By
Agency Title: Realty Capital City
Agency Phone: 512-744-4600

Estimate Your Payment
Estimated Payment
$ 677.14 per month $598.68 Principal & Interest $0.00 Property Tax (data not provided by mls) $78.46 Homeowner's Insurance
137 Scarlet Harts Lane | MLS# 629349
This single family home located at 137 Scarlet Harts Lane , Dale, TX 78616 is currently listed for sale with an asking price of $269,000. This property was built in 2020 and has 3 bedrooms and 2 full baths with 1440 sq. ft. Scarlet Harts Lane is located in the Scarlet Oaks subdivision within the Bastrop ISD school district. Search Scarlet Oaks real estate on www.rmcapitalcity.com today.