
BEDS4
BATHS2 full
SQUARE FEET1,886
MLS#5046303
STATUSActive
PROPERTY TYPEResidential - Single Family
SUBDIVISIONTahitian Village
SCHOOLBastrop ISD
Property Description
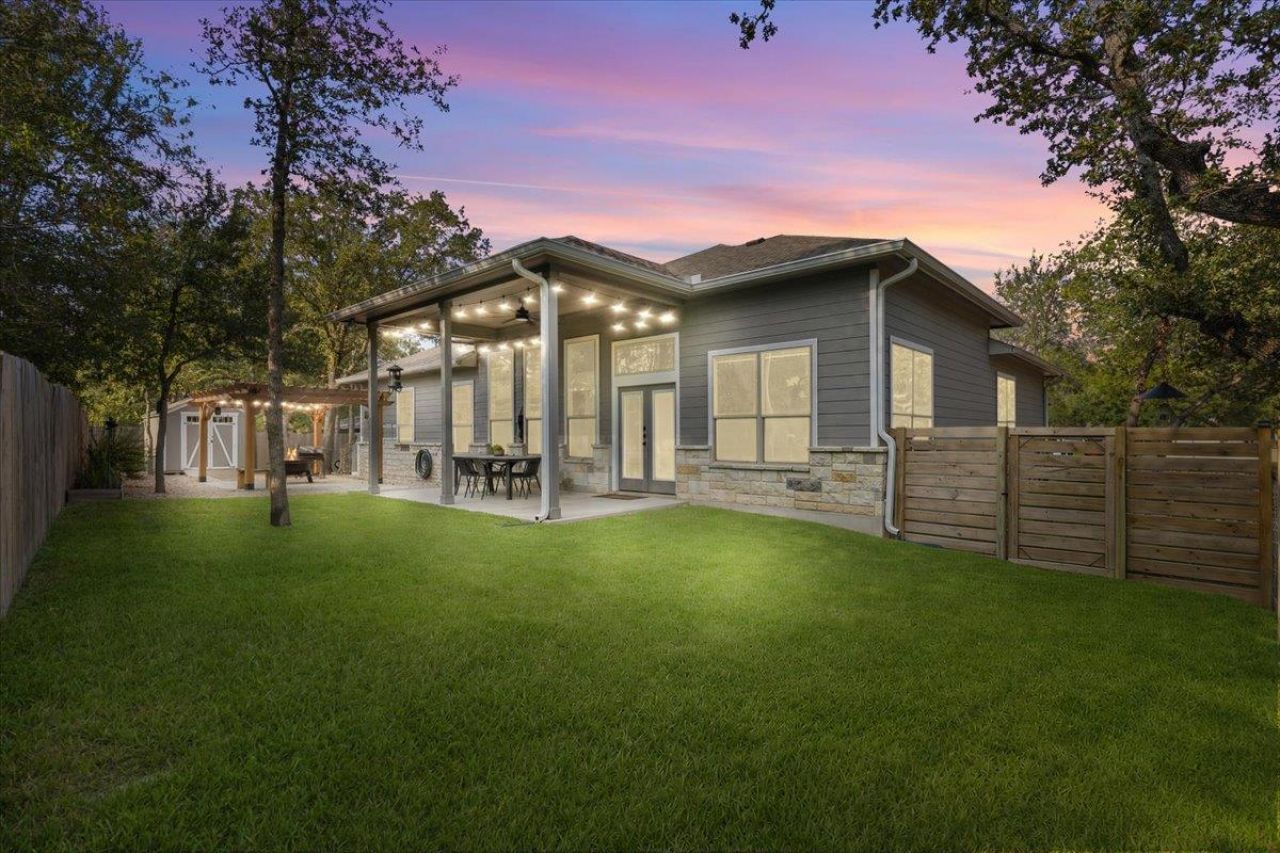
This modern 4- bedroom, 2-bath residence in Tahitian Village is a peaceful retreat, offering a private and tranquil setting. As you step inside, you'll be greeted by an open and airy interior with tile flooring throughout that adds a touch of elegance to the space. The picture windows brings the outside in and makes the living area bright and airy. The well appointed kitchen offers a wonderful work space for creating those recipes for the family to enjoy! Stepping through the back door to the outdoor living area is an entertainers dream. Large covered back patio that can host a gathering of friends. A new backyard Pergola (12x18) offers another area to enjoy and make memories. Raised flower/vegetable boxes line the back wooden fence. The property is pie shaped and the yard in the back is completely fenced in, new fencing, new sod and a new shed have been added. The front driveway has been widened to accommodate an RV, a 30 amp outlet to the outside garage wall for RV power has been added. The garage itself is oversized, with a new (2nd) Attic Access Ladder and a new 40 gallon water heater. The home also offers a Home Surge Protector for the entire house. There is also a Choice Home Warranty provided as well.Don't wait to come and check out this GEM!!
Property Features
Property Type: Residential - Single Family
Cooling: Central Air
Garage: 2
Heating: Central
Lot Size: 0.24 Acres
Roof Type: Composition
Stories: 1.0
Taxes: $6,667
Year Built: 2016
Amenities
Ceiling Fan(s)
High Ceilings
Granite Counters
Kitchen Island
No Interior Steps
Open Floorplan
Pantry
Primary Bedroom on Main
Recessed Lighting
Walk-In Closet(s)
Washer Hookup
Gutters Full
Feature Descriptions
Appliances: Dishwasher, Disposal, Free-Standing Electric Oven, Free-Standing Electric Range, Washer/Dryer, Electric Water Heater
Area #: BA
Community Features: Fishing, Golf, Park, Picnic Area
Days on Site: 1
Exterior: HardiPlank Type, Stone
Fencimg: Back Yard, Full, Privacy, Wire, Wood
Flood Plain: No
Flooring: Tile
Laundry: Washer Hookup
Lot: Cul-De-Sac, Level, Near Golf Course, Pie Shaped Lot, Private, Trees-Medium (20 Ft - 40 Ft), Trees-Moderate
Parcel#: 38117
Parking: Garage, Garage Door Opener
Parking Notes: Garage, Garage Door Opener
Patio/Porch: Covered, Rear Porch
Restrictions: Deed Restrictions
Security: Security Lights, Smoke Detector(s)
Sewer: Public Sewer
Special View Info: Trees/Woods
Utilities: Above Ground, Cable Available, Electricity Connected, Phone Available, Sewer Connected, Water Connected
Water: Public
Window: Blinds, Double Pane Windows, Insulated Windows, Screens
Local Schools
High School: Bastrop
Middle School: Riverside
Elementary School: Emile
School District: Bastrop ISD
Listed By / Shown By
Listed By
Agency Name: Joe R. Stewart, REALTORS
Agency Phone: (512) 217-4639
Shown By
Agency Title: Realty Capital City
Agency Phone: 512-744-4600

Estimate Your Payment
Estimated Payment
$ 1,537.30 per month $867.97 Principal & Interest $555.58 Property Tax $113.75 Homeowner's Insurance
137 S Pohakea Dr | MLS# 5046303
This single family home located at 137 S Pohakea Dr, Bastrop, TX 78602 is currently listed for sale with an asking price of $389,999. This property was built in 2016 and has 4 bedrooms and 2 full baths with 1886 sq. ft. S Pohakea Dr is located in the Tahitian Village subdivision within the Bastrop ISD school district. Search Tahitian Village real estate on www.rmcapitalcity.com today.