
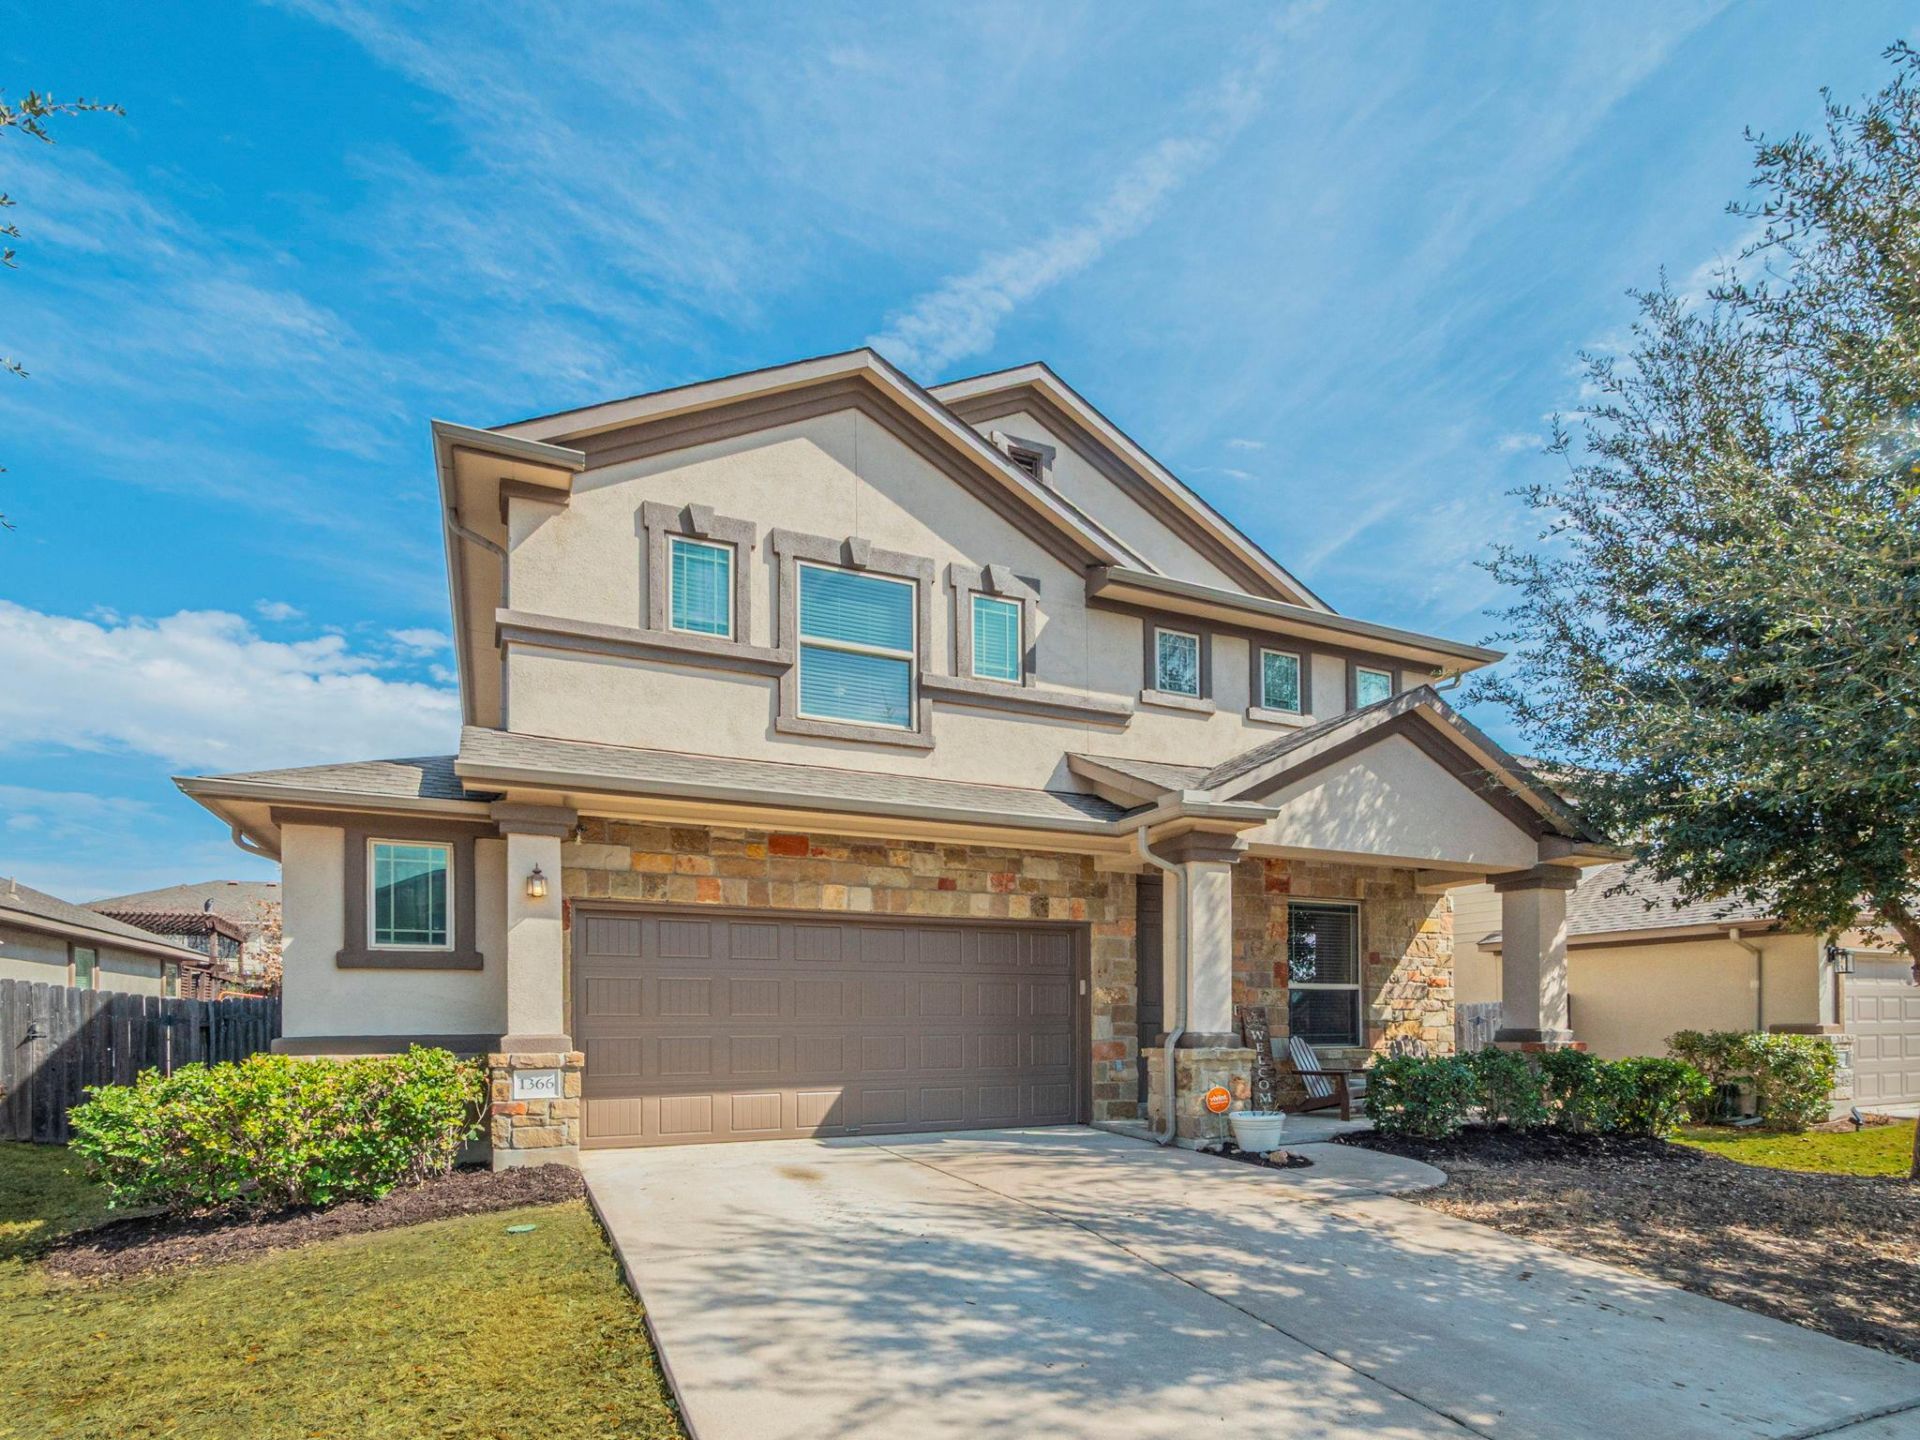
BEDS5
BATHS3 full 1 partial
SQUARE FEET2,813
MLS#2742439
STATUSActive
PROPERTY TYPEResidential - Single Family
SUBDIVISIONGarlic Creek West
SCHOOLHaysCONSISD
Property Description
This beautiful Buda home is ready for buyers looking for space, comfort, and a great location. One of the biggest highlights is the $25,000 solar-panel upgrade included with the home, providing added value that may help with energy efficiency and long-term savings. Also, there is an extra sized garaged for added space - 2.5 Car garage. This Heep Run property features 5 bedrooms, 3.5 bathrooms, and approximately 2,813 square feet, this home offers plenty of room for family, guests, a home office, or flexible living needs. Located in Garlic Creek subdivision, this property offers convenient access to nearby shopping, dining, schools, and major roads while maintaining a comfortable neighborhood feel with access to walking trails, neighborhood park, pool, and workout center. Schedule your private house tour today.
Property Features
Property Type: Residential - Single Family
Cooling: Central Air
Garage: 2 car attached
Heating: Central
Lot Size: 0.14 Acres
Roof Type: Composition
Stories: 2.0
Taxes: $9,926
Year Built: 2012
Amenities
Ceiling Fan(s)
Coffered Ceiling(s)
High Ceilings
Entrance Foyer
Open Floorplan
Pantry
Primary Bedroom on Main
Walk-In Closet(s)
Private Yard
Feature Descriptions
Appliances: Dishwasher, Disposal, ENERGY STAR Qualified Appliances, Gas Range, Microwave, Free-Standing Range, Refrigerator, Gas Water Heater
Area #: HH
Community Features: Clubhouse, Common Grounds, Park, Playground, Pool, Sport Court(s)/Facility, Underground Utilities
Days on Site: 1
Exterior: Masonry ??? All Sides, Frame, HardiPlank Type, Stone,
Fencimg: Privacy, Wood
Flood Plain: No
Flooring: Carpet, Tile
HOA Fee: $115/ Quarterly
Lot: Interior Lot, Level, Trees-Small (Under 20 Ft)
Lot Dimensions: 50 x 120
Parcel#: 113168000U022002
Parking: Attached, Door-Single, Garage Faces Front
Parking Notes: Attached, Door-Single, Garage Faces Front
Patio/Porch: Front Porch, Patio
Security: Prewired, Smoke Detector(s)
Sewer: Public Sewer
Utilities: Electricity Available
Water: Public
Window: Double Pane Windows
Local Schools
High School: Jack C Hays
Middle School: Eric Dahlstrom
Elementary School: Elm Grove
School District: HaysCONSISD
Listed By / Shown By
Listed By
Agency Name: eXp Realty, LLC
Agency Contact: (512) 676-1528
Shown By
Agency Title: Realty Capital City
Agency Phone: 512-744-4600

Estimate Your Payment
Estimated Payment
$ 1,959.92 per month $1,001.50 Principal & Interest $827.17 Property Tax $131.25 Homeowner's Insurance
1366 Heep Run | MLS# 2742439
This single family home located at 1366 Heep Run, Buda, TX 78610 is currently listed for sale with an asking price of $450,000. This property was built in 2012 and has 5 bedrooms and 3 full and 1 partial baths with 2813 sq. ft. Heep Run is located in the Garlic Creek West subdivision within the HaysCONSISD school district. Search Garlic Creek West real estate on www.rmcapitalcity.com today.